
183 Peebles Drive, Smithfield, NC 27577
Local realty services provided by:ERA Live Moore
183 Peebles Drive,Smithfield, NC 27577
$239,900
- 3 Beds
- 3 Baths
- 1,656 sq. ft.
- Multi-family
- Active
Listed by: cj jones
Office: mark spain real estate
MLS#:10181974
Source:RD
Price summary
- Price:$239,900
- Price per sq. ft.:$144.8
- Monthly HOA dues:$90
About this home
Welcome to 183 Peebles Dr. in Smithfield—a like-new 2024 townhome offering modern style, energy-efficient construction, and the convenience of maintenance-free living. Ideally located just minutes from I-95, you'll enjoy an easy commute while staying close to shopping, dining, and everything Smithfield has to offer. Step inside to a bright, open-concept floor plan where the spacious living room, dining area, and kitchen come together seamlessly—perfect for entertaining or simply enjoying everyday life. The kitchen is designed to impress with granite countertops, abundant cabinetry, and generous prep space. Upstairs, the oversized primary suite provides a relaxing retreat with plenty of room for a sitting area or home workspace. Two additional bedrooms offer flexibility for guests, family, or a dedicated office. Outside, enjoy your private patio for morning coffee or evening relaxation, while the HOA takes care of the landscaping and exterior maintenance, giving you more time to enjoy life and less time worrying about upkeep. A one-car garage adds convenience and extra storage. This home also features high-speed fiber internet availability, making it ideal for remote work, streaming, and gaming, along with energy-efficient construction that helps keep utility costs lower and your home comfortable year-round. If you're looking for a move-in-ready home that combines modern finishes, low-maintenance living, and an unbeatable location near I-95, 183 Peebles Dr. is ready to welcome you home....
Contact an agent
Home facts
- Year built:2024
- Subdivision & Development:Franklin Townes
- Listing ID #:10181974
- Added:19 day(s) ago
- Updated:August 11, 2026 at 03:33 PM
Rooms and interior
- Bedrooms:3
- Total bathrooms:3
- Full bathrooms:2
- Rooms Total:12
- Flooring:Carpet, Tile, Vinyl
- Living area:1,656 sq. ft.
Heating and cooling
- Cooling:Central Air
- Central air:Yes
Structure and exterior
- Roof:Asphalt, Composition, Shingle
- Year built:2024
- Building area:1,656 sq. ft.
- Lot area:0.05 Acres
- Architectural Style:Traditional
- Construction Materials:Aluminum Siding, Vinyl Siding
- Foundation Description:Slab
- Levels:Two
Schools
- High school:Johnston - Smithfield Selma High
- Middle school:Johnston - Smithfield Middle
- Elementary school:Johnston - Wilsons Mills Elementary
Utilities
- Water:Public
- Sewer:Public Sewer
Finances and disclosures
- Price:$239,900
- Price per sq. ft.:$144.8
- Tax amount:$1,185
Parking
- Total parking spaces:2
- Parking description:Garage, Off Street
- Garage:Yes
- Garage spaces:1
 Listings marked with a Doorify MLS icon are provided courtesy of the Doorify MLS, of North Carolina, Internet Data Exchange Database. Brokers make an effort to deliver accurate information, but buyers should independently verify any information on which they will rely in a transaction. The listing broker shall not be responsible for any typographical errors, misinformation, or misprints, and they shall be held totally harmless from any damages arising from reliance upon this data. This data is provided exclusively for consumers’ personal, non-commercial use. Copyright 2026 Doorify MLS of North Carolina. All rights reserved.
New listings near 183 Peebles Drive
- New
 $225,000Active2 beds 2 baths1,639 sq. ft.
213 S Fifth Street, Smithfield, NC 27577
MLS# 10185785Listed by: HARRIS REALTY & LAND, LLC - New
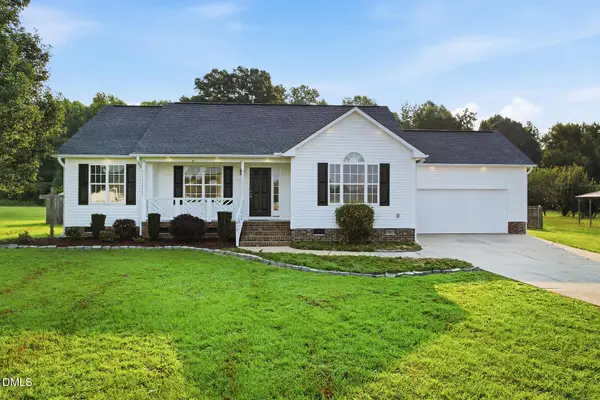 $340,000Active3 beds 2 baths1,380 sq. ft.
1217 Smith Road, Smithfield, NC 27577
MLS# 10185731Listed by: BRASWELL REALTY - Open Sat, 12 to 1pmNew
 $289,900Active3 beds 3 baths1,489 sq. ft.
214 Sunfish Street, Smithfield, NC 27577
MLS# 100591473Listed by: RE/MAX SOUTHLAND REALTY II - Open Sat, 12 to 2pmNew
 $449,000Active4 beds 3 baths2,767 sq. ft.
804 Chestnut Drive, Smithfield, NC 27577
MLS# 10185679Listed by: HARRIS REALTY & LAND, LLC - New
 $450,000Active1.88 Acres
19 & 21 W Waddell Drive, Smithfield, NC 27577
MLS# 10185526Listed by: EXP REALTY, LLC - C - New
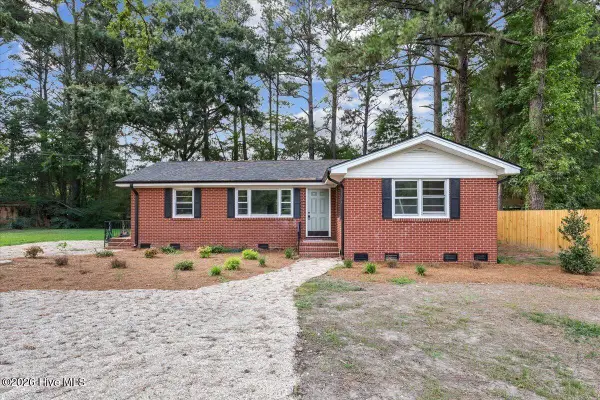 $259,000Active3 beds 1 baths1,392 sq. ft.
117 Old Dupree Road, Smithfield, NC 27577
MLS# 100594665Listed by: HTR SOUTHERN PROPERTIES - New
 $322,900Active3 beds 2 baths1,395 sq. ft.
292 Middle Landing Drive, Smithfield, NC 27577
MLS# 10184926Listed by: O'MEARA REALTY GROUP INC. - New
 $450,000Active4 beds 3 baths2,407 sq. ft.
426 Jackson Pond Drive, Smithfield, NC 27577
MLS# 10184944Listed by: BERKSHIRE HATHAWAY HOMESERVICE 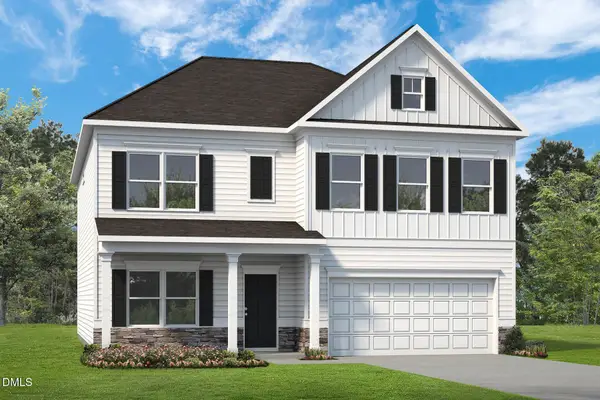 $393,440Pending3 beds 3 baths3,005 sq. ft.
94 Vly Frg Lane, Smithfield, NC 27577
MLS# 10184788Listed by: SDH RALEIGH LLC- New
 $319,900Active4 beds 3 baths2,024 sq. ft.
185 Snowberry Lane, Smithfield, NC 27577
MLS# 10184647Listed by: EXP REALTY, LLC - C


Protect your home and budget from life's surprises with an Assurant Home Warranty, backed by a partner that supports you through every step of homeownership. Explore Plans.
© 2023 - 2026 ERA Franchise Systems LLC. All rights reserved. ERA Franchise Systems LLC fully supports the principles of the Fair Housing Act and the Equal Opportunity Act. ERA, ERA Real Estate powered, and their respective logos are registered service marks of ERA Franchise Systems LLC. Each office is independently owned and operated.