
212 Clearwater Drive, Smithfield, NC 27577
Local realty services provided by:ERA Parrish Realty Legacy Group
212 Clearwater Drive,Smithfield, NC 27577
$269,900
- 5 Beds
- 2 Baths
- 1,295 sq. ft.
- Single family
- Active
Listed by: john cole
Office: integra realty
MLS#:10204255
Source:RD
Price summary
- Price:$269,900
- Price per sq. ft.:$208.42
About this home
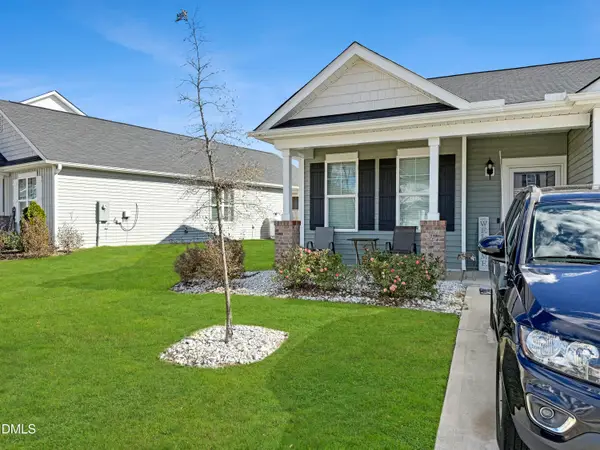
Fully updated, move-in ready, and sitting on half an acre with NO HOA! This 5-bedroom, 2-bath ranch has been beautifully refreshed and is ready for its next owner. Step inside to find NEW LVP flooring, fresh interior paint, NEW kitchen cabinets, granite countertops, updated fixtures, and 2-inch blinds throughout! The bright kitchen offers plenty of cabinet and counter space, while the five-bedroom layout gives you flexibility for a home office, guest room, or whatever fits your needs. Outside, you'll love the spacious, level half-acre lot with plenty of room to spread out, entertain, garden, or simply enjoy the outdoors. The rear deck and attached carport add even more everyday convenience. With all these updates, single-level living, and NO HOA, this home checks a lot of boxes!
Seller offering up to $10,700 toward buyer closing costs, prepaid expenses, and/or interest rate buydown when using Seller's preferred lender and closing attorney. Incentive subject to lender approval, loan program restrictions, and terms outlined in the executed contract."...
Contact an agent
Home facts
- Year built:2002
- Subdivision & Development:Clearwater
- Listing ID #:10204255
- Added:1 day(s) ago
- Updated:November 21, 2026 at 01:26 AM
Rooms and interior
- Bedrooms:5
- Total bathrooms:2
- Full bathrooms:2
- Rooms Total:11
- Flooring:Luxury Vinyl, Plank
- Bathrooms Description:Bathtub/Shower Combination
- Kitchen Description:Dishwasher, Electric Range, Range Hood
- Basement:Yes
- Basement Description:Crawl Space
- Living area:1,295 sq. ft.
Heating and cooling
- Cooling:Central Air
- Heating:Forced Air
- Central air:Yes
Structure and exterior
- Roof:Architectural Shingle
- Year built:2002
- Building area:1,295 sq. ft.
- Lot area:0.5 Acres
- Lot Features:Level
- Architectural Style:Ranch
- Construction Materials:Vinyl Siding
- Exterior Features:Deck
- Levels:One
Schools
- High school:Johnston - Smithfield Selma High
- Middle school:Johnston - Smithfield Middle
- Elementary school:Johnston - Wilsons Mills Elementary
Utilities
- Water:Public
- Sewer:Public Sewer
Finances and disclosures
- Price:$269,900
- Price per sq. ft.:$208.42
- Tax amount:$2,833
Features and amenities
- Laundry features:Laundry Room
- Amenities:Blinds
Parking
- Parking description:Carport, Driveway
- Carport spaces:1
 Listings marked with a Doorify MLS icon are provided courtesy of the Doorify MLS, of North Carolina, Internet Data Exchange Database. Brokers make an effort to deliver accurate information, but buyers should independently verify any information on which they will rely in a transaction. The listing broker shall not be responsible for any typographical errors, misinformation, or misprints, and they shall be held totally harmless from any damages arising from reliance upon this data. This data is provided exclusively for consumers’ personal, non-commercial use. Copyright 2026 Doorify MLS of North Carolina. All rights reserved.
New listings near 212 Clearwater Drive
- New
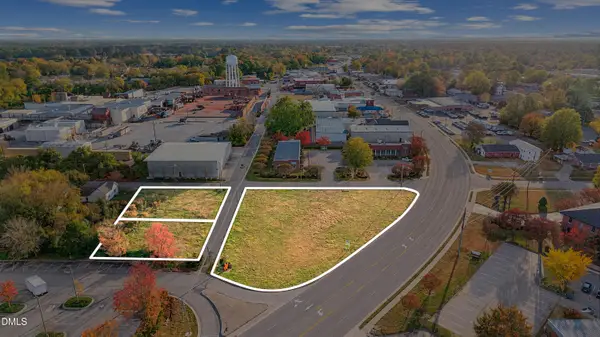 $795,000Active1.18 Acres
404 N Brightleaf Boulevard, Smithfield, NC 27577
MLS# 10204107Listed by: HARRIS REALTY & LAND, LLC - Open Sat, 11am to 3pmNew
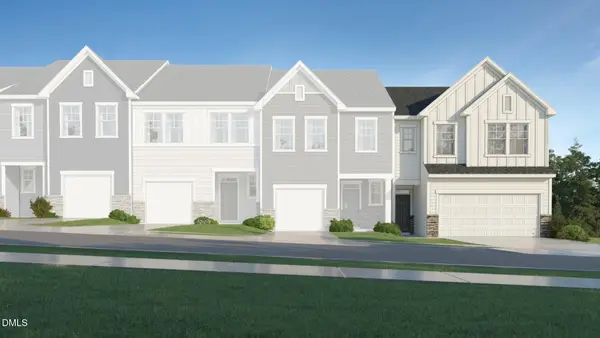 $269,990Active3 beds 3 baths2,012 sq. ft.
162 Lundy Lane, Smithfield, NC 27577
MLS# 10203844Listed by: LENNAR CAROLINAS LLC - Open Sat, 11am to 3pmNew
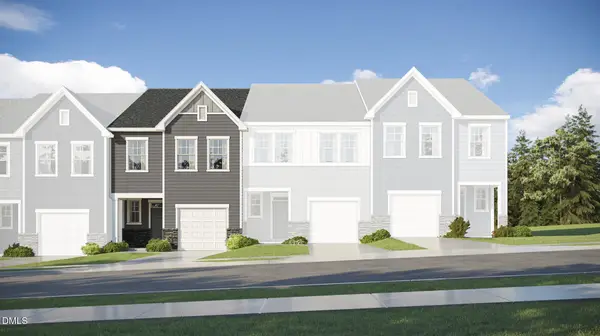 $229,990Active3 beds 3 baths1,792 sq. ft.
174 Lundy Lane, Smithfield, NC 27577
MLS# 10203825Listed by: LENNAR CAROLINAS LLC - Open Sat, 11am to 3pmNew
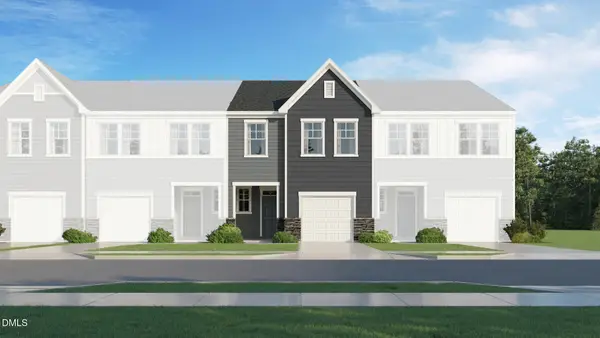 $230,990Active3 beds 3 baths1,792 sq. ft.
170 Lundy Lane, Smithfield, NC 27577
MLS# 10203830Listed by: LENNAR CAROLINAS LLC - New
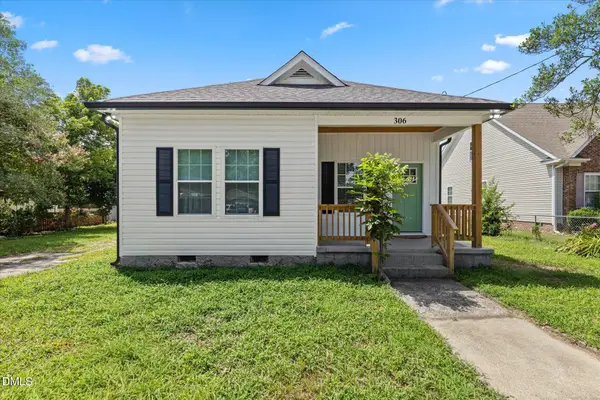 $265,000Active3 beds 2 baths1,212 sq. ft.
306 Martin Luther King Jr Drive, Smithfield, NC 27577
MLS# 10203833Listed by: MOVIL REALTY - New
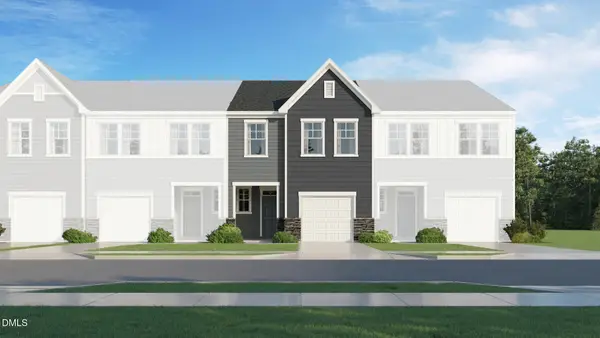 $235,990Active3 beds 3 baths1,792 sq. ft.
150 Lundy Lane, Smithfield, NC 27577
MLS# 10203817Listed by: LENNAR CAROLINAS LLC - New
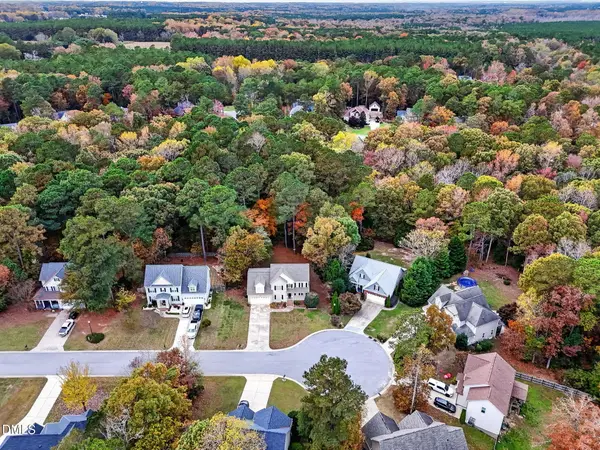 $375,000Active3 beds 3 baths2,383 sq. ft.
151 Hawks Nest Circle, Smithfield, NC 27577
MLS# 10203681Listed by: EXP REALTY, LLC - C 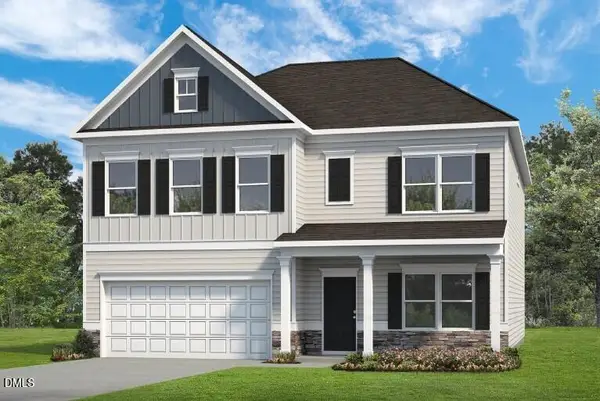 $480,200Pending4 beds 3 baths3,005 sq. ft.
136 Valley Forge Lane, Smithfield, NC 27577
MLS# 10203616Listed by: SDH RALEIGH LLC- New
 $287,000Active3 beds 2 baths1,302 sq. ft.
386 Sturgeon Street, Smithfield, NC 27577
MLS# 10203617Listed by: HOMETOWNE REALTY


Protect your home and budget from life's surprises with an Assurant Home Warranty, backed by a partner that supports you through every step of homeownership. Explore Plans.
© 2023 - 2026 ERA Franchise Systems LLC. All rights reserved. ERA Franchise Systems LLC fully supports the principles of the Fair Housing Act and the Equal Opportunity Act. ERA, ERA Real Estate powered, and their respective logos are registered service marks of ERA Franchise Systems LLC. Each office is independently owned and operated.