
310 N 5th Street, Smithfield, NC 27577
Local realty services provided by:ERA Parrish Realty Legacy Group
310 N 5th Street,Smithfield, NC 27577
$280,000
- 3 Beds
- 2 Baths
- 1,471 sq. ft.
- Single family
- Active
Listed by: gerald richardson
Office: all american realtor
MLS#:10193275
Source:RD
Price summary
- Price:$280,000
- Price per sq. ft.:$190.35
About this home
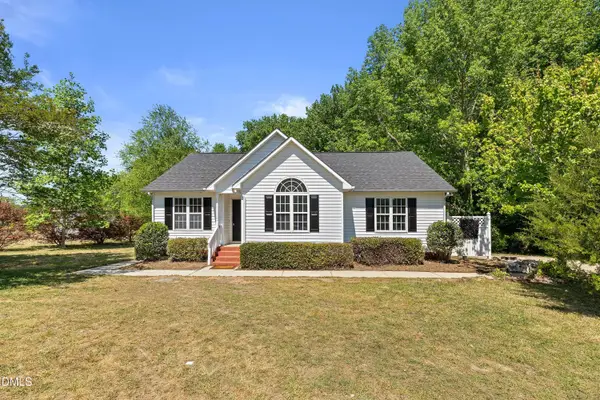
This cute cottage is located on a quiet picturesque street near the heart of Smithfield. Great starter home or rental property for the next owner. Features 3 spacious bedrooms, large living room with original hardwood floors, and a fully functional kitchen with quartz countertop and stainless-steel appliances. Two remodeled bathrooms with new vanity sinks and tiled showers. Convenient to shops, dining, and local amenities. Roof, HVAC, Water Heater are approximately 4 years old. Transferable termite bond available. No HOA.
Contact an agent
Home facts
- Year built:1941
- Subdivision & Development:Not in a Subdivision
- Listing ID #:10193275
- Added:1 day(s) ago
- Updated:September 17, 2026 at 07:02 PM
Rooms and interior
- Bedrooms:3
- Total bathrooms:2
- Full bathrooms:2
- Rooms Total:6
- Flooring:Tile, Vinyl, Wood
- Kitchen Description:Dishwasher, Microwave, Range, Refrigerator
- Living area:1,471 sq. ft.
Heating and cooling
- Cooling:Central Air
- Heating:Forced Air
- Central air:Yes
Structure and exterior
- Roof:Asphalt
- Year built:1941
- Building area:1,471 sq. ft.
- Lot area:0.17 Acres
- Lot Features:Irregular Lot
- Architectural Style:Cottage
- Construction Materials:Aluminum Siding
- Exterior Features:Porch
- Levels:One
Schools
- High school:Johnston - Smithfield Selma High
- Middle school:Johnston - Smithfield Middle
- Elementary school:Johnston - South Smithfield Elementary
Utilities
- Water:Public
- Sewer:Public Sewer
Finances and disclosures
- Price:$280,000
- Price per sq. ft.:$190.35
- Tax amount:$2,304
Features and amenities
- Laundry features:Inside, Main Level
Parking
- Parking description:Driveway
 Listings marked with a Doorify MLS icon are provided courtesy of the Doorify MLS, of North Carolina, Internet Data Exchange Database. Brokers make an effort to deliver accurate information, but buyers should independently verify any information on which they will rely in a transaction. The listing broker shall not be responsible for any typographical errors, misinformation, or misprints, and they shall be held totally harmless from any damages arising from reliance upon this data. This data is provided exclusively for consumers’ personal, non-commercial use. Copyright 2026 Doorify MLS of North Carolina. All rights reserved.
New listings near 310 N 5th Street
- New
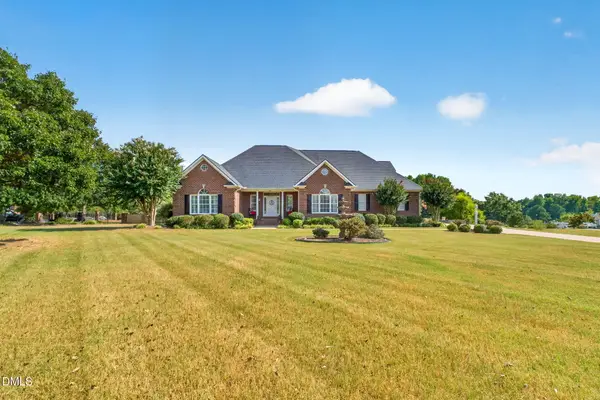 $799,900Active3 beds 4 baths4,371 sq. ft.
239 Lancashire Run, Smithfield, NC 27577
MLS# 10193247Listed by: EXP REALTY, LLC - C - New
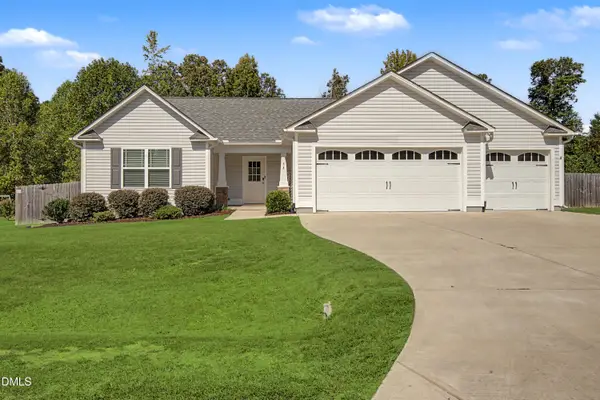 $355,000Active3 beds 2 baths1,612 sq. ft.
53 Voyage Circle, Smithfield, NC 27577
MLS# 10193296Listed by: KELLER WILLIAMS LEGACY - New
 $365,000Active3 beds 2 baths1,688 sq. ft.
17 Tanseyleaf Drive, Smithfield, NC 27577
MLS# 10193124Listed by: EXP REALTY, LLC - C 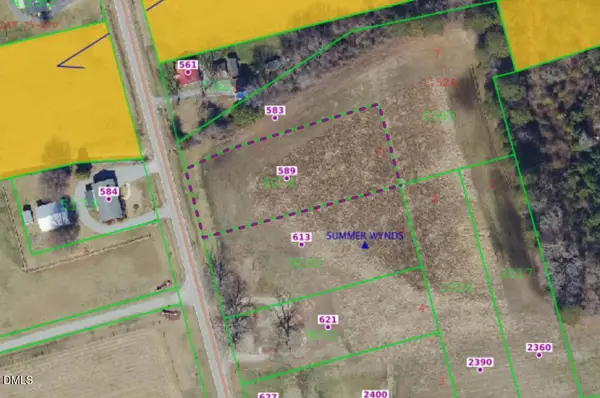 $75,000Pending0.81 Acres
589 Braswell Road, Smithfield, NC 27577
MLS# 10192709Listed by: EXP REALTY, LLC - C $75,000Pending0.85 Acres
613 Braswell Road, Smithfield, NC 27577
MLS# 10192730Listed by: EXP REALTY, LLC - C- New
 $299,000Active3 beds 2 baths1,370 sq. ft.
25 Lawrence Court, Smithfield, NC 27577
MLS# 100603888Listed by: MARK SPAIN REAL ESTATE - New
 $300,000Active3 beds 2 baths1,336 sq. ft.
455 Tralee Drive, Smithfield, NC 27577
MLS# 100604020Listed by: EXIT REALTY CENTRAL - New
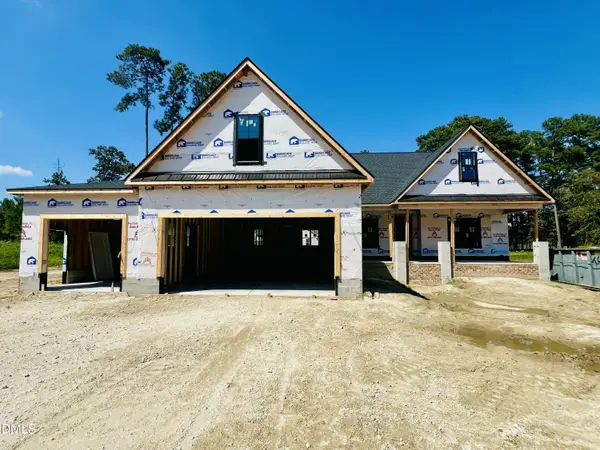 $544,900Active3 beds 3 baths2,429 sq. ft.
84 Hillstead Way, Smithfield, NC 27577
MLS# 10193020Listed by: RE/MAX SOUTHLAND REALTY II - New
 $325,000Active3 beds 2 baths1,395 sq. ft.
105 Mccoy Drive, Smithfield, NC 27577
MLS# 10192972Listed by: THE OCEAN GROUP


Protect your home and budget from life's surprises with an Assurant Home Warranty, backed by a partner that supports you through every step of homeownership. Explore Plans.
© 2023 - 2026 ERA Franchise Systems LLC. All rights reserved. ERA Franchise Systems LLC fully supports the principles of the Fair Housing Act and the Equal Opportunity Act. ERA, ERA Real Estate powered, and their respective logos are registered service marks of ERA Franchise Systems LLC. Each office is independently owned and operated.