
58 Kitty Branch Way, Smithfield, NC 27577
Local realty services provided by:ERA Strother Real Estate
Listed by: sal stammetti
Office: all about you realty
MLS#:10170542
Source:RD
Price summary
- Price:$550,000
- Price per sq. ft.:$213.59
- Monthly HOA dues:$45.83
About this home
Welcome to Heron Pointe in Smithfield! Built in 2024 and situated on nearly an acre, this beautifully upgraded home offers the perfect blend of modern comfort, thoughtful design, and everyday convenience. Inside, you'll find an open-concept layout filled with natural light, enhanced by additional LED recessed lighting and luxury vinyl plank flooring throughout the main living areas. The spacious kitchen is both stylish and functional, featuring a gas range with LP hookup, black outlets with built-in USB charging stations, and seamless flow into the living and dining spaces—perfect for both daily living and entertaining. Designed with flexibility in mind, the home offers two dedicated office spaces plus a massive bonus room ideal for a media room, home gym, playroom, or second living area. The oversized primary suite serves as a private retreat, complete with a spacious walk-in closet and beautifully appointed bath featuring upgraded black fixtures and a custom shower enclosure. Thoughtful details and extensive electrical upgrades set this home apart, including additional interior and exterior outlets, enhanced garage power, exterior flood lighting, and a dedicated delivery room that allows package drop-off without direct access to the home. The finished garage is a standout feature, boasting an epoxy-coated floor, 12 recessed LED lights, 20-amp outlets, and a 240V EV charging circuit. Outside, the extended driveway and expanded RV pad with a 50-amp hookup provide exceptional flexibility for recreational vehicles, trailers, or additional parking. Step into the stained, fenced backyard and enjoy nearly an acre of outdoor living space with room to relax, entertain, and play. Conveniently located just minutes from shopping, dining, and everyday essentials, this nearly new Heron Pointe home offers upgraded living with the space and functionality today's buyers are looking for....
Contact an agent
Home facts
- Year built:2024
- Subdivision & Development:Hearon Pointe
- Listing ID #:10170542
- Added:79 day(s) ago
- Updated:August 17, 2026 at 03:36 PM
Rooms and interior
- Bedrooms:3
- Total bathrooms:3
- Full bathrooms:2
- Rooms Total:13
- Flooring:Carpet, Luxury Vinyl
- Bathrooms Description:Double Vanity, Walk-In Shower
- Kitchen Description:Gas Range
- Living area:2,575 sq. ft.
Heating and cooling
- Cooling:Central Air
- Heating:Forced Air
- Central air:Yes
Structure and exterior
- Roof:Shingle
- Year built:2024
- Building area:2,575 sq. ft.
- Lot area:0.92 Acres
- Lot Features:Back Yard, Cleared, Level
- Architectural Style:Craftsman
- Construction Materials:Stone, Vinyl Siding
- Exterior Features:Fenced Yard, Patio, Private Yard, RV Hookup
- Foundation Description:Slab
- Levels:Two
Schools
- High school:Johnston - Cleveland High School
- Middle school:Johnston - Swift Creek Middle School
- Elementary school:Johnston - Polenta Elementary
Utilities
- Water:Community Water
- Sewer:Septic Tank
Finances and disclosures
- Price:$550,000
- Price per sq. ft.:$213.59
- Tax amount:$2,988
Parking
- Parking description:Garage Faces Front
- Garage:Yes
- Garage spaces:2
 Listings marked with a Doorify MLS icon are provided courtesy of the Doorify MLS, of North Carolina, Internet Data Exchange Database. Brokers make an effort to deliver accurate information, but buyers should independently verify any information on which they will rely in a transaction. The listing broker shall not be responsible for any typographical errors, misinformation, or misprints, and they shall be held totally harmless from any damages arising from reliance upon this data. This data is provided exclusively for consumers’ personal, non-commercial use. Copyright 2026 Doorify MLS of North Carolina. All rights reserved.
New listings near 58 Kitty Branch Way
- New
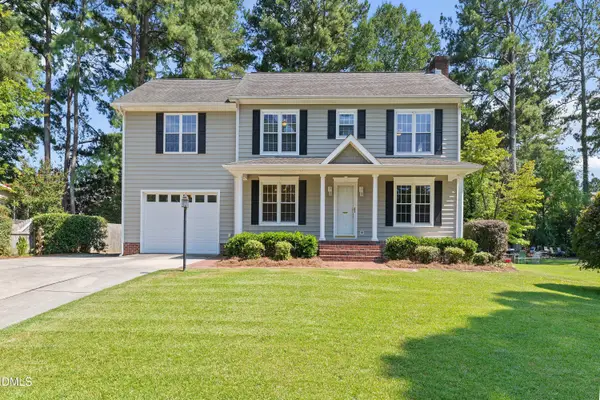 $342,500Active4 beds 4 baths2,205 sq. ft.
21 Eden Drive, Smithfield, NC 27577
MLS# 10186613Listed by: COLDWELL BANKER ADVANTAGE-SMIT - New
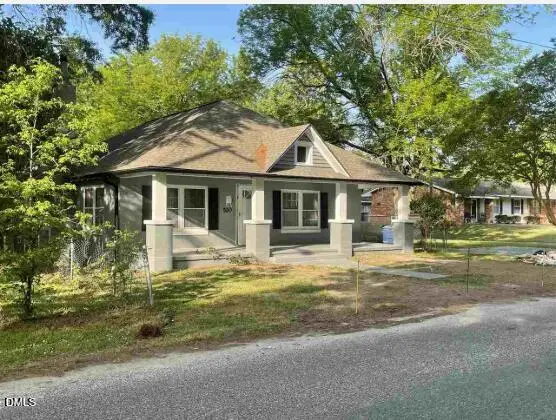 $180,000Active3 beds 2 baths2,065 sq. ft.
510 E Rose Street, Smithfield, NC 27577
MLS# 10186538Listed by: DALTON WADE, INC. - Coming Soon
 $339,900Coming Soon3 beds 2 baths
302 Pine Street, Smithfield, NC 27577
MLS# 10186315Listed by: EXP REALTY OF PIEDMONT NC LLC - New
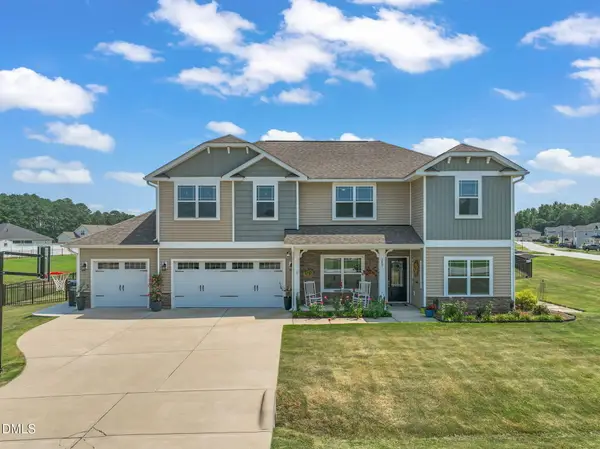 $425,000Active4 beds 4 baths2,775 sq. ft.
289 Red Hawk Place, Smithfield, NC 27577
MLS# 10185964Listed by: KELLER WILLIAMS LEGACY - New
 $289,900Active3 beds 3 baths1,489 sq. ft.
214 Sunfish Street, Smithfield, NC 27577
MLS# 10185839Listed by: RE/MAX SOUTHLAND REALTY II - New
 $395,000Active3 beds 3 baths5,836 sq. ft.
114 Castle Circle, Smithfield, NC 27577
MLS# 10185820Listed by: EXP REALTY, LLC - C - Open Wed, 9am to 6pmNew
 $379,590Active4 beds 3 baths2,372 sq. ft.
16 Valley Forge Lane, Smithfield, NC 27577
MLS# 10185838Listed by: SDH RALEIGH LLC - New
 $225,000Active2 beds 2 baths1,660 sq. ft.
213 S Fifth Street, Smithfield, NC 27577
MLS# 10185785Listed by: HARRIS REALTY & LAND, LLC - New
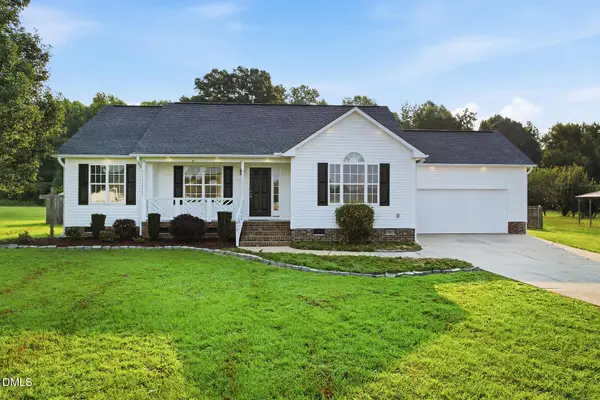 $340,000Active3 beds 2 baths1,380 sq. ft.
1217 Smith Road, Smithfield, NC 27577
MLS# 10185731Listed by: BRASWELL REALTY - New
 $449,000Active4 beds 3 baths2,767 sq. ft.
804 Chestnut Drive, Smithfield, NC 27577
MLS# 10185679Listed by: HARRIS REALTY & LAND, LLC


Protect your home and budget from life's surprises with an Assurant Home Warranty, backed by a partner that supports you through every step of homeownership. Explore Plans.
© 2023 - 2026 ERA Franchise Systems LLC. All rights reserved. ERA Franchise Systems LLC fully supports the principles of the Fair Housing Act and the Equal Opportunity Act. ERA, ERA Real Estate powered, and their respective logos are registered service marks of ERA Franchise Systems LLC. Each office is independently owned and operated.