
101 E Robin Court, South Mills, NC 27976
Local realty services provided by:ERA Real Estate Professionals
101 E Robin Court,South Mills, NC 27976
$695,000
- 4 Beds
- 4 Baths
- 2,900 sq. ft.
- Single family
- Active
Listed by: gretchen keeter
Office: water street real estate group
MLS#:10656245
Source:VA_REIN
Price summary
- Price:$695,000
- Price per sq. ft.:$239.66
About this home
TWO primary suites, an in-ground POOL, and SCREENED back porch set this spacious corner-lot home apart! Offering 4 bedrooms, 3.5 baths, and a LARGE finished room over the garage, this two-story home combines custom details with versatile living space. Primary suites on BOTH the FIRST and SECOND floors offer flexibility, with the first-floor suite featuring tray ceiling, two closets, jetted tub, and separate tiled shower. Throughout the home, custom woodwork, decorative window headers, five-panel Shaker doors, and a fireplace with shiplap accents add character. The kitchen features quartz countertops, LG stainless steel appliances, farmhouse sink, walk-in pantry, and solid wood Aristokraft cabinetry with soft-close features. LVP flooring extends through the main living areas, complemented by carpet in the bedrooms and tile in the bathrooms. Enjoy outdoor living with a screened porch, large concrete patio, and fenced backyard with an in-ground pool. A welcoming front porch with wood columns, an attached two-car garage, and a detached shop rounds out the property. Two water heaters and abundant closets and storage add everyday convenience. From the flexible layout to the inviting outdoor spaces, this home offers room to gather, unwind, and make it your own. **ask about the trusted lender paid buydown on this listing**...
Contact an agent
Home facts
- Year built:2018
- Listing ID #:10656245
- Updated:October 05, 2026 at 09:21 AM
Rooms and interior
- Bedrooms:4
- Total bathrooms:4
- Full bathrooms:3
- Half bathrooms:1
- Rooms Total:10
- Flooring:Carpet, Laminate/LVP
- Bathrooms Description:Jetted Tub
- Kitchen Description:Dishwasher, Electric Range, Microwave, Refrigerator
- Living area:2,900 sq. ft.
Heating and cooling
- Cooling:Central Air
- Heating:Heat Pump
- Central air:Yes
Structure and exterior
- Roof:Composite
- Year built:2018
- Building area:2,900 sq. ft.
- Lot area:0.57 Acres
- Architectural Style:Craftsman
- Construction Materials:Vinyl
- Foundation Description:Slab
- Levels:2 Story
Schools
- High school:Camden County
- Middle school:Camden Middle
- Elementary school:Camden Intermediate
Utilities
- Water:City/County, Water Heater - Electric
- Sewer:Septic
Finances and disclosures
- Price:$695,000
- Price per sq. ft.:$239.66
- Tax amount:$4,161
Features and amenities
- Appliances:Elec Range, Refrigerator, Washer
- Laundry features:Dryer, Fireplace Decorative, Pull Down Attic Stairs, Walk-In Attic, Washer
- Amenities:Ceiling Fan, Fireplace Decorative, Jetted Tub, Pull Down Attic Stairs, Walk-In Attic
- Pool features:In Ground Pool
Parking
- Parking description:2 Car Attached Garage, Garage Door Opener
New listings near 101 E Robin Court
- New
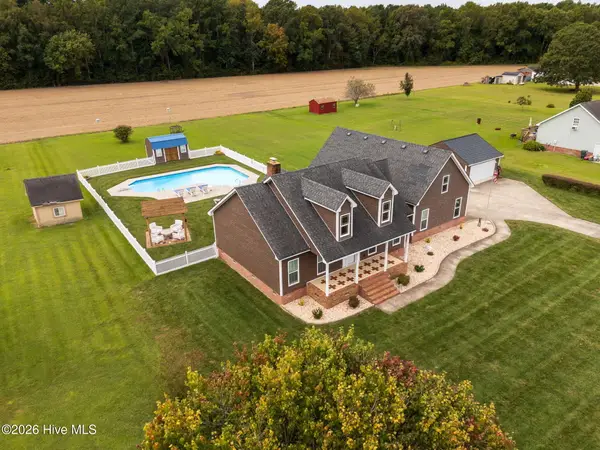 $599,500Active3 beds 3 baths2,540 sq. ft.
326 Mcpherson Road, South Mills, NC 27976
MLS# 100607479Listed by: BHHS RW TOWNE - MOYOCK - New
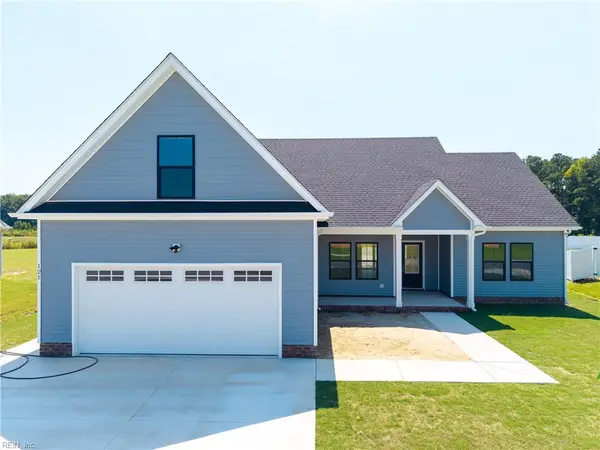 $456,695Active3 beds 2 baths1,742 sq. ft.
133 Copper Run Loop, South Mills, NC 27976
MLS# 10655239Listed by: A Better Way Realty Inc. 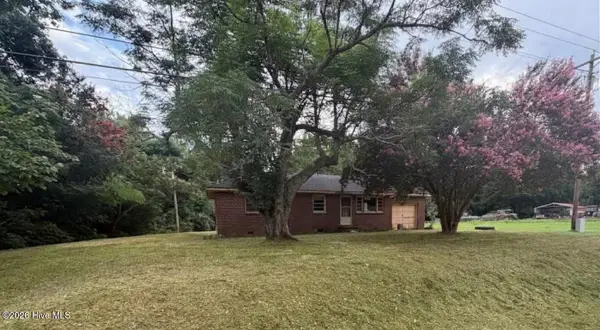 $169,900Active3 beds 2 baths1,107 sq. ft.
1303 Nc Highway 343 N, South Mills, NC 27976
MLS# 100605239Listed by: BOHLMANN& BOHLMANN LLC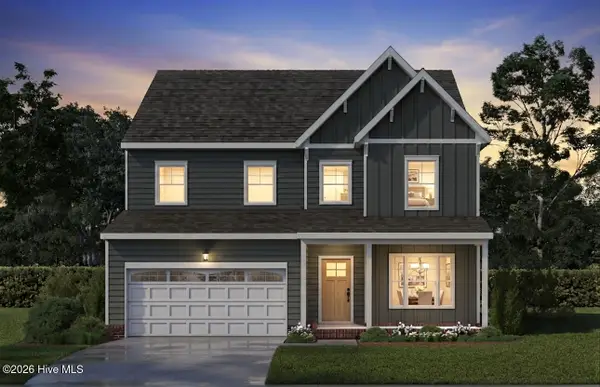 $589,223Active4 beds 3 baths2,594 sq. ft.
200 Onslow Court, South Mills, NC 27976
MLS# 100605190Listed by: INNER BANKS REAL ESTATE GROUP, INC.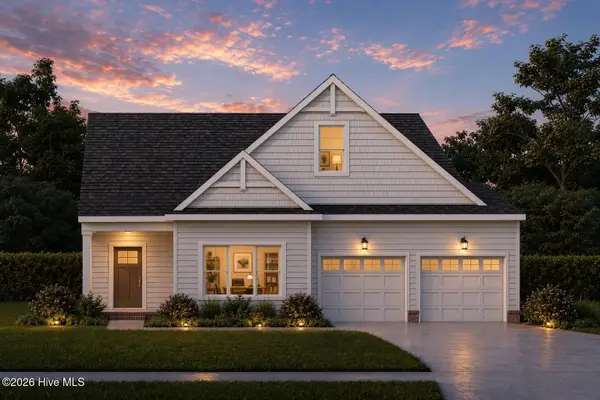 $554,575Active3 beds 3 baths2,372 sq. ft.
112 Clayton, South Mills, NC 27976
MLS# 100605120Listed by: INNER BANKS REAL ESTATE GROUP, INC.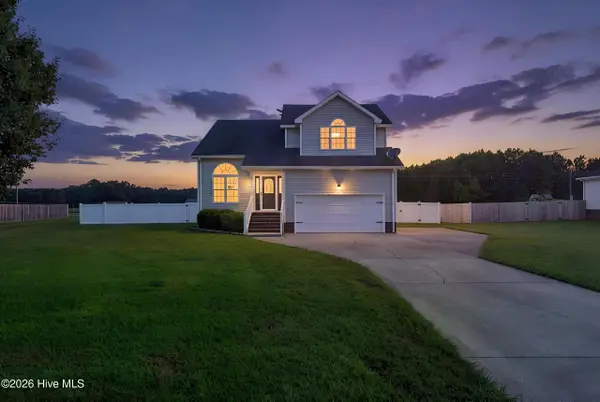 $455,000Active3 beds 3 baths2,086 sq. ft.
104 Whitetail Court, South Mills, NC 27976
MLS# 100604823Listed by: COLDWELL BANKER SEASIDE/EC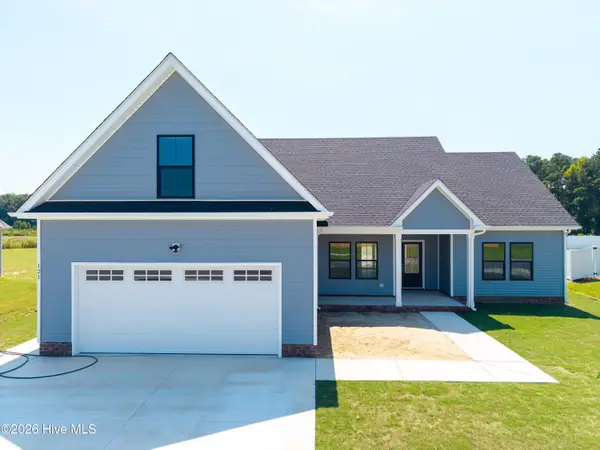 $451,950Active3 beds 2 baths1,742 sq. ft.
117 Copper Run Loop, South Mills, NC 27976
MLS# 100603825Listed by: A BETTER WAY REALTY, INC.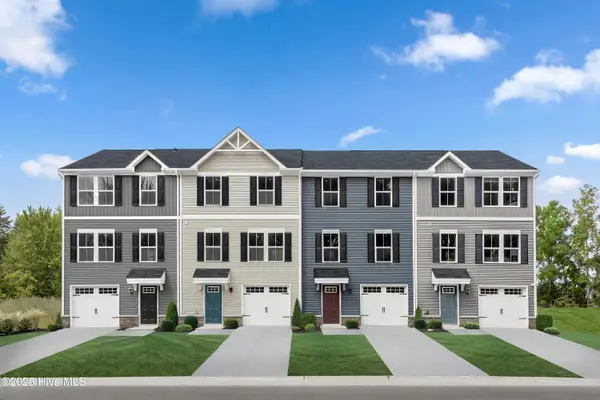 $304,990Pending3 beds 3 baths1,576 sq. ft.
215 Peach Street, South Mills, NC 27976
MLS# 100603406Listed by: BHHS RW TOWNE - MOYOCK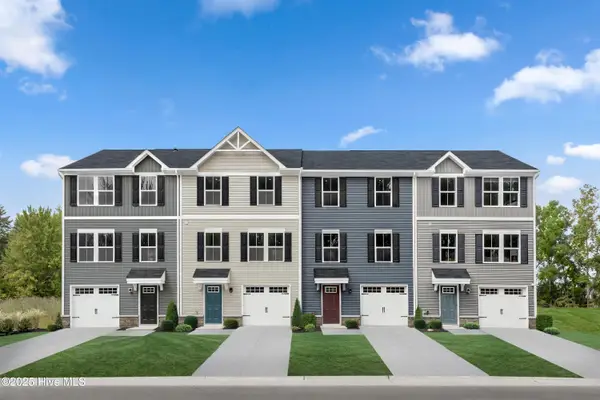 $299,990Active3 beds 3 baths1,576 sq. ft.
213 Peach Street, South Mills, NC 27976
MLS# 100603417Listed by: BHHS RW TOWNE - MOYOCK


Protect your home and budget from life's surprises with an Assurant Home Warranty, backed by a partner that supports you through every step of homeownership. Explore Plans.
© 2023 - 2026 ERA Franchise Systems LLC. All rights reserved. ERA Franchise Systems LLC fully supports the principles of the Fair Housing Act and the Equal Opportunity Act. ERA, ERA Real Estate powered, and their respective logos are registered service marks of ERA Franchise Systems LLC. Each office is independently owned and operated.