
326 Mcpherson Road, South Mills, NC 27976
Local realty services provided by:ERA Strother Real Estate
Listed by: lisa stokely, the morrisette group
Office: bhhs rw towne - moyock
MLS#:100607479
Source:NC_CCAR
Price summary
- Price:$599,500
- Price per sq. ft.:$236.02
About this home
Space, style, and and a backyard made for enjoying life! This beautifully maintained 3 bedroom, 2.5 bath home offers approximately 2500 sq. ft. of living space on an acre, and approximately 3 miles to the Va. border!
Inside, a cathedral ceiling creates an open, welcoming feel, while the eat-in kitchen provides everyday dining space and a dining room is ready for gatherings and special occasions. The FROG adds valuable flexible space and features distinctive white juniper walls, giving it a warm and inviting character.
The updates included two newer HVAC systems, replacement windows, an upgraded hall bathroom, TimberTech decking, and wood plank ceilings on the deck and porch.
And then there's the backyard! Enjoy your own private oasis with a saltwater in-ground pool and a hot tub- perfect for summer afternoons, evening relaxation, and entertaining friends and family. The detached garage provides room for those needing extra storage, workspace, or room for recreational vehicles and equipment.
With an acre of land, desirable outdoor amenities, thoughtful updates, and a location within easy reach of Chesapeake, this property offers the opportunity to enjoy both space and convenience....
Contact an agent
Home facts
- Year built:1997
- Subdivision & Development:Sharon Heights
- Listing ID #:100607479
- Added:3 day(s) ago
- Updated:October 05, 2026 at 11:06 AM
Rooms and interior
- Bedrooms:3
- Total bathrooms:3
- Full bathrooms:2
- Half bathrooms:1
- Rooms Total:8
- Flooring:Carpet, Tile
- Dining Description:Eat-in Kitchen
- Bathrooms Description:Walk-in Shower
- Kitchen Description:Dishwasher, Eat-in Kitchen, Refrigerator
- Bedroom Description:Walk-In Closet(s)
- Living area:2,540 sq. ft.
Heating and cooling
- Cooling:Heat Pump
- Heating:Electric, Fireplace Insert, Heat Pump, Heating
Structure and exterior
- Roof:Architectural Shingle
- Year built:1997
- Building area:2,540 sq. ft.
- Lot area:1 Acres
- Construction Materials:Vinyl Siding, Wood Frame
- Exterior Features:Deck
- Foundation Description:Block, Crawl Space
- Levels:1.5 Story
Schools
- High school:Camden County High
- Middle school:Camden Middle School
- Elementary school:Grandy Primary/Camden Intermediate
Utilities
- Water:County Water
Finances and disclosures
- Price:$599,500
- Price per sq. ft.:$236.02
Features and amenities
- Appliances:Dishwasher, Dryer, Refrigerator, Washer
- Laundry features:Dryer, Laundry Room, Washer, Washer Hookup
- Amenities:Bookcases, Ceiling Fan(s), Vaulted Ceiling(s), Walk-In Closet(s)
Parking
- Total parking spaces:4
- Parking description:Attached Garage, Concrete, Detached, Garage
- Garage:Yes
- Garage spaces:4

New listings near 326 Mcpherson Road
- New
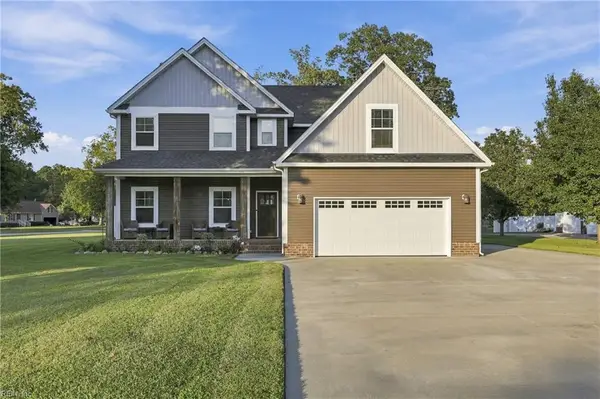 $695,000Active4 beds 4 baths2,900 sq. ft.
101 E Robin Court, South Mills, NC 27976
MLS# 10656245Listed by: Water Street Real Estate Group - New
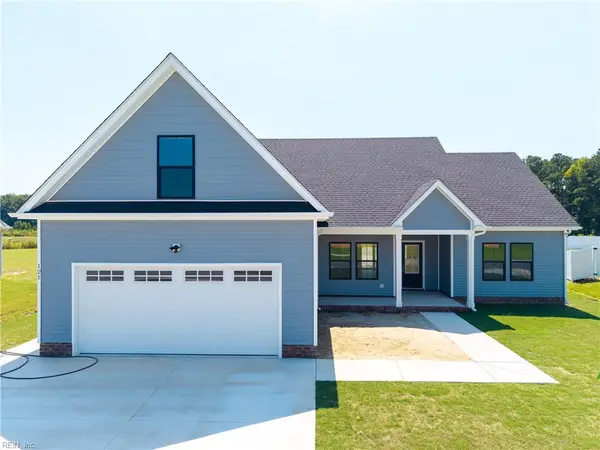 $456,695Active3 beds 2 baths1,742 sq. ft.
133 Copper Run Loop, South Mills, NC 27976
MLS# 10655239Listed by: A Better Way Realty Inc. 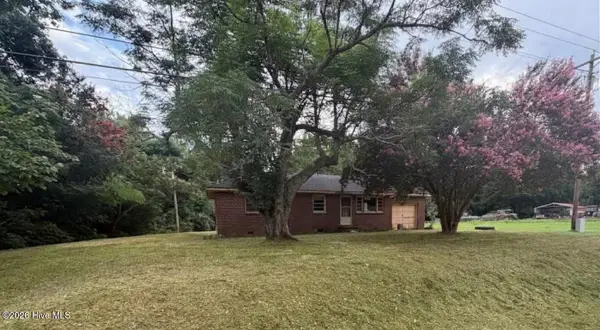 $169,900Active3 beds 2 baths1,107 sq. ft.
1303 Nc Highway 343 N, South Mills, NC 27976
MLS# 100605239Listed by: BOHLMANN& BOHLMANN LLC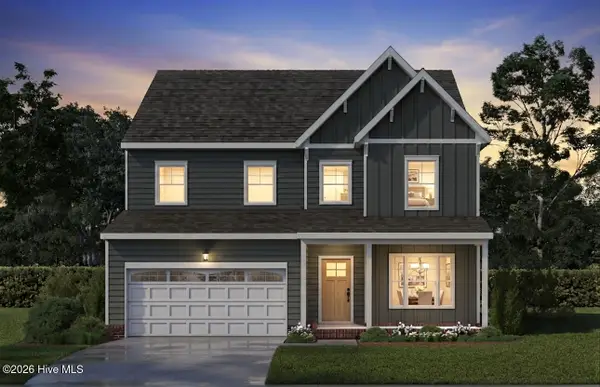 $589,223Active4 beds 3 baths2,594 sq. ft.
200 Onslow Court, South Mills, NC 27976
MLS# 100605190Listed by: INNER BANKS REAL ESTATE GROUP, INC.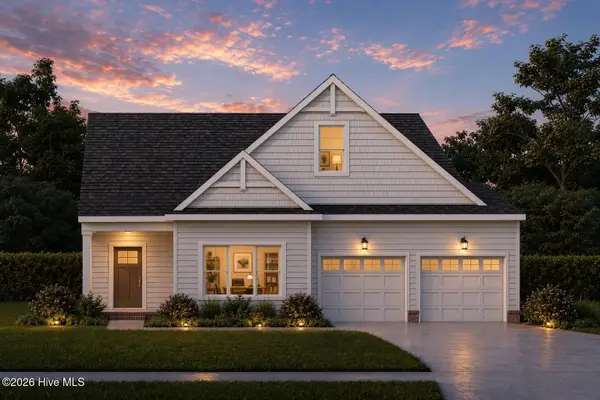 $554,575Active3 beds 3 baths2,372 sq. ft.
112 Clayton, South Mills, NC 27976
MLS# 100605120Listed by: INNER BANKS REAL ESTATE GROUP, INC.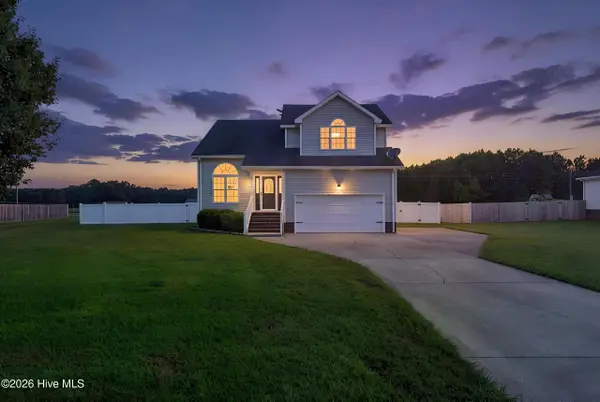 $455,000Active3 beds 3 baths2,086 sq. ft.
104 Whitetail Court, South Mills, NC 27976
MLS# 100604823Listed by: COLDWELL BANKER SEASIDE/EC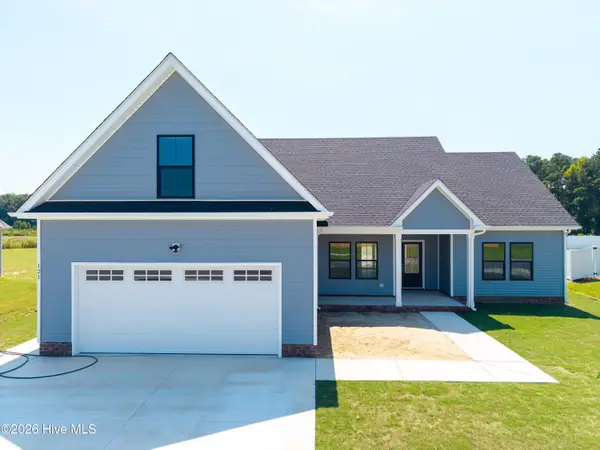 $451,950Active3 beds 2 baths1,742 sq. ft.
117 Copper Run Loop, South Mills, NC 27976
MLS# 100603825Listed by: A BETTER WAY REALTY, INC.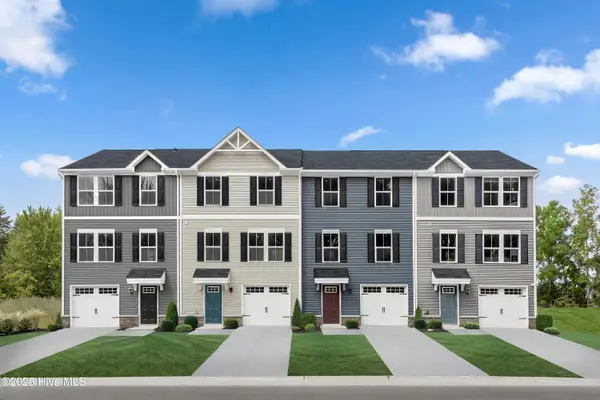 $304,990Pending3 beds 3 baths1,576 sq. ft.
215 Peach Street, South Mills, NC 27976
MLS# 100603406Listed by: BHHS RW TOWNE - MOYOCK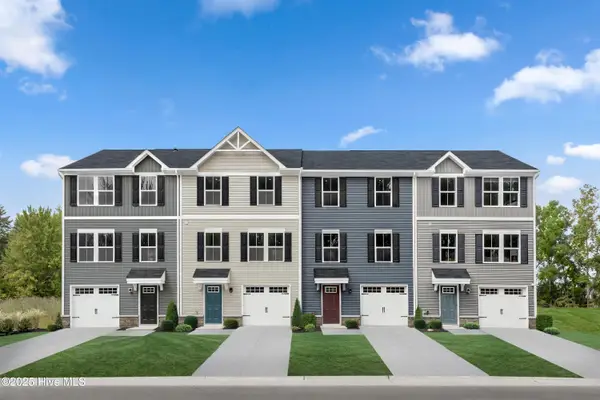 $299,990Active3 beds 3 baths1,576 sq. ft.
213 Peach Street, South Mills, NC 27976
MLS# 100603417Listed by: BHHS RW TOWNE - MOYOCK


Protect your home and budget from life's surprises with an Assurant Home Warranty, backed by a partner that supports you through every step of homeownership. Explore Plans.
© 2023 - 2026 ERA Franchise Systems LLC. All rights reserved. ERA Franchise Systems LLC fully supports the principles of the Fair Housing Act and the Equal Opportunity Act. ERA, ERA Real Estate powered, and their respective logos are registered service marks of ERA Franchise Systems LLC. Each office is independently owned and operated.