
126 Triple Crown Circle, Southern Pines, NC 28387
Local realty services provided by:ERA Strother Real Estate
Listed by: leilani r. medlin
Office: coastal sands realty group
MLS#:100609526
Source:NC_CCAR
Price summary
- Price:$519,000
- Price per sq. ft.:$229.44
About this home
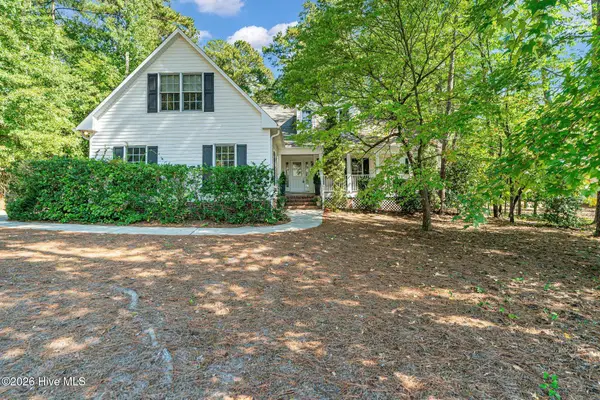
The Longleaf Community nestled off historic Midland Road in Southern Pines, North Carolina is a uniquely charming semi-private club that blends equestrian history with modern golf innovation seamlessly. Built on the scenic 457-acre site of the former Starland Farms horse training estate, the facility honors its past by incorporating original white rail fences and remnants of the old racetrack into the landscape. The 18-hole championship course, originally designed by architect Dan Maples and later refined by Bill Bergin, offers two distinct experiences: the front nine in a wide-open, Scottish links style with gently rolling fairways, and the back nine through heavily tree-lined corridors featuring significant elevation changes. Celebrated by Golf Digest as the ''most playable course in the Sandhills,'' the property acts as a living laboratory for golf, utilizing the data-driven Longleaf Tee System to mathematically tailor the course for all ages and skill levels. Besides its pristine Mini Verde Bermuda greens, the club boasts the world-class U.S. Kids Golf Academy, a rugged six-hole short course named Bottlebrush, and the lively Heartwood Restaurant, creating a vibrant, family-friendly atmosphere that embodies the timeless charm of North Carolina Golf. Peacefully situated on a desirable cul-de-sac, this patio home offers inviting curb appeal, convenient single-story living and access to over 40 public local golf courses! Built in 2000, all the maintenance and updates have been done. With three bedrooms, two bathrooms and 2,262 heated square feet of living space and Carolina Room, this home sits on a natural 0.19-acre lot. The interior features an open, split-bedroom layout with spacious living areas, including formal dining and living rooms with all-natural hardwood flooring. The kitchen is equipped with granite countertops, new stainless-steel appliances, a pantry, under-cabinet lighting, and a touch-activated sink faucet. Adjacent to the kitchen is a large, comfortable den or family room with custom built-ins and a natural gas log fireplace. The heated and cooled Carolina Room offers additional entertaining space and serves as an ideal space for relaxing with a good book and coffee. The master suite offers a nice walk-in closet with a stylish barn door and an en-suite bathroom featuring a Jacuzzi tub, a walk-in shower and a private water closet. Two additional bedrooms include double-door closets, and the hall bathroom has a tub/shower combination. The spacious laundry room contains a storage closet, built-in ironing board, and provides access to an oversized two-car garage with shelving and utility sink. The back deck offers ample space for outdoor furniture, overlooking the fenced backyard with a raised garden bed and stacked stone walkway. The Rainbird irrigation system is housed in the garage. The most recent improvements have been new flooring, fresh paint, new electrical fixtures, new plumbing fixtures, new hardware, fresh landscaping, new crawlspace vapor barrier, new master shower, new ceiling fans, and a deep cleaning. Public pickleball courts are just a few miles away as well as the Southern Pines Greenway Trail for biking and walking, which is directly linked to this neighborhood and leads to the Southern Pines Reservoir Park as well as the recent public project of a bike lane for connecting the greenways. We are around the corner from Sandhills Community College, the Moore County Airport and downtown Pinehurst and Southern Pines artisan local eateries and boutiques. Please wear the booties provided at the front door to protect the new flooring for the new buyers. Ripple fiberoptic available! Please wear booties provided at the front door to protect the new flooring for the new buyers...
Contact an agent
Home facts
- Year built:2000
- Subdivision & Development:Longleaf CC
- Listing ID #:100609526
- Added:3 day(s) ago
- Updated:October 12, 2026 at 11:56 PM
Rooms and interior
- Bedrooms:3
- Total bathrooms:2
- Full bathrooms:2
- Rooms Total:8
- Flooring:Carpet, Tile, Wood
- Bathrooms Description:Walk-in Shower, Whirlpool
- Kitchen Description:Convection Oven, Dishwasher, Disposal, Ice Maker, Pantry, Refrigerator
- Bedroom Description:Walk-In Closet(s)
- Living area:2,262 sq. ft.
Heating and cooling
- Cooling:Central Air
- Heating:Fireplace(s), Forced Air, Gas Pack, Heating, Natural Gas
- Central air:Yes
Structure and exterior
- Roof:Architectural Shingle
- Year built:2000
- Building area:2,262 sq. ft.
- Lot area:0.19 Acres
- Construction Materials:Fiber Cement, Stone, Vinyl Siding, Wood Frame
- Exterior Features:Deck, Irrigation System, Open
- Foundation Description:Crawl Space
- Levels:1 Story
Schools
- High school:Pinecrest High
- Middle school:Crain's Creek Middle
- Elementary school:Other
Utilities
- Water:Water Connected
- Sewer:Sewer Connected
Finances and disclosures
- Price:$519,000
- Price per sq. ft.:$229.44
Features and amenities
- Appliances:Convection Oven, Dishwasher, Disposal, Dryer, Ice Maker, Refrigerator, Washer
- Laundry features:Dryer, Laundry Room, Washer, Washer Hookup
- Amenities:Bookcases, Ceiling Fan(s), Management, Walk-In Closet(s)
Parking
- Total parking spaces:2
- Parking description:Attached Garage, Concrete, Garage Door Opener
- Garage:Yes
- Garage spaces:2

New listings near 126 Triple Crown Circle
- New
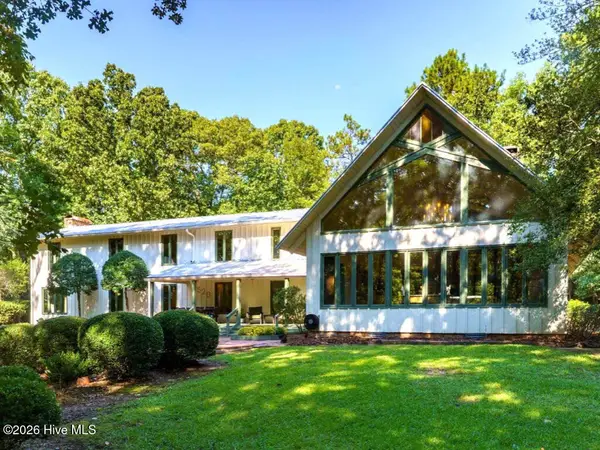 $1,350,000Active6 beds 5 baths4,965 sq. ft.
520 N Bethesda Road, Southern Pines, NC 28387
MLS# 100609833Listed by: BETTER HOMES AND GARDENSREAL ESTATE LIFESTYLE PROPERTY PARTNERS/SP - New
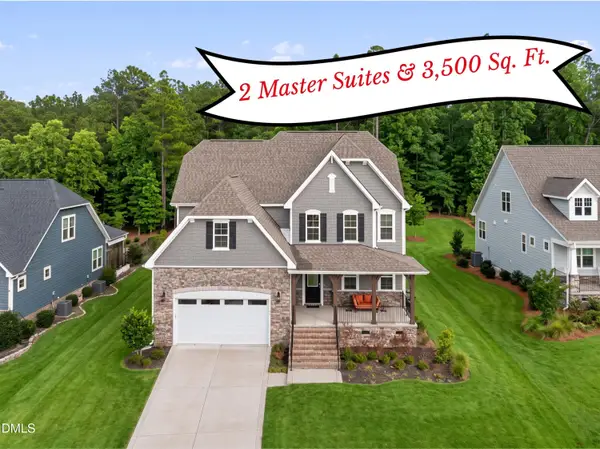 $640,000Active5 beds 4 baths3,484 sq. ft.
127 Plantation Drive, Southern Pines, NC 28387
MLS# 10197925Listed by: COLDWELL BANKER ADVANTAGE #1 - New
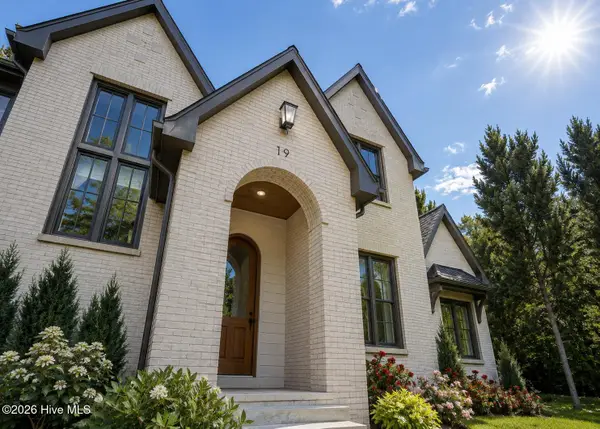 $1,899,000Active6 beds 4 baths4,089 sq. ft.
19 Ridgeland Street, Pinehurst, NC 28374
MLS# 100609599Listed by: EXP REALTY - New
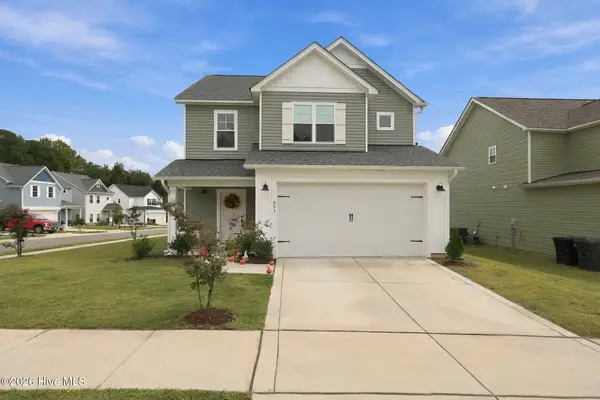 $425,000Active3 beds 3 baths1,857 sq. ft.
501 Burgundy Drive, Southern Pines, NC 28387
MLS# 100609580Listed by: EVERYTHING PINES PARTNERS LLC - New
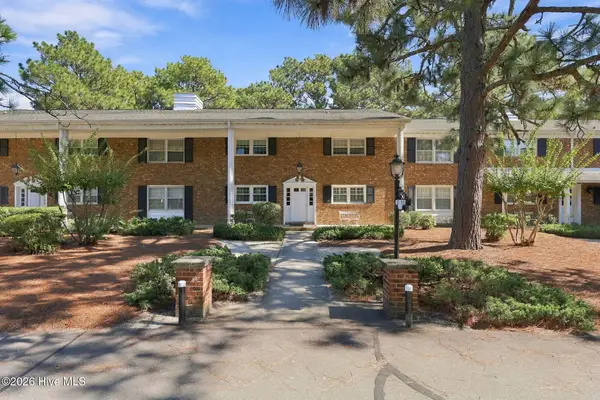 $167,000Active1 beds 1 baths650 sq. ft.
315 C Driftwood Circle # 110, Southern Pines, NC 28387
MLS# 100609561Listed by: COLDWELL BANKER ADVANTAGE-SOUTHERN PINES - New
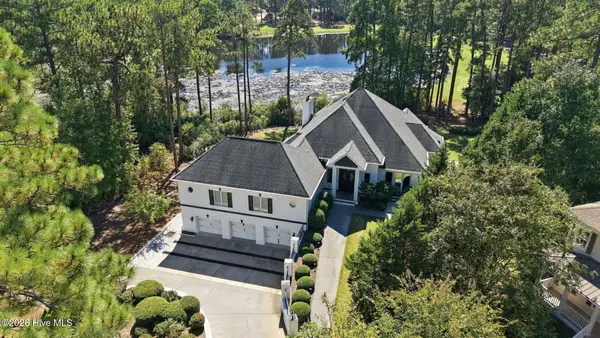 $1,875,000Active4 beds 5 baths5,524 sq. ft.
130 Woodenbridge Lane, Pinehurst, NC 28374
MLS# 100609256Listed by: THE GENTRY TEAM - New
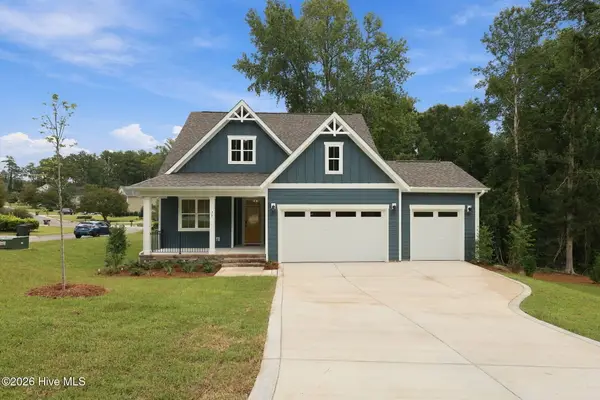 $634,990Active3 beds 3 baths2,291 sq. ft.
73 Plantation Drive, Southern Pines, NC 28387
MLS# 100609224Listed by: REALTY WORLD PROPERTIES OF THE PINES 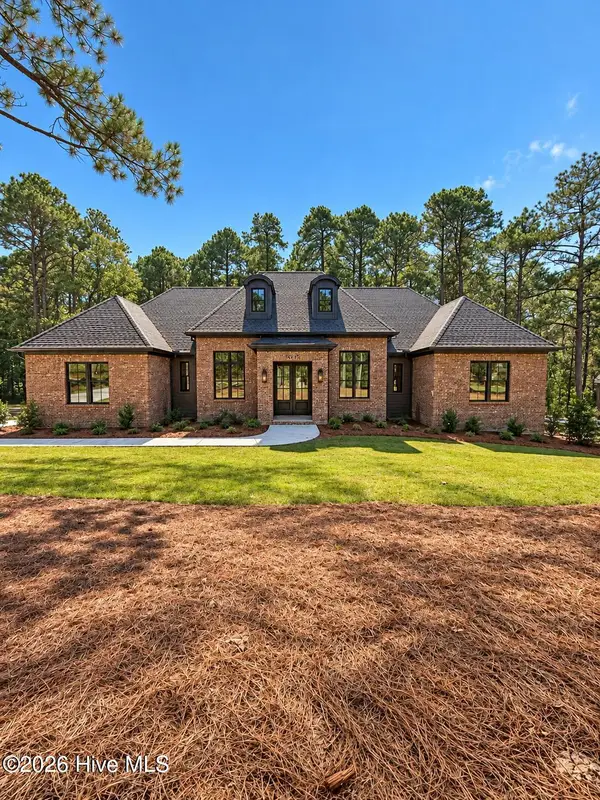 $1,417,500Pending5 beds 5 baths3,326 sq. ft.
12 Chestertown Drive, Pinehurst, NC 28374
MLS# 100609203Listed by: EXP REALTY- New
 $475,000Active4 beds 3 baths2,314 sq. ft.
505 Elk Road, Southern Pines, NC 28387
MLS# 100608989Listed by: COMPASS CAROLINAS LLC


Protect your home and budget from life's surprises with an Assurant Home Warranty, backed by a partner that supports you through every step of homeownership. Explore Plans.
© 2023 - 2026 ERA Franchise Systems LLC. All rights reserved. ERA Franchise Systems LLC fully supports the principles of the Fair Housing Act and the Equal Opportunity Act. ERA, ERA Real Estate powered, and their respective logos are registered service marks of ERA Franchise Systems LLC. Each office is independently owned and operated.