
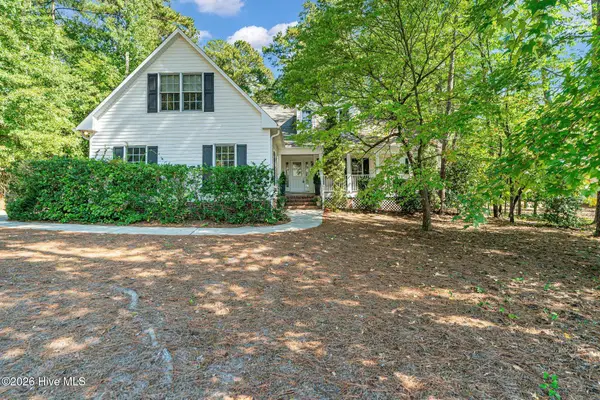
501 Burgundy Drive, Southern Pines, NC 28387
Local realty services provided by:ERA Strother Real Estate
501 Burgundy Drive,Southern Pines, NC 28387
$425,000
- 3 Beds
- 3 Baths
- 1,857 sq. ft.
- Single family
- Active
Listed by: kelley determeyer
Office: everything pines partners llc.
MLS#:100609580
Source:NC_CCAR
Price summary
- Price:$425,000
- Price per sq. ft.:$228.86
About this home
***Offering a $5,000 sellers' concession*** Beautiful craftsman-style open floorplan home. The lower-level displays a spacious family room, a large modern kitchen with a sizable island that also doubles as additional casual dining space and features upgrades of gas stove, farm sink and additional kitchen cabinets. Rear covered porch which is accessible from the family room. Other lower-level features include a partial bathroom, a generous kitchen pantry, two closets, and a mud room opening to the garage. On the upper-level you will find an open loft leading into an expansive owner's suite boasting a bathroom with dual sinks, a tiled walk-in-shower, and a generous walk-in-closet. Other upper-level features include two additional bedrooms with a shared jack-in-jill bathroom, a laundry room, and a linen closet. HOA fees include wi-fi and basic cable in addition to a new community pool. Includes 10 year builders home warranty with nearly 8 years remaining. Offering an assumable VA loan to veterans and non-veterans contingent on VA approval....
Contact an agent
Home facts
- Year built:2024
- Subdivision & Development:Shaws Landing
- Listing ID #:100609580
- Added:2 day(s) ago
- Updated:October 12, 2026 at 11:56 PM
Rooms and interior
- Bedrooms:3
- Total bathrooms:3
- Full bathrooms:2
- Half bathrooms:1
- Rooms Total:5
- Bathrooms Description:Walk-in Shower
- Kitchen Description:Kitchen Island, Pantry, Refrigerator
- Bedroom Description:Walk-In Closet(s)
- Living area:1,857 sq. ft.
Heating and cooling
- Cooling:Central Air, Heat Pump
- Heating:Electric, Heat Pump, Heating
- Central air:Yes
Structure and exterior
- Roof:Architectural Shingle
- Year built:2024
- Building area:1,857 sq. ft.
- Lot area:0.15 Acres
- Construction Materials:Vinyl Siding, Wood Frame
- Exterior Features:Covered, Patio
- Foundation Description:Slab
- Levels:2 Story
Schools
- High school:Pinecrest
- Middle school:Crain's Creek
- Elementary school:Southern Pines
Finances and disclosures
- Price:$425,000
- Price per sq. ft.:$228.86
Features and amenities
- Appliances:Refrigerator
- Laundry features:Laundry Closet, Washer Hookup
- Amenities:Blinds/Shades, Indoor Pool, Walk-In Closet(s)
- Pool features:Indoor Pool
Parking
- Total parking spaces:2
- Parking description:Attached Garage, Garage Door Opener, Off Street
- Garage:Yes
- Garage spaces:2

New listings near 501 Burgundy Drive
- New
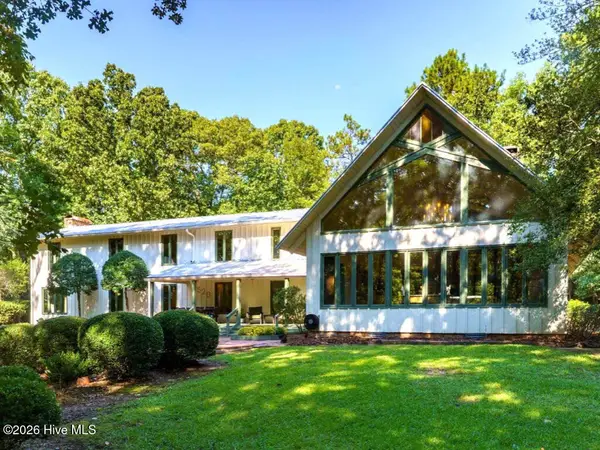 $1,350,000Active6 beds 5 baths4,965 sq. ft.
520 N Bethesda Road, Southern Pines, NC 28387
MLS# 100609833Listed by: BETTER HOMES AND GARDENSREAL ESTATE LIFESTYLE PROPERTY PARTNERS/SP - New
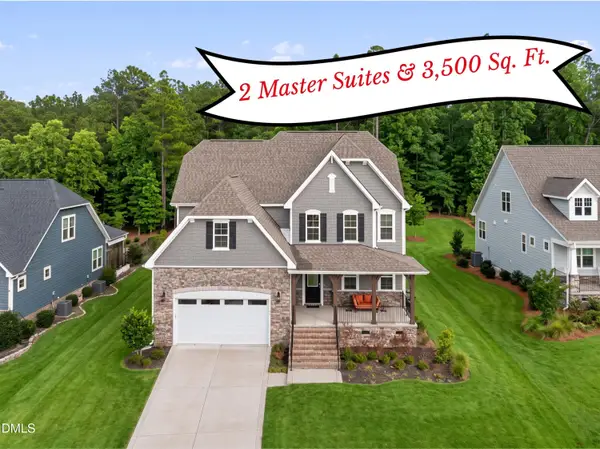 $640,000Active5 beds 4 baths3,484 sq. ft.
127 Plantation Drive, Southern Pines, NC 28387
MLS# 10197925Listed by: COLDWELL BANKER ADVANTAGE #1 - New
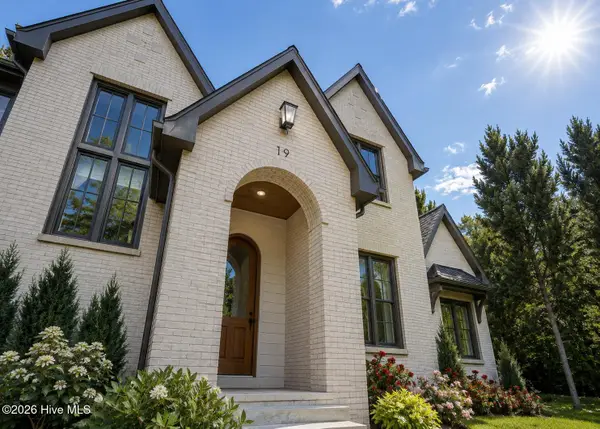 $1,899,000Active6 beds 4 baths4,089 sq. ft.
19 Ridgeland Street, Pinehurst, NC 28374
MLS# 100609599Listed by: EXP REALTY - New
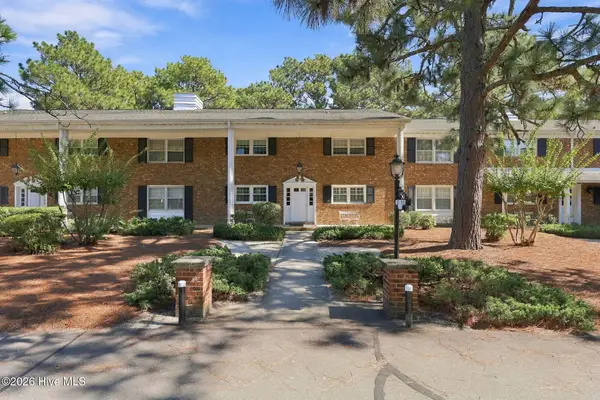 $167,000Active1 beds 1 baths650 sq. ft.
315 C Driftwood Circle # 110, Southern Pines, NC 28387
MLS# 100609561Listed by: COLDWELL BANKER ADVANTAGE-SOUTHERN PINES - New
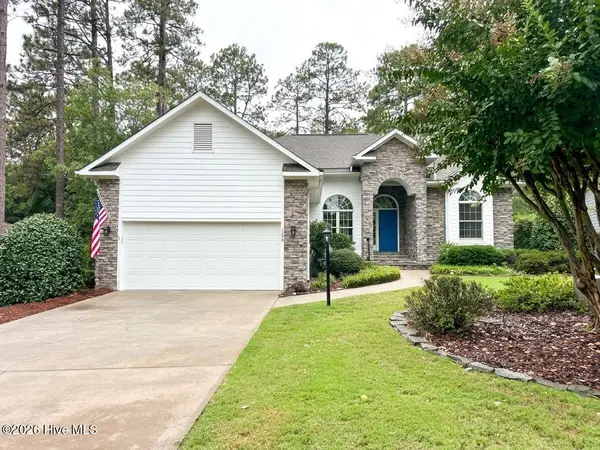 $519,000Active3 beds 2 baths2,262 sq. ft.
126 Triple Crown Circle, Southern Pines, NC 28387
MLS# 100609526Listed by: COASTAL SANDS REALTY GROUP - New
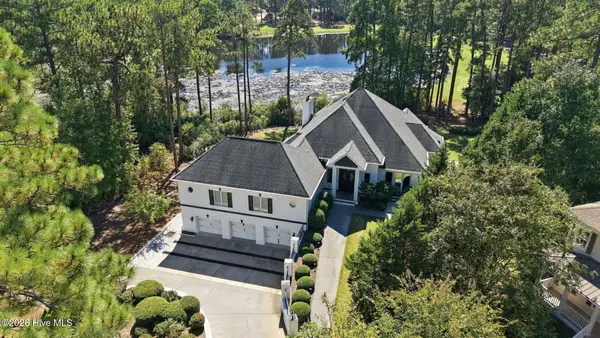 $1,875,000Active4 beds 5 baths5,524 sq. ft.
130 Woodenbridge Lane, Pinehurst, NC 28374
MLS# 100609256Listed by: THE GENTRY TEAM - New
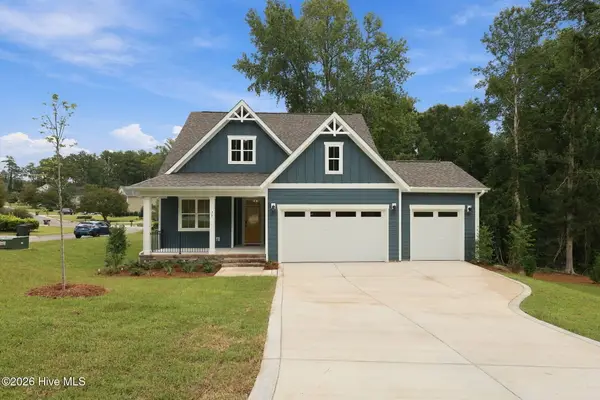 $634,990Active3 beds 3 baths2,291 sq. ft.
73 Plantation Drive, Southern Pines, NC 28387
MLS# 100609224Listed by: REALTY WORLD PROPERTIES OF THE PINES 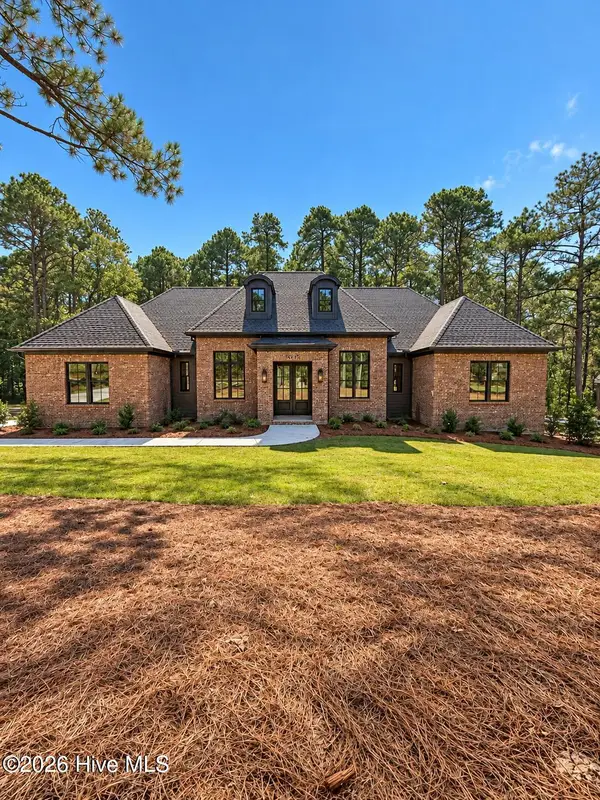 $1,417,500Pending5 beds 5 baths3,326 sq. ft.
12 Chestertown Drive, Pinehurst, NC 28374
MLS# 100609203Listed by: EXP REALTY- New
 $475,000Active4 beds 3 baths2,314 sq. ft.
505 Elk Road, Southern Pines, NC 28387
MLS# 100608989Listed by: COMPASS CAROLINAS LLC


Protect your home and budget from life's surprises with an Assurant Home Warranty, backed by a partner that supports you through every step of homeownership. Explore Plans.
© 2023 - 2026 ERA Franchise Systems LLC. All rights reserved. ERA Franchise Systems LLC fully supports the principles of the Fair Housing Act and the Equal Opportunity Act. ERA, ERA Real Estate powered, and their respective logos are registered service marks of ERA Franchise Systems LLC. Each office is independently owned and operated.