
134 W Chelsea Court, Southern Pines, NC 28387
Local realty services provided by:ERA Strother Real Estate
134 W Chelsea Court,Southern Pines, NC 28387
$535,000
- 2 Beds
- 2 Baths
- 1,765 sq. ft.
- Condominium
- Active
Listed by: peggy j floyd
Office: keller williams pinehurst
MLS#:100617557
Source:NC_CCAR
Price summary
- Price:$535,000
- Price per sq. ft.:$303.12
About this home
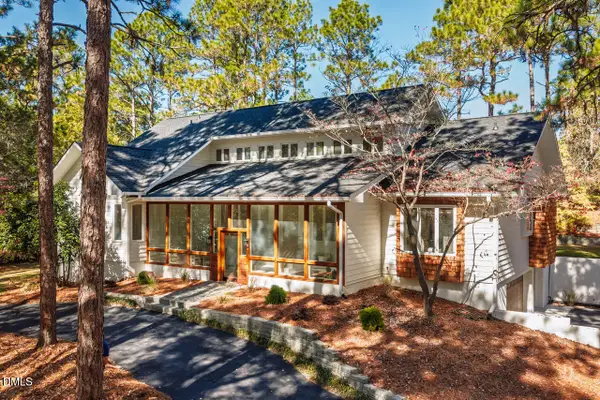
Enjoy carefree living in this condo overlooking the Arnold Palmer Signature golf course at the Mid South Club in Southern Pines. At Camden Villas, the HOA covers everything on the outside of the condo so golf, leisure activities and real retirement can happen instead of worrying about the upkeep of your property. This 2 bedroom unit is an end unit with wide open views of several holes of the golf course. The "sun" room has a full view as does the primary bedroom. Lots of storage is another great feature here with walk-in closets, ample cabinetry in the kitchen and a whole storage closet near the garage. The living room enjoys the natural gas fueled fireplace, vaulted ceilings and easy access to the sun room, kitchen and office/den.
Residents of Camden Villas enjoy use of their private clubhouse which features a recreation room with a pool table, fitness area and a kitchen. You can host the ballgame watch party, bridge or mahjong here instead of in your own home! The Camden Villas dues cover the maintenance of your yard, roof, exterior building, landscaping, irrigation and management, to name a few things. Mid South dues include security, road maintenance, internet and cable TV. There is a transferable membership available with this property and it is NOT deed restricted. For more information on this, please call the membership office. Camden Villas is retirement at its best and this home is ready for you to move right in! There are 2 HOA's associated with Camden Villas ownership, the Camden Villas HOA and the MId South HOA. The home is fueled by natural gas. Termite bond is covered in the HOA....
Contact an agent
Home facts
- Year built:2008
- Subdivision & Development:Mid South Club
- Listing ID #:100617557
- Added:1 day(s) ago
- Updated:November 20, 2026 at 06:53 PM
Rooms and interior
- Bedrooms:2
- Total bathrooms:2
- Full bathrooms:2
- Rooms Total:9
- Flooring:Carpet, Tile, Wood
- Bathrooms Description:Walk-in Shower
- Kitchen Description:Dishwasher, Disposal, Pantry, Refrigerator
- Bedroom Description:Master Downstairs, Walk-In Closet(s)
- Living area:1,765 sq. ft.
Heating and cooling
- Cooling:Central Air, Heat Pump
- Heating:Fireplace(s), Heat Pump, Heating, Natural Gas
- Central air:Yes
Structure and exterior
- Roof:Composition
- Year built:2008
- Building area:1,765 sq. ft.
- Lot Features:On Golf Course
- Architectural Style:Patio
- Construction Materials:Aluminum Siding, Brick, Concrete, Stone, Wood Frame
- Exterior Features:Patio
- Foundation Description:Slab
- Levels:1 Story
Schools
- High school:Pinecrest High
- Middle school:Crain's Creek Middle
- Elementary school:Southern Pines Elementary
Finances and disclosures
- Price:$535,000
- Price per sq. ft.:$303.12
Features and amenities
- Appliances:Dishwasher, Disposal, Refrigerator
- Laundry features:In Hall, Washer Hookup
- Amenities:Billiard Room, Blinds/Shades, Ceiling Fan(s), Club Membership, Clubhouse, Community Pool, Fitness Center, Gated, Golf Course, Maintenance Structure, Management, Master Insure, Owner Pets Only, Party Room, Pest Control, Restaurant, Security, Solid Surface, Storage, Street Lights, Tennis Court(s), Termite Bond, Trash, Vaulted Ceiling(s), Walk-In Closet(s)
- Pool features:Community Pool
Parking
- Total parking spaces:6
- Parking description:Additional Parking, Asphalt, Attached Garage, Paved
- Garage:Yes
- Garage spaces:6

New listings near 134 W Chelsea Court
- New
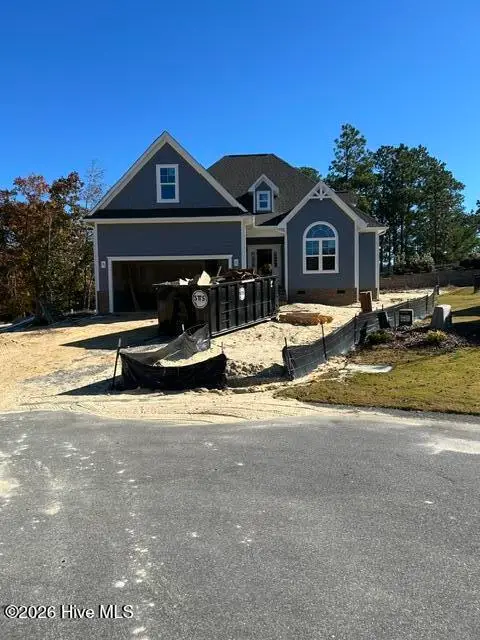 $749,000Active4 beds 3 baths2,700 sq. ft.
612 Jumper Court, Southern Pines, NC 28387
MLS# 100617577Listed by: FORE PROPERTIES - New
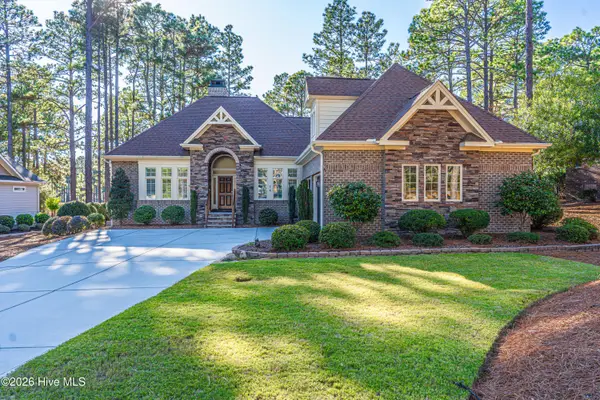 $932,000Active3 beds 3 baths2,758 sq. ft.
14 Plantation Drive, Southern Pines, NC 28387
MLS# 100617381Listed by: CAROLINA PROPERTY SALES - New
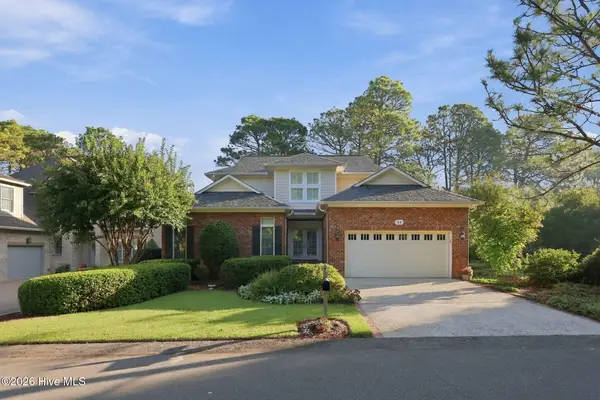 $1,150,000Active3 beds 4 baths3,031 sq. ft.
14 Lochwinnock Lane, Pinehurst, NC 28374
MLS# 100617034Listed by: REALTY WORLD PROPERTIES OF THE PINES - New
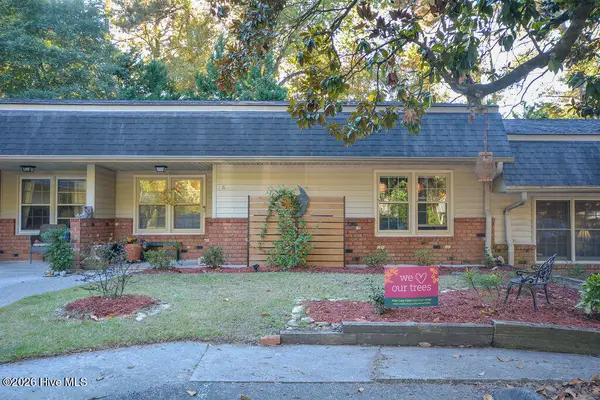 $299,000Active2 beds 2 baths1,112 sq. ft.
220 E Illinois Avenue #6, Southern Pines, NC 28387
MLS# 100616620Listed by: BERKSHIRE HATHAWAY HS PINEHURST REALTY GROUP - New
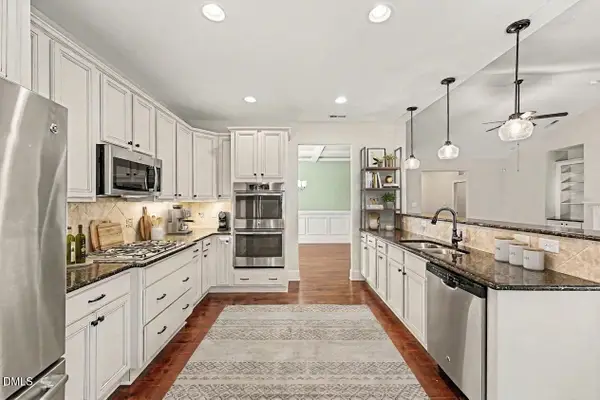 $525,000Active3 beds 2 baths2,230 sq. ft.
257 Champions Ridge Drive, Southern Pines, NC 28387
MLS# LP772486Listed by: MARK SPAIN REAL ESTATE - New
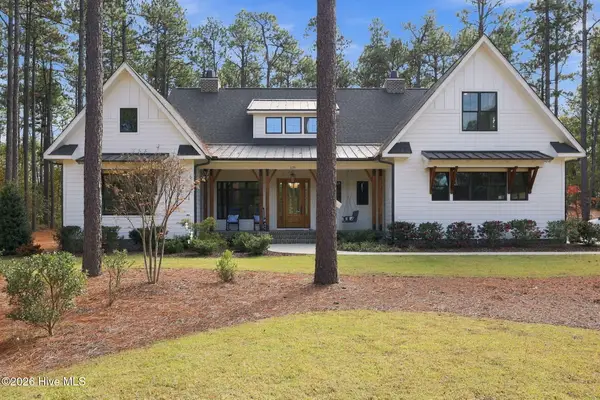 $1,450,000Active4 beds 4 baths3,060 sq. ft.
129 Chesterfield Drive, Pinehurst, NC 28374
MLS# 100616459Listed by: FOREST CREEK REAL ESTATE GROUP - New
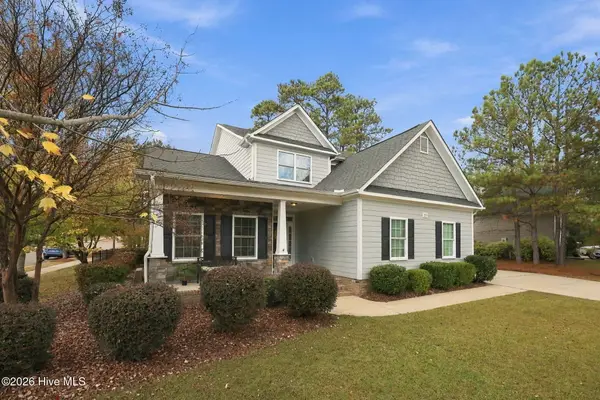 $615,000Active4 beds 3 baths2,891 sq. ft.
355 Wiregrass Lane, Southern Pines, NC 28387
MLS# 100616401Listed by: NORTHGROUP - New
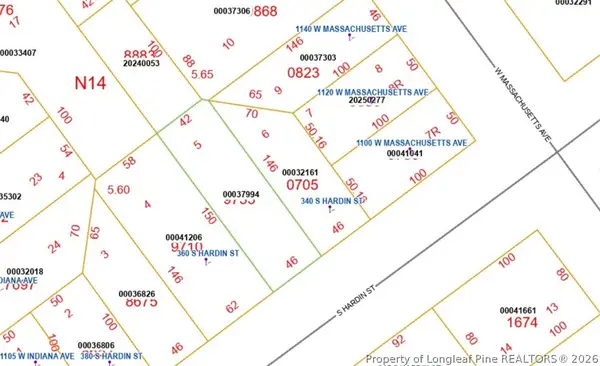 $35,000Active0.16 Acres
0 S Hardin Street, Southern Pines, NC 28387
MLS# 772052Listed by: TALENTED 10TH PROPERTIES - New
 $925,000Active5 beds 5 baths4,517 sq. ft.
1450 S Fort Bragg Road, Southern Pines, NC 28387
MLS# 10203141Listed by: TRUBLU REALTY


Protect your home and budget from life's surprises with an Assurant Home Warranty, backed by a partner that supports you through every step of homeownership. Explore Plans.
© 2023 - 2026 ERA Franchise Systems LLC. All rights reserved. ERA Franchise Systems LLC fully supports the principles of the Fair Housing Act and the Equal Opportunity Act. ERA, ERA Real Estate powered, and their respective logos are registered service marks of ERA Franchise Systems LLC. Each office is independently owned and operated.