
612 Jumper Court, Southern Pines, NC 28387
Local realty services provided by:ERA Wilder Realty
612 Jumper Court,Southern Pines, NC 28387
$749,000
- 4 Beds
- 3 Baths
- 2,700 sq. ft.
- Single family
- Active
Listed by: david n wilson, bree sheridan
Office: fore properties
MLS#:100617577
Source:NC_CCAR
Price summary
- Price:$749,000
- Price per sq. ft.:$277.41
About this home
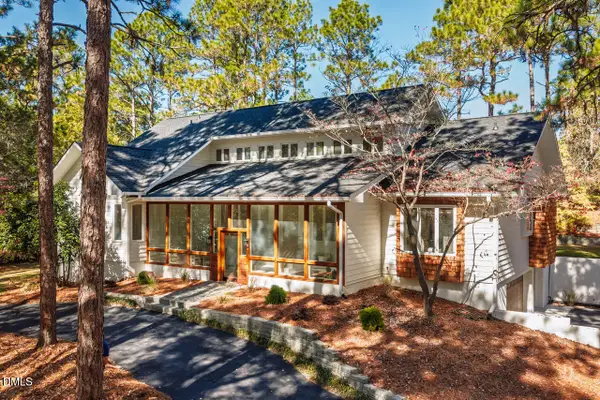
Location, Location! New Construction conveniently located between Southern Pines and Pinehurst. Close to SCC, SP Greenway, Golf, Food, Shopping and Medical. Main floor Primary BR suite with tiled shower and soaking tub + 2nd BR (flex) with cathedral ceiling. Open Living, Dining, Kitchen with available Natural Gas. True hardwood floors on main level. 2 Additional BRs upstairs with walk-in attic. Tankless gas hot water, sealed crawlspace, EV charger connection, fully landscaped and irrigated yard.
Please note: Seller may alter base plans on site. Property taxes based on pre-construction values. Occasional airport related traffic/noise.
Contact an agent
Home facts
- Year built:2026
- Subdivision & Development:Longleaf CC
- Listing ID #:100617577
- Added:1 day(s) ago
- Updated:November 20, 2026 at 06:53 PM
Rooms and interior
- Bedrooms:4
- Total bathrooms:3
- Full bathrooms:3
- Rooms Total:8
- Flooring:Carpet
- Bathrooms Description:Walk-in Shower
- Kitchen Description:Convection Oven, Dishwasher, Disposal, Gas Range, Kitchen Island, Refrigerator
- Bedroom Description:Walk-In Closet(s)
- Living area:2,700 sq. ft.
Heating and cooling
- Cooling:Heat Pump
- Heating:Electric, Fireplace(s), Heat Pump, Heating, Natural Gas
Structure and exterior
- Roof:Architectural Shingle
- Year built:2026
- Building area:2,700 sq. ft.
- Lot area:0.28 Acres
- Construction Materials:Brick Veneer, Fiber Cement, Wood Frame
- Exterior Features:Irrigation System, Patio, Screened, Thermal Doors
- Foundation Description:Block, Brick/Mortar, Crawl Space
- Levels:1.5 Story
Schools
- High school:Pinecrest High
- Middle school:Crain's Creek Middle
- Elementary school:McDeeds Creek Elementary
Utilities
- Water:Water Connected
- Sewer:Sewer Connected
Finances and disclosures
- Price:$749,000
- Price per sq. ft.:$277.41
Features and amenities
- Appliances:Convection Oven, Dishwasher, Disposal, Refrigerator
- Laundry features:Laundry Room, Washer Hookup
- Amenities:Bookcases, Ceiling Fan(s), Tray Ceiling(s), Walk-In Closet(s)
Parking
- Total parking spaces:2
- Parking description:Additional Parking, Attached Garage, Concrete, Electric Vehicle Charging Station(s), Garage Door Opener
- Garage:Yes
- Garage spaces:2

New listings near 612 Jumper Court
- New
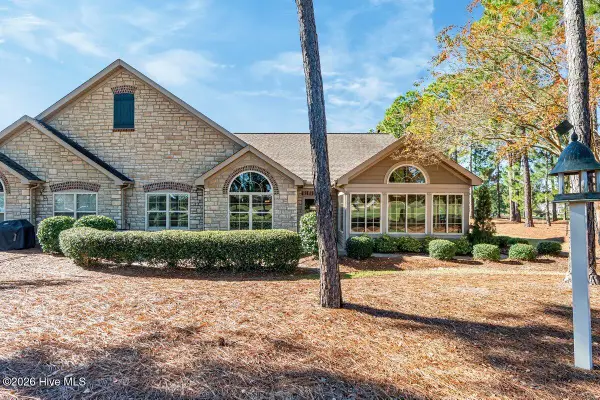 $535,000Active2 beds 2 baths1,765 sq. ft.
134 W Chelsea Court, Southern Pines, NC 28387
MLS# 100617557Listed by: KELLER WILLIAMS PINEHURST - New
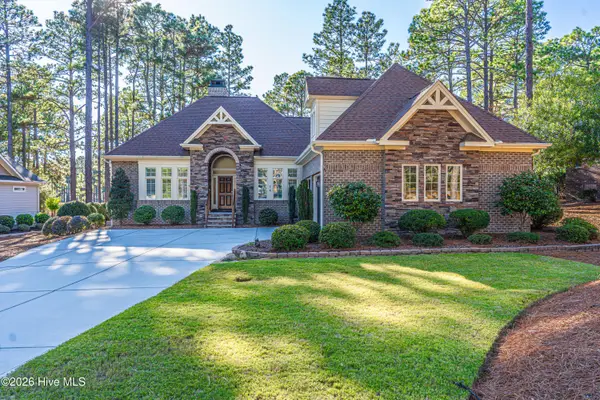 $932,000Active3 beds 3 baths2,758 sq. ft.
14 Plantation Drive, Southern Pines, NC 28387
MLS# 100617381Listed by: CAROLINA PROPERTY SALES - New
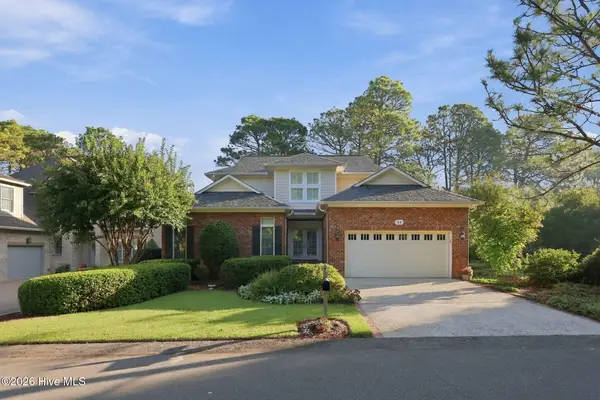 $1,150,000Active3 beds 4 baths3,031 sq. ft.
14 Lochwinnock Lane, Pinehurst, NC 28374
MLS# 100617034Listed by: REALTY WORLD PROPERTIES OF THE PINES - New
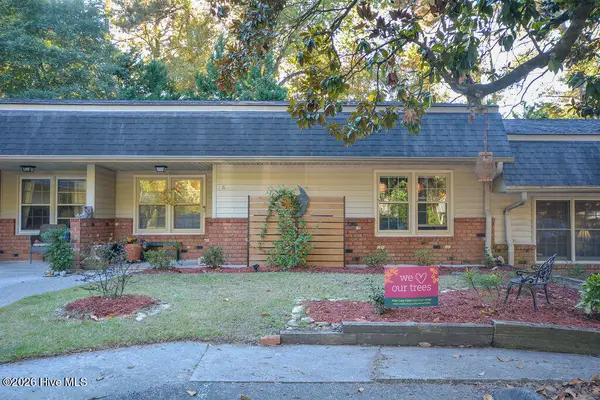 $299,000Active2 beds 2 baths1,112 sq. ft.
220 E Illinois Avenue #6, Southern Pines, NC 28387
MLS# 100616620Listed by: BERKSHIRE HATHAWAY HS PINEHURST REALTY GROUP - New
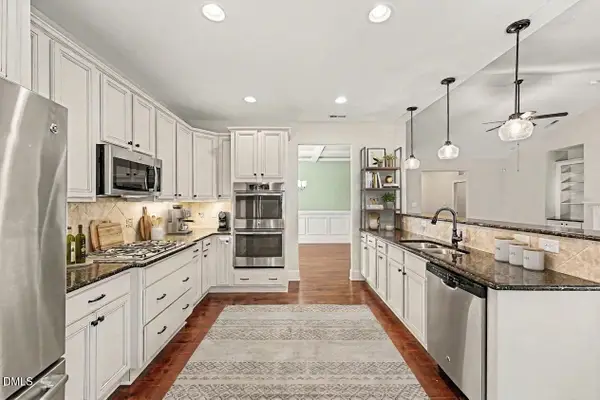 $525,000Active3 beds 2 baths2,230 sq. ft.
257 Champions Ridge Drive, Southern Pines, NC 28387
MLS# LP772486Listed by: MARK SPAIN REAL ESTATE - New
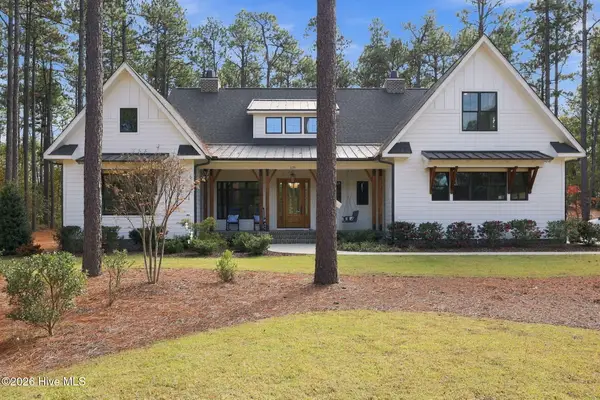 $1,450,000Active4 beds 4 baths3,060 sq. ft.
129 Chesterfield Drive, Pinehurst, NC 28374
MLS# 100616459Listed by: FOREST CREEK REAL ESTATE GROUP - New
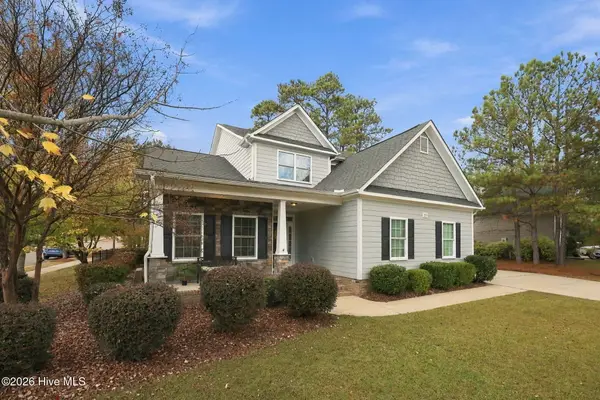 $615,000Active4 beds 3 baths2,891 sq. ft.
355 Wiregrass Lane, Southern Pines, NC 28387
MLS# 100616401Listed by: NORTHGROUP - New
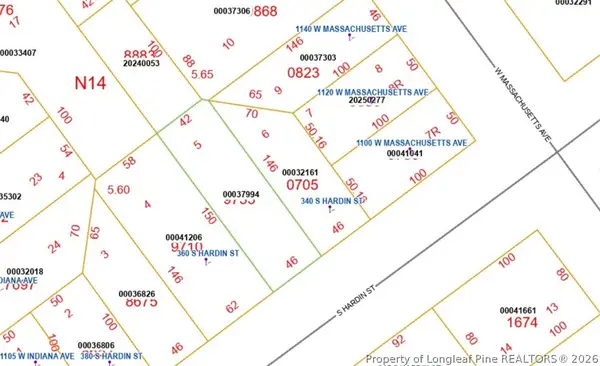 $35,000Active0.16 Acres
0 S Hardin Street, Southern Pines, NC 28387
MLS# 772052Listed by: TALENTED 10TH PROPERTIES - New
 $925,000Active5 beds 5 baths4,517 sq. ft.
1450 S Fort Bragg Road, Southern Pines, NC 28387
MLS# 10203141Listed by: TRUBLU REALTY


Protect your home and budget from life's surprises with an Assurant Home Warranty, backed by a partner that supports you through every step of homeownership. Explore Plans.
© 2023 - 2026 ERA Franchise Systems LLC. All rights reserved. ERA Franchise Systems LLC fully supports the principles of the Fair Housing Act and the Equal Opportunity Act. ERA, ERA Real Estate powered, and their respective logos are registered service marks of ERA Franchise Systems LLC. Each office is independently owned and operated.