
161 Starland Lane, Southern Pines, NC 28387
Local realty services provided by:ERA Wilder Realty
161 Starland Lane,Southern Pines, NC 28387
$459,900
- 3 Beds
- 3 Baths
- 2,444 sq. ft.
- Condominium
- Active
Listed by: jordan baker
Office: berkshire hathaway hs pinehurst realty group/ph
MLS#:100596790
Source:NC_CCAR
Price summary
- Price:$459,900
- Price per sq. ft.:$188.18
About this home
This beautifully maintained Longleaf condo is conveniently situated midway between the downtown shops and restaurants of Southern Pines and Pinehurst.
The well-equipped kitchen offers plenty of cabinets, a pantry, and breakfast nook. The dining and living rooms open to a deck overlooking the pond, 2 fountains and a bank of Encore azaleas.
The main level features a spacious primary suite with double vanities, garden tub, and walk-in shower. A second bedroom is currently used as a den but has a closet and access to a full bath.
Upstairs you'll find a bedroom, full bath, office and a large loft overlooking the living room. Abundant storage throughout makes this a comfortable and versatile home. Entertainment center in loft can convey.
Contact an agent
Home facts
- Year built:2005
- Subdivision & Development:Longleaf CC
- Listing ID #:100596790
- Added:48 day(s) ago
- Updated:October 05, 2026 at 04:34 PM
Rooms and interior
- Bedrooms:3
- Total bathrooms:3
- Full bathrooms:3
- Rooms Total:9
- Dining Description:Eat-in Kitchen
- Bathrooms Description:Walk-in Shower
- Kitchen Description:Eat-in Kitchen
- Bedroom Description:Master Downstairs, Walk-In Closet(s)
- Living area:2,444 sq. ft.
Heating and cooling
- Cooling:Central Air, Heat Pump
- Heating:Electric, Fireplace(s), Heat Pump, Heating, Natural Gas
- Central air:Yes
Structure and exterior
- Roof:Architectural Shingle
- Year built:2005
- Building area:2,444 sq. ft.
- Construction Materials:Composition, Stone, Wood Frame
- Exterior Features:Deck, Open, Porch
- Foundation Description:Crawl Space
- Levels:2 Story
Schools
- High school:Pinecrest High
- Middle school:Crain's Creek Middle
- Elementary school:McDeeds Creek Elementary
Utilities
- Water:Water Connected
- Sewer:Sewer Connected
Finances and disclosures
- Price:$459,900
- Price per sq. ft.:$188.18
Features and amenities
- Amenities:Blinds/Shades, Ceiling Fan(s), Management, Master Insure, Street Lights, Walk-In Closet(s), Water
Parking
- Parking description:Asphalt, Assigned, On Site, Parking Pad, Paved

New listings near 161 Starland Lane
- New
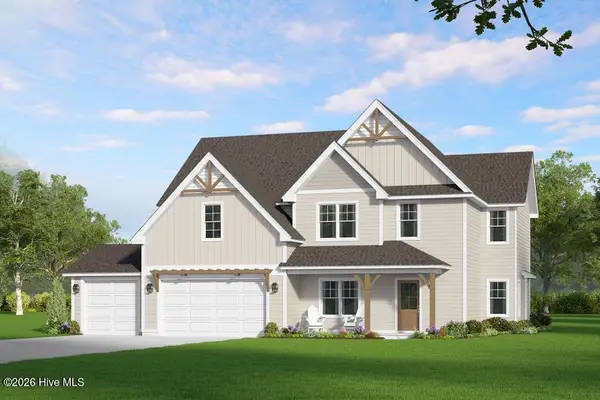 $698,105Active4 beds 3 baths3,050 sq. ft.
578 Belcroft Drive, Carthage, NC 28327
MLS# 100608245Listed by: ASCOT REALTY INC. - New
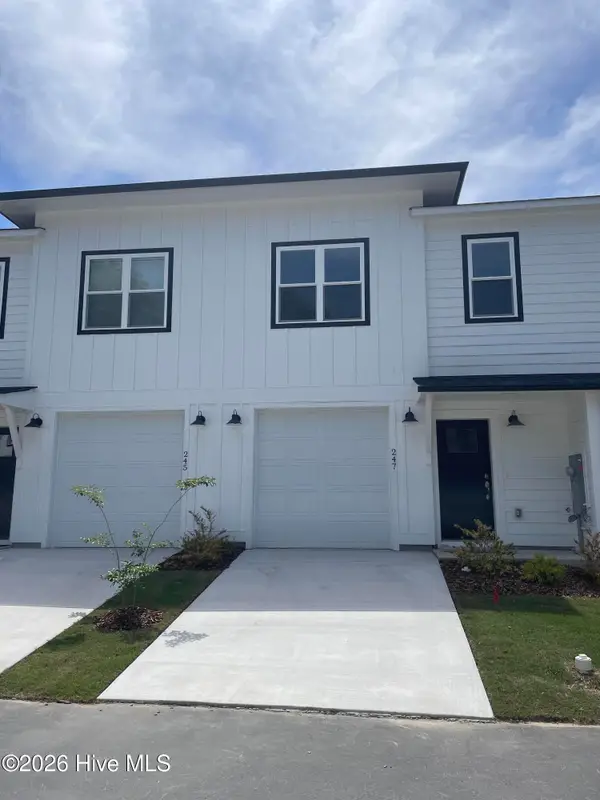 $325,000Active3 beds 3 baths1,305 sq. ft.
247 Townhome Lane, Southern Pines, NC 28387
MLS# 100608135Listed by: ASCOT REALTY INC. - New
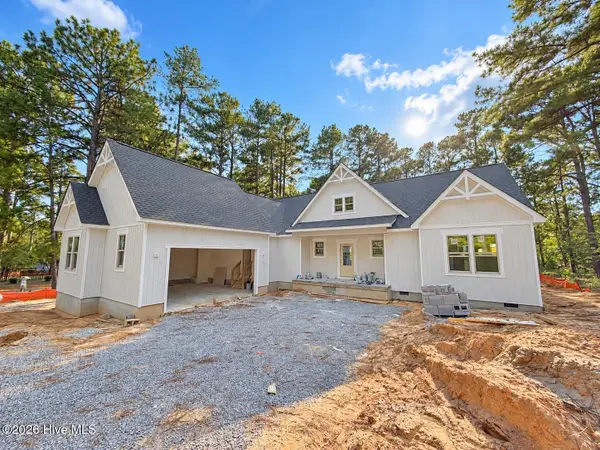 $539,000Active4 beds 3 baths2,386 sq. ft.
120 Drumar Court, Southern Pines, NC 28387
MLS# 100607736Listed by: CAROLINA PROPERTY SALES - New
 $298,000Active0.9 Acres
1 Kenilwood Court, Pinehurst, NC 28374
MLS# 100607751Listed by: FOREST CREEK REAL ESTATE GROUP - New
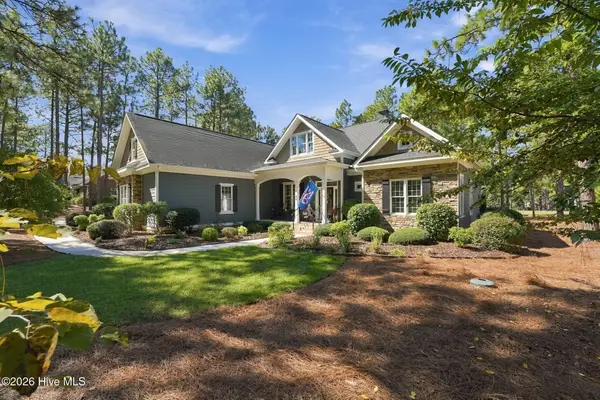 $1,195,000Active4 beds 4 baths3,707 sq. ft.
34 Plantation Drive, Southern Pines, NC 28387
MLS# 100607718Listed by: THE GENTRY TEAM 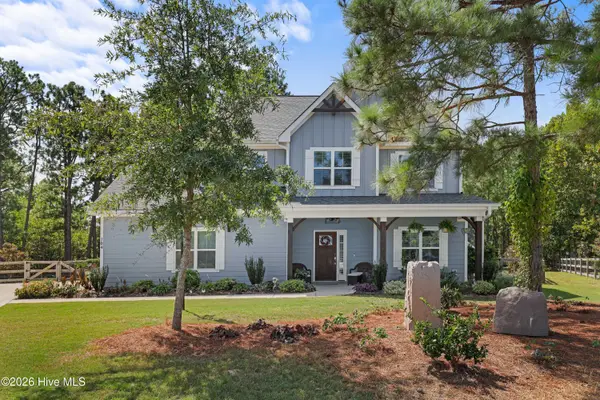 $670,000Pending4 beds 4 baths2,981 sq. ft.
704 Fleming Court, Carthage, NC 28327
MLS# 100607438Listed by: REDFIN CORPORATION- New
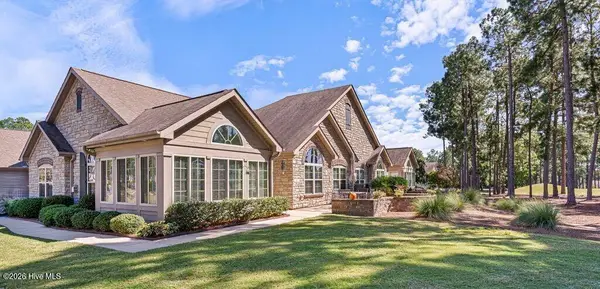 $600,000Active3 beds 3 baths2,245 sq. ft.
125 W Chelsea Court, Southern Pines, NC 28387
MLS# 100607319Listed by: MARY M. WILSON-WITTENSTROM - New
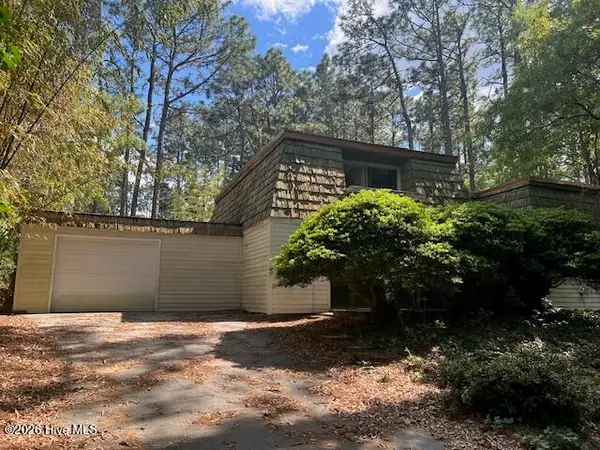 $199,000Active2 beds 3 baths2,337 sq. ft.
212 Skyline Manor Road, Southern Pines, NC 28387
MLS# 100607122Listed by: NEXTHOME IN THE PINES - New
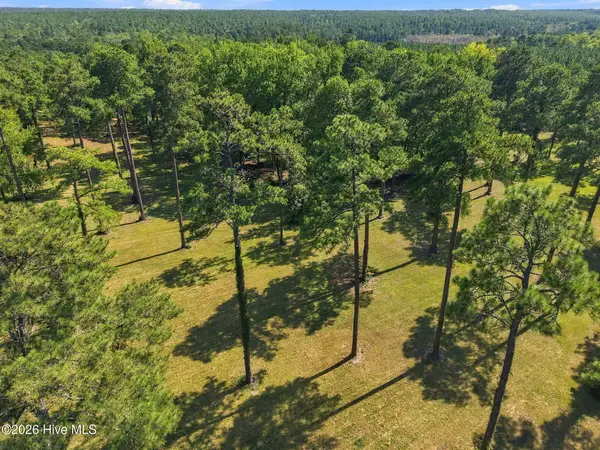 $900,000Active18 Acres
Tbd Calloway Place, Southern Pines, NC 28387
MLS# 100606951Listed by: PINES SOTHEBY'S INTERNATIONAL REALTY - New
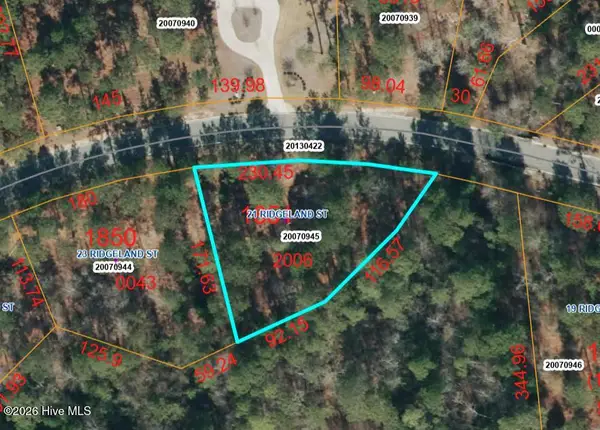 $400,000Active0.55 Acres
21 Ridgeland Street, Pinehurst, NC 28374
MLS# 100606876Listed by: FOREST CREEK REAL ESTATE GROUP


Protect your home and budget from life's surprises with an Assurant Home Warranty, backed by a partner that supports you through every step of homeownership. Explore Plans.
© 2023 - 2026 ERA Franchise Systems LLC. All rights reserved. ERA Franchise Systems LLC fully supports the principles of the Fair Housing Act and the Equal Opportunity Act. ERA, ERA Real Estate powered, and their respective logos are registered service marks of ERA Franchise Systems LLC. Each office is independently owned and operated.