
515 Winfield Place, Southern Pines, NC 28387
Local realty services provided by:ERA Strother Real Estate
515 Winfield Place,Southern Pines, NC 28387
$599,000
- 4 Beds
- 4 Baths
- 3,789 sq. ft.
- Single family
- Active
Listed by: marisa leigh-laba
Office: davidson homes realty, llc.
MLS#:10170633
Source:RD
Price summary
- Price:$599,000
- Price per sq. ft.:$158.09
About this home
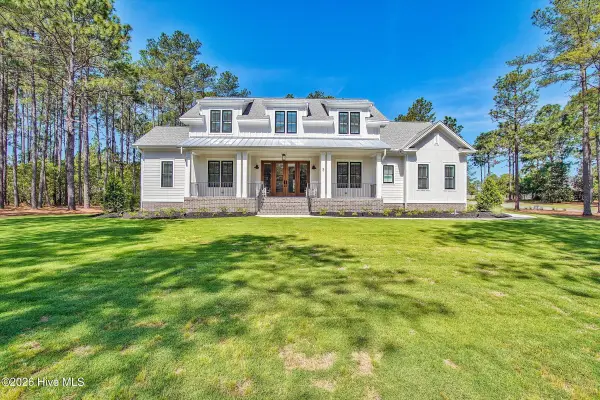
Wouldn't you love to own the model home? You can! Lease back opportunity available in our brand-new community Montrose. Our model has been professionally decorated, has custom paint and trim work, all appliances, irrigation, gorgeous landscaping and is located within steps of the playground, pavilion and putting green.
Stunning 4-bedroom, 4-bathroom Beech Model Home. This impressive 3,789 sq ft home features a gourmet kitchen, cozy fireplace, and luxurious spa shower. The thoughtfully designed layout includes a convenient first-floor guest bedroom with full bath, perfect for visitors.
The heart of the home showcases an open-concept design connecting the spacious gathering room, dining room, and gourmet kitchen with breakfast area - perfect for entertaining and daily living. Upstairs, discover a versatile loft area, great for movies or board games. The primary suite offers a private sitting room to relax with a book. Dream walk-in closet. Two additional bedrooms and full bath complete the second floor.
The crown jewel is the third-floor media room with full bath - your personal entertainment retreat! We have it decorated as a hub for homework or home office.
Home is a leaseback, you own the model, we pay rent....
Contact an agent
Home facts
- Year built:2026
- Listing ID #:10170633
- Added:1 day(s) ago
- Updated:May 30, 2026 at 01:03 AM
Rooms and interior
- Bedrooms:4
- Total bathrooms:4
- Full bathrooms:4
- Rooms Total:10
- Flooring:Carpet, Tile, Vinyl
- Dining Description:Eat-in Kitchen
- Bathrooms Description:Bathtub/Shower Combination, Double Vanity, Soaking Tub, Walk-In Shower, Water Closet
- Kitchen Description:Cooktop, Dishwasher, Gas Cooktop, Gas Oven, Microwave, Plumbed For Ice Maker, Self Cleaning Oven
- Living area:3,789 sq. ft.
Heating and cooling
- Cooling:Central Air, Electric
- Heating:Central, Natural Gas
- Central air:Yes
Structure and exterior
- Roof:Shingle
- Year built:2026
- Building area:3,789 sq. ft.
- Lot area:0.19 Acres
- Lot Features:Few Trees, Landscaped, Sprinklers In Rear
- Architectural Style:Traditional, Transitional
- Construction Materials:Brick, Fiber Cement
- Exterior Features:Covered
- Levels:Three Or More
Schools
- High school:Moore County Schools
- Middle school:Moore County Schools
- Elementary school:Moore - Aberdeen Elementary School
Utilities
- Water:Public, Water Connected
- Sewer:Public Sewer
Finances and disclosures
- Price:$599,000
- Price per sq. ft.:$158.09
- Tax amount:$1
Features and amenities
- Appliances:Cooktop, Dishwasher, Gas Cooktop, Gas Oven, Microwave, Oven, Plumbed For Ice Maker, Self Cleaning Oven
- Laundry features:Laundry Room, Sink, Upper Level
- Amenities:Built-in Features, Ceiling Fan(s), Entrance Foyer, High Ceilings, Kitchen Island, Open Floorplan, Pantry, Playground, Quartz Counters, Recessed Lighting, Smooth Ceilings, Storage, Tray Ceiling(s), Walk-In Closet(s)
Parking
- Parking description:Garage, Garage Faces Front
- Garage:Yes
- Garage spaces:2
 Listings marked with a Doorify MLS icon are provided courtesy of the Doorify MLS, of North Carolina, Internet Data Exchange Database. Brokers make an effort to deliver accurate information, but buyers should independently verify any information on which they will rely in a transaction. The listing broker shall not be responsible for any typographical errors, misinformation, or misprints, and they shall be held totally harmless from any damages arising from reliance upon this data. This data is provided exclusively for consumers’ personal, non-commercial use. Copyright 2026 Doorify MLS of North Carolina. All rights reserved.
New listings near 515 Winfield Place
- New
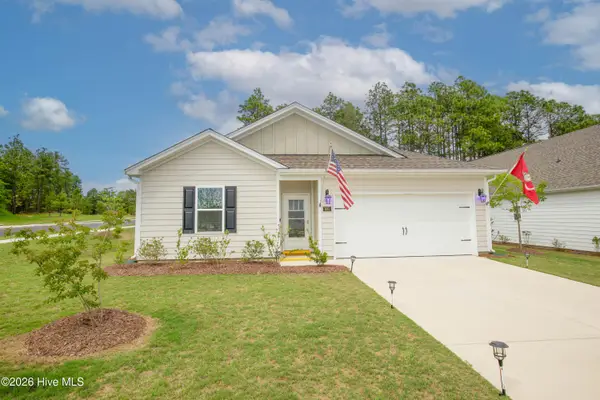 $397,500Active4 beds 2 baths1,504 sq. ft.
801 Amster Way, Pinehurst, NC 28374
MLS# 100577718Listed by: CAROLINA PROPERTY SALES - Open Sat, 1 to 3pmNew
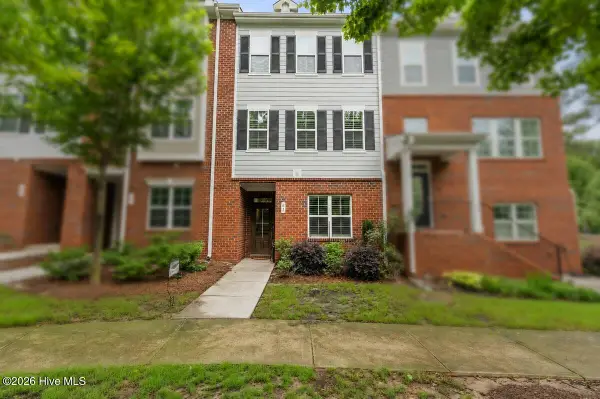 $509,000Active3 beds 4 baths2,300 sq. ft.
63 Brownstone Lane, Southern Pines, NC 28387
MLS# 100577457Listed by: KELLER WILLIAMS PINEHURST - New
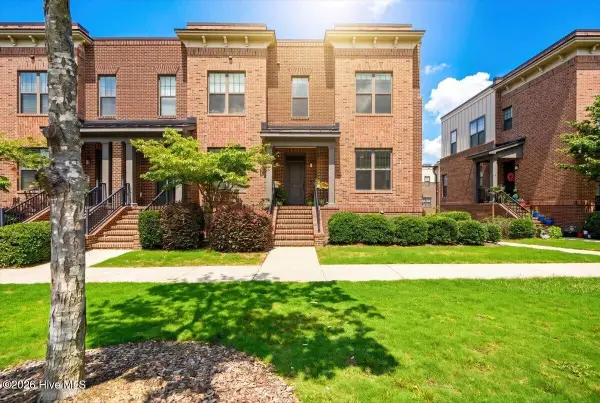 $499,000Active3 beds 3 baths1,898 sq. ft.
21 Brownstone Lane, Southern Pines, NC 28387
MLS# 100577417Listed by: EVERYTHING PINES PARTNERS LLC - New
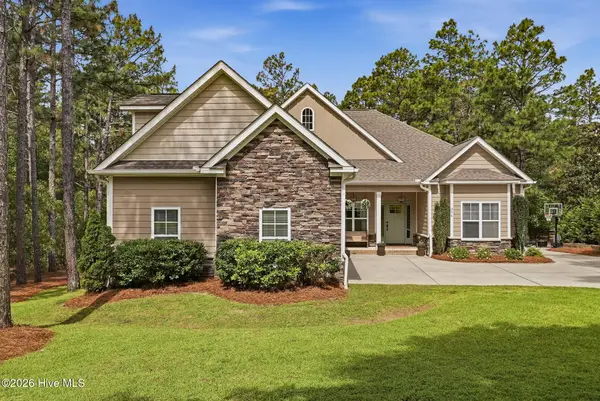 $600,000Active4 beds 3 baths2,481 sq. ft.
236 Woodbine Way, Carthage, NC 28327
MLS# 100577386Listed by: LOVE PINES REALTY - Open Sat, 11am to 1pm
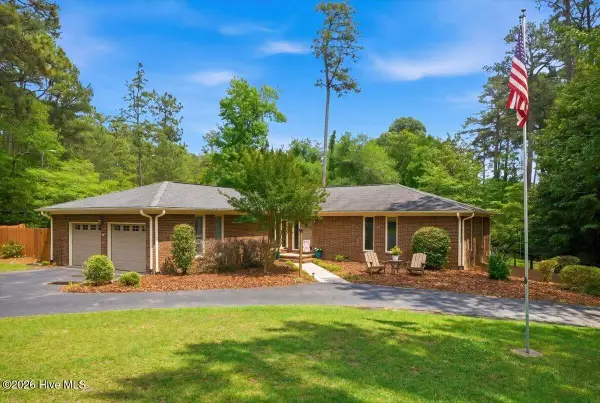 $525,000Pending4 beds 3 baths2,277 sq. ft.
125 Cliff Road, Southern Pines, NC 28387
MLS# 100577127Listed by: RHODES AND CO LLC - New
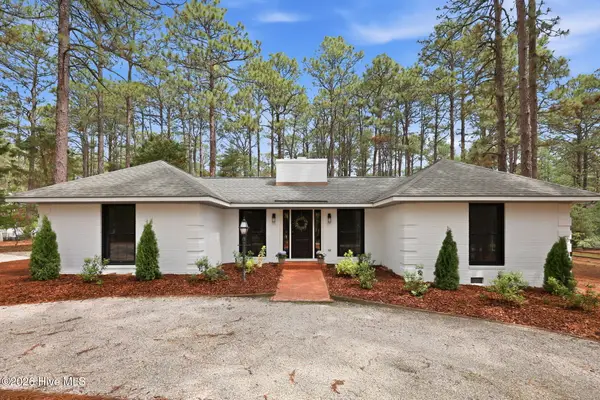 $579,000Active3 beds 3 baths2,117 sq. ft.
355 Serpentine Drive, Southern Pines, NC 28387
MLS# 100577106Listed by: KELLER WILLIAMS PINEHURST - New
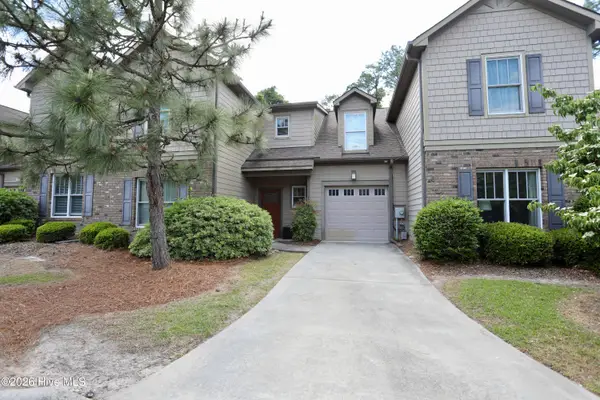 $410,000Active3 beds 3 baths1,963 sq. ft.
195 Pinebranch Court, Southern Pines, NC 28387
MLS# 100577086Listed by: SANDHILL REALTY/ABERDEEN - New
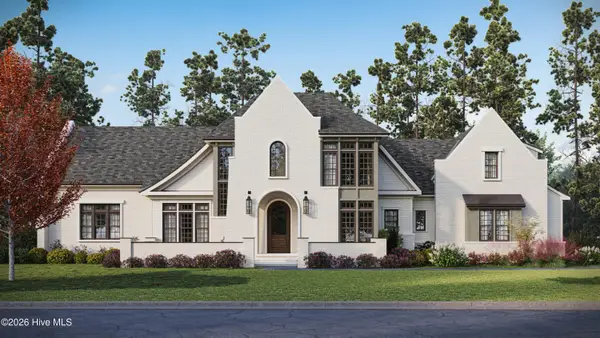 $2,985,000Active4 beds 5 baths4,270 sq. ft.
12 Cumberland Drive, Pinehurst, NC 28374
MLS# 100577091Listed by: PINES SOTHEBY'S INTERNATIONAL REALTY - New
 $1,995,000Active4 beds 5 baths4,218 sq. ft.
3 Ridgeland Street, Pinehurst, NC 28374
MLS# 100577074Listed by: MCDEVITT TOWN & COUNTRY PROPERTIES


Protect your home and budget from life's surprises with an Assurant Home Warranty, backed by a partner that supports you through every step of homeownership. Explore Plans.
© 2023 - 2026 ERA Franchise Systems LLC. All rights reserved. ERA Franchise Systems LLC fully supports the principles of the Fair Housing Act and the Equal Opportunity Act. ERA, ERA Real Estate powered, and their respective logos are registered service marks of ERA Franchise Systems LLC. Each office is independently owned and operated.