
355 Serpentine Drive, Southern Pines, NC 28387
Local realty services provided by:ERA Strother Real Estate
355 Serpentine Drive,Southern Pines, NC 28387
$579,000
- 3 Beds
- 3 Baths
- - sq. ft.
- Single family
- Sold
Listed by: kelly ward
Office: keller williams pinehurst
MLS#:100577106
Source:NC_CCAR
Sorry, we are unable to map this address
Price summary
- Price:$579,000
About this home
Nestled in the peaceful neighborhood of Knollwood Heights, you will find this beautifully renovated all brick bungalow. Set on a spacious lot of over half an acre, this home offers plenty of outdoor space for relaxation and entertainment.
Step inside to find an inviting atmosphere accentuated by all new windows that fill the space with natural light. Gorgeous bamboo floors throughout is just one of the many amazing features that have been added. In the living area you will find a wood-burning fireplace for the perfect cozy setting. The heart of the home features a stunning kitchen with nicely designed finishes, making it a delightful space for cooking and gathering.
This charming 70's bungalow boasts three bedrooms each with its own private bath, ensuring comfort and privacy for family and guests.
The garage has been enclosed to accommodate a laundry room as well as an office/gym area equipped with a mini-split for heating and cooling.
This property provides the perfect backdrop for privacy and still is so very close to downtown Southern Pines and the many amazing amenities that this great town offers. Don't miss the opportunity to own this meticulously renovated gem!...
Contact an agent
Home facts
- Year built:1975
- Listing ID #:100577106
- Added:54 day(s) ago
- Updated:July 21, 2026 at 07:12 AM
Rooms and interior
- Bedrooms:3
- Total bathrooms:3
- Full bathrooms:3
- Rooms Total:5
- Flooring:Bamboo, Tile
- Bathrooms Description:Walk-in Shower
- Kitchen Description:Dishwasher, Kitchen Island, Refrigerator
Heating and cooling
- Cooling:Central Air
- Heating:Electric, Heat Pump, Heating
- Central air:Yes
Structure and exterior
- Roof:Composition
- Year built:1975
- Construction Materials:Brick, Wood Frame
- Exterior Features:Patio
- Foundation Description:Crawl Space
- Levels:1 Story
Schools
- High school:Pinecrest High
- Middle school:Crain's Creek Middle
- Elementary school:McDeeds Creek Elementary
Finances and disclosures
- Price:$579,000
Features and amenities
- Appliances:Dishwasher, Dryer, Refrigerator, Washer
- Laundry features:Dryer, Washer, Washer Hookup
Parking
- Parking description:On Site

New listings near 355 Serpentine Drive
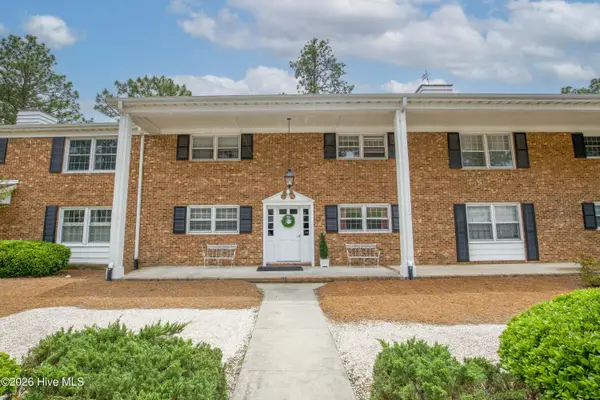 $210,000Pending2 beds 2 baths1,051 sq. ft.
333 Driftwood Circle, Southern Pines, NC 28387
MLS# 100578112Listed by: PINES SOTHEBY'S INTERNATIONAL REALTY- New
 $2,198,000Active4 beds 5 baths7,200 sq. ft.
25 Masters Ridge, Southern Pines, NC 28387
MLS# 100590322Listed by: KELLER WILLIAMS PINEHURST - New
 $1,295,000Active4 beds 3 baths4,143 sq. ft.
104 Elkington Way, Pinehurst, NC 28374
MLS# 100590195Listed by: CAROLINA SUMMIT GROUP, LLC - New
 $375,000Active0.86 Acres
104 Brookfield Drive, Pinehurst, NC 28374
MLS# 100589838Listed by: KELLER WILLIAMS PINEHURST - New
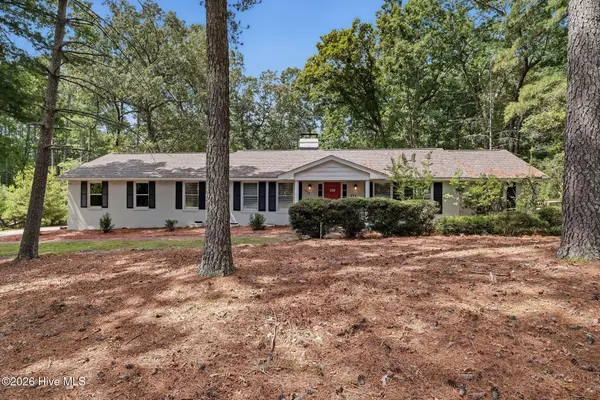 $395,000Active3 beds 2 baths1,753 sq. ft.
224 Heather Lane, Southern Pines, NC 28387
MLS# 100589816Listed by: EVERYTHING PINES PARTNERS LLC - New
 $1,197,495Active5 beds 4 baths3,471 sq. ft.
44 Dungarvan Lane, Pinehurst, NC 28374
MLS# 100589529Listed by: EXP REALTY - New
 $912,000Active3 beds 3 baths2,758 sq. ft.
14 Plantation Drive, Southern Pines, NC 28387
MLS# 100589394Listed by: THE GENTRY TEAM - New
 $165,000Active1 beds 1 baths560 sq. ft.
333 Driftwood Circle, Southern Pines, NC 28387
MLS# 100588857Listed by: NEXTHOME IN THE PINES - New
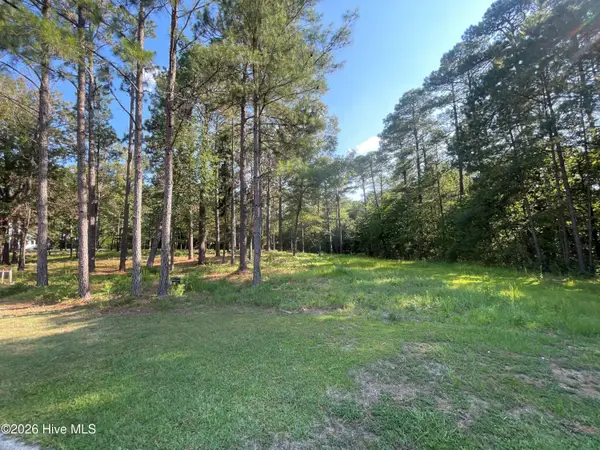 $535,000Active4.23 Acres
231 Meyer Farm Drive, Pinehurst, NC 28374
MLS# 100589163Listed by: COLONY PARTNERS - New
 $199,000Active3 beds 1 baths988 sq. ft.
400 S Hardin Street, Southern Pines, NC 28387
MLS# 100588969Listed by: REALTY WORLD PROPERTIES OF THE PINES


Protect your home and budget from life's surprises with an Assurant Home Warranty, backed by a partner that supports you through every step of homeownership. Explore Plans.
© 2023 - 2026 ERA Franchise Systems LLC. All rights reserved. ERA Franchise Systems LLC fully supports the principles of the Fair Housing Act and the Equal Opportunity Act. ERA, ERA Real Estate powered, and their respective logos are registered service marks of ERA Franchise Systems LLC. Each office is independently owned and operated.