
645 S Gaines Street, Southern Pines, NC 28387
Local realty services provided by:ERA Strother Real Estate
645 S Gaines Street,Southern Pines, NC 28387
$308,000
- 3 Beds
- 3 Baths
- 1,440 sq. ft.
- Single family
- Active
Upcoming open houses
- Fri, Nov 2010:30 am - 11:30 am
Listed by: callie bates, heather hughes
Office: everything pines partners sanford
MLS#:100586732
Source:NC_CCAR
Price summary
- Price:$308,000
- Price per sq. ft.:$213.89
About this home
PRICE REDUCED $16,000! Enjoy modern finishes and all the benefits of newer construction as the second owner of this 2022 home. Inside, you'll find a cozy living room that exits to the rear deck and fenced backyard. The main level also features a half bathroom and an eat-in kitchen with a pantry, stainless steel appliances, and granite countertops with space for bar seating. Upstairs, you'll find 3 bedrooms, 2 full bathrooms, and a second-floor laundry area. The spacious primary suite includes an ensuite bathroom and a huge walk-in closet. The 2-car garage offers ample space for vehicle parking and storage. Conveniently located near downtown Southern Pines shopping, restaurants, and entertainment. Explore miles of scenic hiking trails, kayaking, and disc golf just minutes away at Reservoir Park. No HOA!
Contact an agent
Home facts
- Year built:2022
- Subdivision & Development:Not In Subdivision
- Listing ID #:100586732
- Added:136 day(s) ago
- Updated:November 20, 2026 at 12:15 PM
Rooms and interior
- Bedrooms:3
- Total bathrooms:3
- Full bathrooms:2
- Half bathrooms:1
- Rooms Total:6
- Flooring:Carpet, Laminate
- Bathrooms Description:Walk-in Shower
- Kitchen Description:Dishwasher
- Bedroom Description:Walk-In Closet(s)
- Living area:1,440 sq. ft.
Heating and cooling
- Cooling:Central Air, Heat Pump
- Heating:Electric, Heat Pump, Heating
- Central air:Yes
Structure and exterior
- Roof:Architectural Shingle
- Year built:2022
- Building area:1,440 sq. ft.
- Lot area:0.16 Acres
- Construction Materials:Vinyl Siding, Wood Frame
- Exterior Features:Deck
- Foundation Description:Crawl Space
- Levels:2 Story
Schools
- High school:Pinecrest High
- Middle school:Southern Pines Middle School
- Elementary school:Southern Pines Elementary
Utilities
- Water:Water Connected
- Sewer:Sewer Connected
Finances and disclosures
- Price:$308,000
- Price per sq. ft.:$213.89
Features and amenities
- Appliances:Dishwasher
- Laundry features:Washer Hookup
- Amenities:Walk-In Closet(s)
Parking
- Total parking spaces:2
- Parking description:Attached Garage, Garage, Gravel
- Garage:Yes
- Garage spaces:2

New listings near 645 S Gaines Street
- New
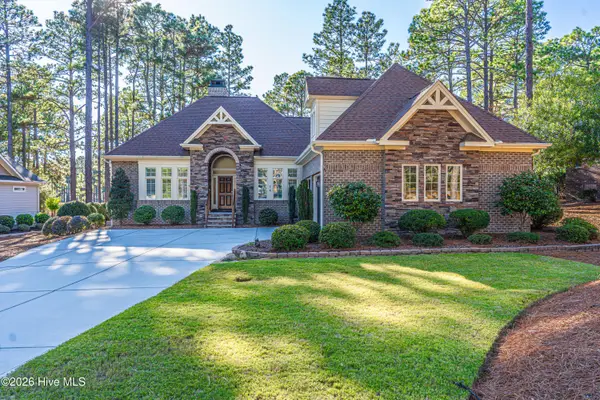 $932,000Active3 beds 3 baths2,758 sq. ft.
14 Plantation Drive, Southern Pines, NC 28387
MLS# 100617381Listed by: CAROLINA PROPERTY SALES - New
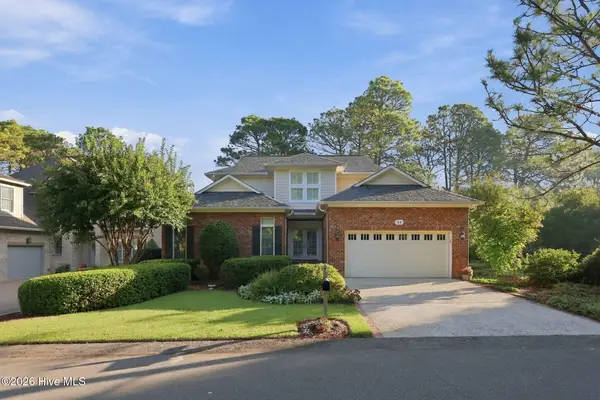 $1,150,000Active3 beds 4 baths3,031 sq. ft.
14 Lochwinnock Lane, Pinehurst, NC 28374
MLS# 100617034Listed by: REALTY WORLD PROPERTIES OF THE PINES - New
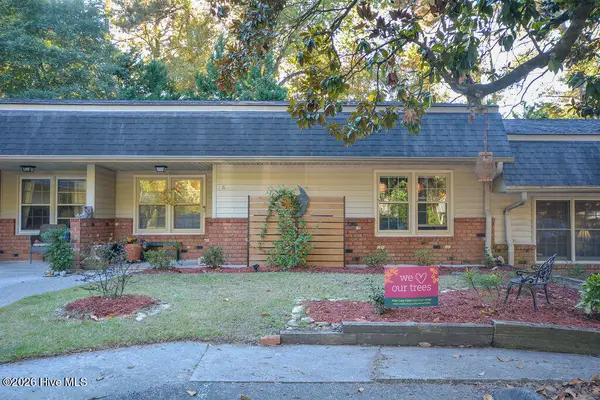 $299,000Active2 beds 2 baths1,112 sq. ft.
220 E Illinois Avenue #Apt 6, Southern Pines, NC 28387
MLS# 100616620Listed by: BERKSHIRE HATHAWAY HS PINEHURST REALTY GROUP - New
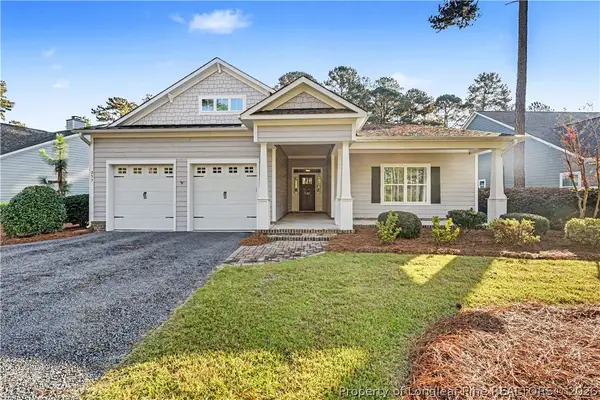 $525,000Active3 beds 2 baths2,230 sq. ft.
257 Champions Ridge Drive, Southern Pines, NC 28387
MLS# 772486Listed by: MARK SPAIN REAL ESTATE - New
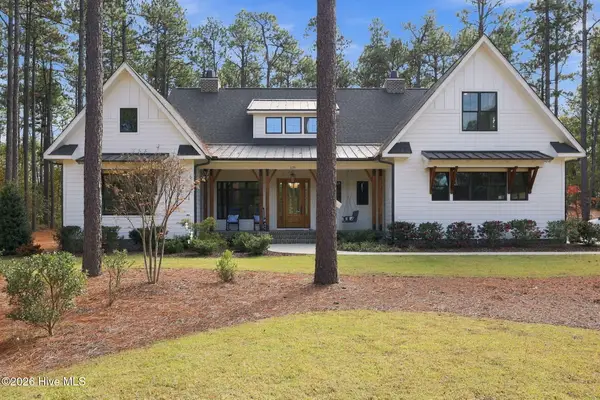 $1,450,000Active4 beds 4 baths3,060 sq. ft.
129 Chesterfield Drive, Pinehurst, NC 28374
MLS# 100616459Listed by: FOREST CREEK REAL ESTATE GROUP - New
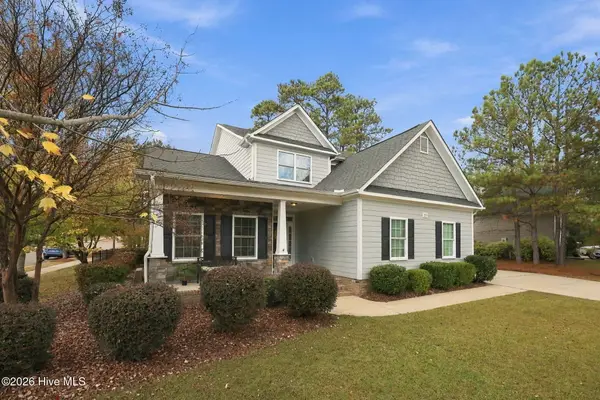 $615,000Active4 beds 3 baths2,891 sq. ft.
355 Wiregrass Lane, Southern Pines, NC 28387
MLS# 100616401Listed by: NORTHGROUP - New
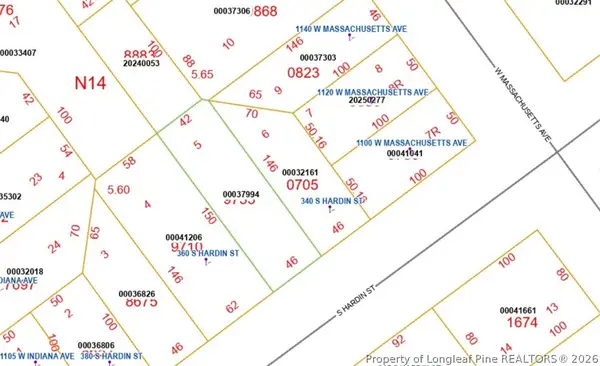 $35,000Active0.16 Acres
0 S Hardin Street, Southern Pines, NC 28387
MLS# 772052Listed by: TALENTED 10TH PROPERTIES - New
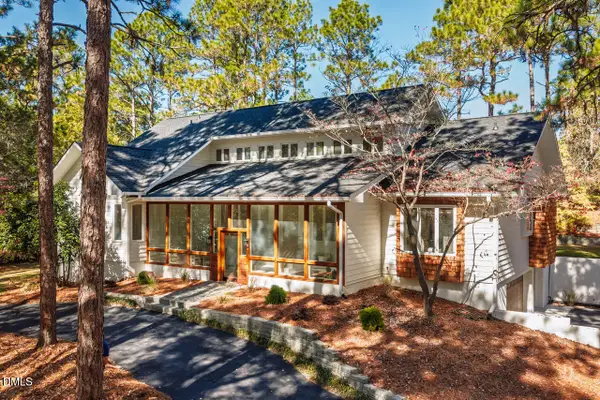 $925,000Active5 beds 5 baths4,517 sq. ft.
1450 S Fort Bragg Road, Southern Pines, NC 28387
MLS# 10203141Listed by: TRUBLU REALTY - New
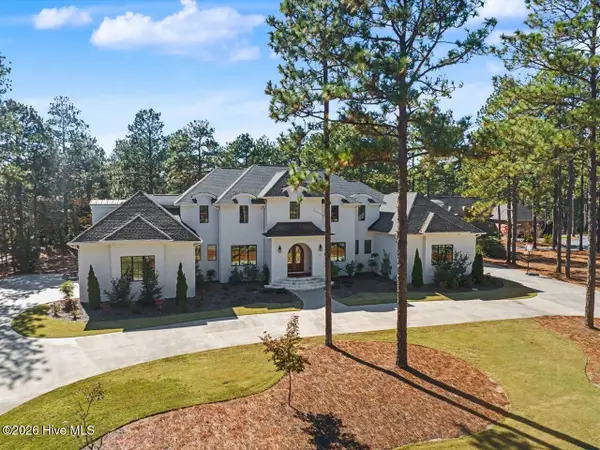 $2,995,000Active6 beds 6 baths6,624 sq. ft.
203 Chester Way, Pinehurst, NC 28374
MLS# 100616196Listed by: EXP REALTY LLC - C - New
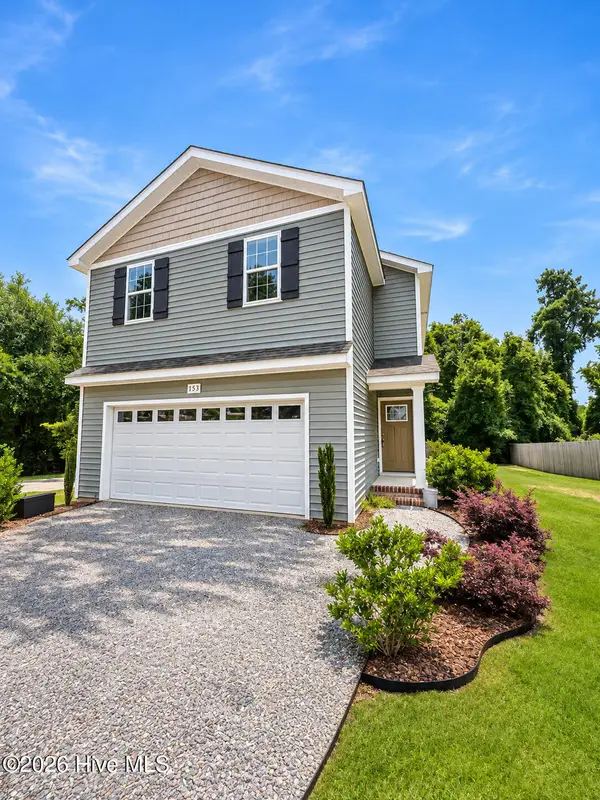 $335,000Active3 beds 3 baths1,610 sq. ft.
353 N Stephens Street, Southern Pines, NC 28387
MLS# 100615956Listed by: CHADHIGBY.COM, LLC


Protect your home and budget from life's surprises with an Assurant Home Warranty, backed by a partner that supports you through every step of homeownership. Explore Plans.
© 2023 - 2026 ERA Franchise Systems LLC. All rights reserved. ERA Franchise Systems LLC fully supports the principles of the Fair Housing Act and the Equal Opportunity Act. ERA, ERA Real Estate powered, and their respective logos are registered service marks of ERA Franchise Systems LLC. Each office is independently owned and operated.