
86 Plantation Drive, Southern Pines, NC 28387
Local realty services provided by:ERA Strother Real Estate
86 Plantation Drive,Southern Pines, NC 28387
$635,000
- 4 Beds
- 4 Baths
- 3,066 sq. ft.
- Single family
- Active
Listed by: kristi snyder
Office: everything pines partners llc.
MLS#:100594969
Source:NC_CCAR
Price summary
- Price:$635,000
- Price per sq. ft.:$207.11
About this home
Offering the ease of main level living with the flexibility of a private upstairs retreat, this home combines a highly functional floor plan with inviting indoor and outdoor living spaces overlooking the first fairway of Mid South Club. With nearly 3,000 square feet, the layout is designed for comfortable everyday living while offering flexible spaces for guests, hobbies, a home office, or multi generational living.
Nearly 2,100 square feet of the home's living space is located on the main level, including a private primary suite tucked away from the secondary bedrooms, two additional bedrooms, two full baths, a laundry room, and an open kitchen, dining, and family room that naturally serve as the heart of the home. Upstairs, a spacious flex room, fourth bedroom, and full bath provide the ideal retreat for overnight guests or additional living space.
The kitchen anchors the main living areas with a large island featuring ship lap detail, granite countertops, a gas cooktop, double ovens, abundant cabinetry, and generous prep space, all open to the family room with a gas fireplace and custom built ins. Fresh paint throughout the main living areas and a Trane HVAC system installed in 2023 add to the home's move in ready appeal.
The living spaces extend naturally outdoors to a screened porch and expanded travertine patio complete with a custom fire pit and sitting wall. Whether hosting friends, enjoying a quiet morning overlooking the first fairway, or unwinding at the end of the day, these outdoor spaces are designed to be enjoyed as comfortably as the rooms inside.
Located within Mid South Club, this home offers buyers the opportunity to join one of Moore County's most established private club communities. Membership options provide access to golf, dining, tennis, swimming, fitness facilities, and an active calendar of social events, along with reciprocal privileges at neighboring Talamore Golf Resort. Mid South POA dues include high-speed internet, gated security, and the maintenance of community roads, gates, drainage systems, lakes, and common areas, adding convenience to everyday living. Ideally located just minutes from the Village of Pinehurst, downtown Southern Pines, shopping, dining, and Fort Bragg....
Contact an agent
Home facts
- Year built:2017
- Subdivision & Development:Mid South Club
- Listing ID #:100594969
- Added:50 day(s) ago
- Updated:September 28, 2026 at 10:41 AM
Rooms and interior
- Bedrooms:4
- Total bathrooms:4
- Full bathrooms:3
- Half bathrooms:1
- Rooms Total:8
- Flooring:Carpet, Tile
- Bathrooms Description:Walk-in Shower
- Kitchen Description:Dishwasher, Disposal, Double Oven, Ice Maker, Kitchen Island, Pantry, Refrigerator
- Bedroom Description:Master Downstairs, Walk-In Closet(s)
- Living area:3,066 sq. ft.
Heating and cooling
- Cooling:Central Air, Heat Pump
- Heating:Electric, Forced Air, Heat Pump, Heating, Natural Gas
- Central air:Yes
Structure and exterior
- Roof:Composition
- Year built:2017
- Building area:3,066 sq. ft.
- Lot area:0.34 Acres
- Lot Features:Interior Lot, On Golf Course
- Construction Materials:Brick, Fiber Cement, Wood Frame
- Exterior Features:Enclosed, Porch, Screened
- Foundation Description:Crawl Space
- Levels:2 Story
Schools
- High school:Pinecrest High
- Middle school:Crain's Creek Middle
- Elementary school:Southern Pines Elementary
Utilities
- Water:Water Connected
- Sewer:Sewer Connected
Finances and disclosures
- Price:$635,000
- Price per sq. ft.:$207.11
Features and amenities
- Appliances:Dishwasher, Disposal, Double Oven, Ice Maker, Refrigerator
- Laundry features:Laundry Room, Washer Hookup
- Amenities:Blinds/Shades, Ceiling Fan(s), Gated, Master Insure, Tray Ceiling(s), Walk-In Closet(s)
Parking
- Total parking spaces:2
- Parking description:Attached Garage, Concrete
- Garage:Yes
- Garage spaces:2

New listings near 86 Plantation Drive
- New
 $3,150,000Active4 beds 4 baths7,288 sq. ft.
1680 Midland Road, Southern Pines, NC 28387
MLS# 100606510Listed by: PINES SOTHEBY'S INTERNATIONAL REALTY - New
 $775,000Active3 beds 3 baths2,859 sq. ft.
216 Holly Springs Court, Southern Pines, NC 28387
MLS# 100601511Listed by: BERKSHIRE HATHAWAY HS PINEHURST REALTY GROUP/PH 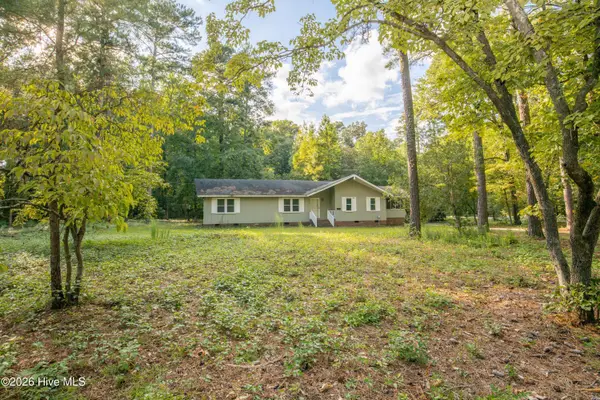 $250,000Pending3 beds 3 baths2,467 sq. ft.
101 Haldane Drive, Southern Pines, NC 28387
MLS# 100606212Listed by: KELLER WILLIAMS PINEHURST- New
 $425,000Active3 beds 3 baths1,850 sq. ft.
110 Stornoway Drive, Southern Pines, NC 28387
MLS# 100606156Listed by: CAROLINA SUMMIT GROUP, LLC  $399,000Pending4 beds 4 baths3,125 sq. ft.
225 Mitchell Road, Southern Pines, NC 28387
MLS# 100606176Listed by: COMPASS CAROLINAS LLC- New
 $329,000Active3 beds 3 baths1,711 sq. ft.
855 S Henley Street, Southern Pines, NC 28387
MLS# 100606093Listed by: REALTY WORLD PROPERTIES OF THE PINES - New
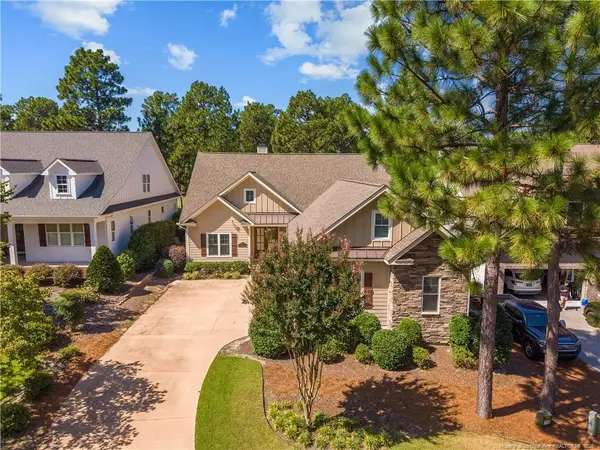 $1,125,000Active4 beds 4 baths4,111 sq. ft.
17 Lochwinnock Lane, Pinehurst, NC 28374
MLS# LP769790Listed by: EXP REALTY LLC 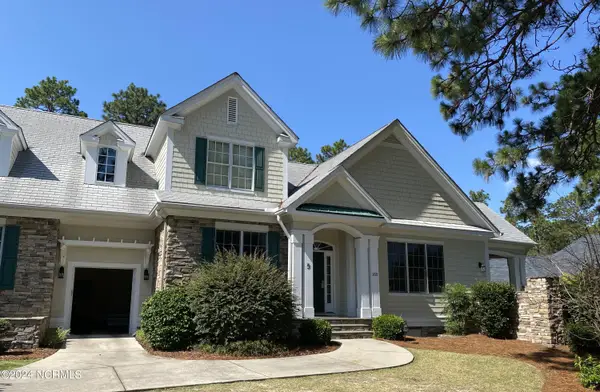 $209,900Pending4 beds 5 baths2,560 sq. ft.
260 Cochrane Castle Circle # 5, Pinehurst, NC 28374
MLS# 100605860Listed by: PINEHURST NATIONAL REALTY- New
 $449,000Active3 beds 2 baths1,531 sq. ft.
390 W Connecticut Avenue, Southern Pines, NC 28387
MLS# 100605472Listed by: MERIT REAL ESTATE SERVICES - New
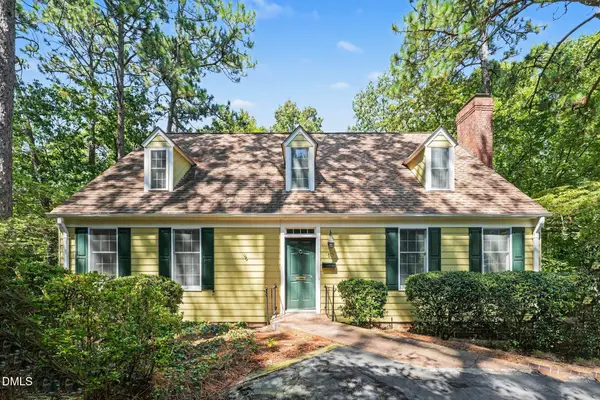 $350,000Active4 beds 3 baths2,683 sq. ft.
10 Village In The Woods Circle, Southern Pines, NC 28387
MLS# 10193864Listed by: MARK SPAIN REAL ESTATE


Protect your home and budget from life's surprises with an Assurant Home Warranty, backed by a partner that supports you through every step of homeownership. Explore Plans.
© 2023 - 2026 ERA Franchise Systems LLC. All rights reserved. ERA Franchise Systems LLC fully supports the principles of the Fair Housing Act and the Equal Opportunity Act. ERA, ERA Real Estate powered, and their respective logos are registered service marks of ERA Franchise Systems LLC. Each office is independently owned and operated.