
1167 N Caswell Avenue, Southport, NC 28461
Local realty services provided by:ERA Wilder Realty
1167 N Caswell Avenue,Southport, NC 28461
$585,000
- 4 Beds
- 4 Baths
- 2,933 sq. ft.
- Single family
- Active
Listed by: mike a d'angelo
Office: keller williams innovate-wilmington
MLS#:100617495
Source:NC_CCAR
Price summary
- Price:$585,000
- Price per sq. ft.:$199.45
About this home
Welcome to 1167 N Caswell Avenue, where coastal living meets room to grow. Located just minutes from Southport's historic downtown and waterfront, this 4 bedroom, 2.5 bath home is laid out for how people really live. The main level has an open floor plan, with the living room, dining area and kitchen flowing into one bright space. The primary suite is also on the main level. It's a private retreat with a walk-in closet, walk-in shower, and spacious vanity. The second floor boasts three additional bedrooms, two of which are on the back of the house; offering peaceful views of the woods behind the home. Then there's the finished third floor. It's a flexible space that can be a guest bedroom, home office, playroom, media room or studio. Whatever your life calls for right now, this space can change with your needs. Outside, the side and back yards offer great possibility. And when you want to explore the neighborhood...Southport's shops, restaurants, parks and riverfront are close by, along with everything else that makes this coastal town so very well loved.
Opportunities like this in Southport don't last. Schedule your private showing today!...
Contact an agent
Home facts
- Year built:2024
- Subdivision & Development:Southport Heights
- Listing ID #:100617495
- Added:1 day(s) ago
- Updated:November 21, 2026 at 10:32 AM
Rooms and interior
- Bedrooms:4
- Total bathrooms:4
- Full bathrooms:3
- Half bathrooms:1
- Rooms Total:11
- Kitchen Description:Dishwasher, Freezer, Pantry, Range, Refrigerator
- Bedroom Description:Master Downstairs
- Living area:2,933 sq. ft.
Heating and cooling
- Cooling:Attic Fan, Central Air, Heat Pump, Zoned
- Heating:Electric, Heat Pump, Heating, Hot Water
- Central air:Yes
Structure and exterior
- Roof:Architectural Shingle
- Year built:2024
- Building area:2,933 sq. ft.
- Lot area:0.1 Acres
- Construction Materials:Vinyl Siding, Wood Frame
- Exterior Features:Covered, Patio
- Foundation Description:Slab
- Levels:Three Or More
Schools
- High school:South Brunswick
- Middle school:South Brunswick
- Elementary school:Southport
Finances and disclosures
- Price:$585,000
- Price per sq. ft.:$199.45
Features and amenities
- Appliances:Dishwasher, Freezer, Range, Refrigerator, Washer
- Laundry features:Laundry Room, Washer, Washer Hookup
- Amenities:Blinds/Shades, Ceiling Fan(s), Tray Ceiling(s)
Parking
- Total parking spaces:3
- Parking description:On Street, Paved

New listings near 1167 N Caswell Avenue
- New
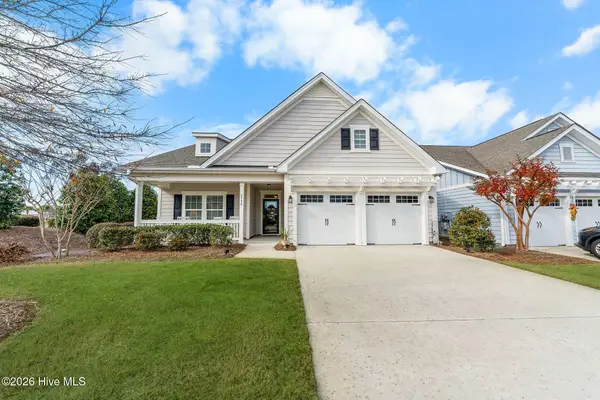 $649,000Active3 beds 3 baths2,780 sq. ft.
3348 Drift Tide Way, Southport, NC 28461
MLS# 100617633Listed by: DISCOVER NC HOMES - Open Sat, 10am to 12pmNew
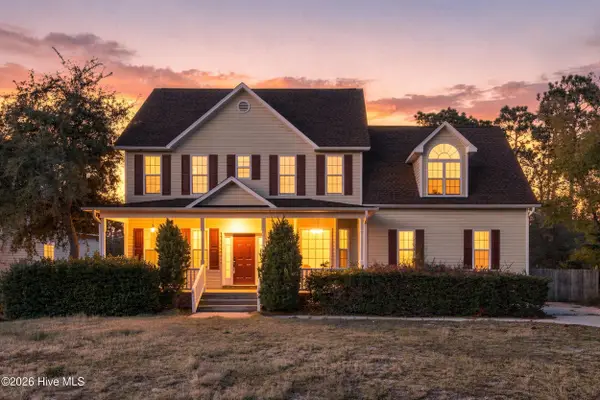 $445,000Active3 beds 3 baths2,307 sq. ft.
641 Barber Road, Southport, NC 28461
MLS# 100617602Listed by: KELLER WILLIAMS INNOVATE-OKI - New
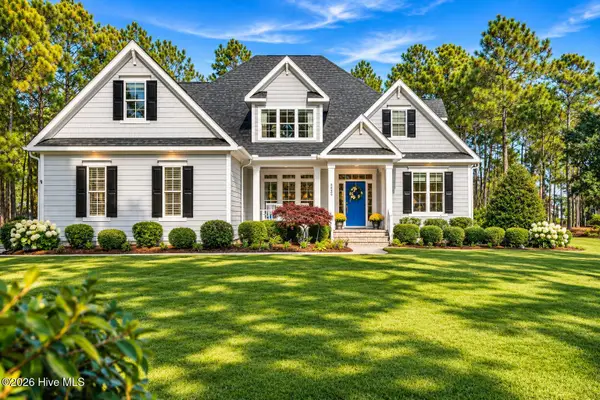 $1,049,000Active4 beds 3 baths3,497 sq. ft.
3825 Worthington Place, Southport, NC 28461
MLS# 100617610Listed by: ST JAMES PROPERTIES LLC 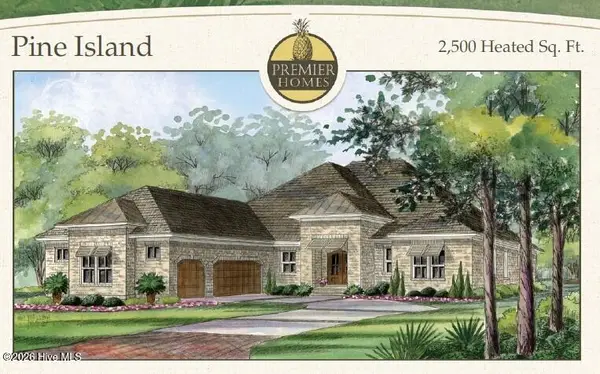 $729,500Pending3 beds 3 baths2,500 sq. ft.
283 Turtle Bay Way, Southport, NC 28461
MLS# 100617538Listed by: COASTAL COMMUNITY REAL ESTATE GROUP LLC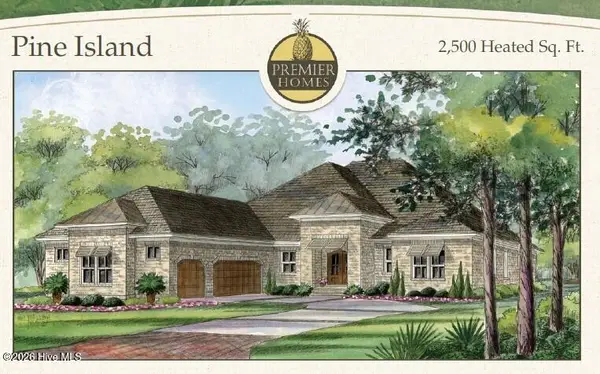 $729,500Pending3 beds 3 baths2,500 sq. ft.
354 Pond Turtle Lane, Southport, NC 28461
MLS# 100617541Listed by: COASTAL COMMUNITY REAL ESTATE GROUP LLC- New
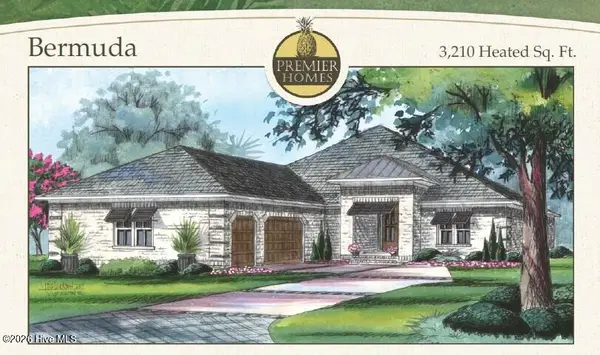 $829,000Active3 beds 4 baths3,210 sq. ft.
376 Pond Turtle Lane, Southport, NC 28461
MLS# 100617542Listed by: COASTAL COMMUNITY REAL ESTATE GROUP LLC - Open Sat, 1 to 3pmNew
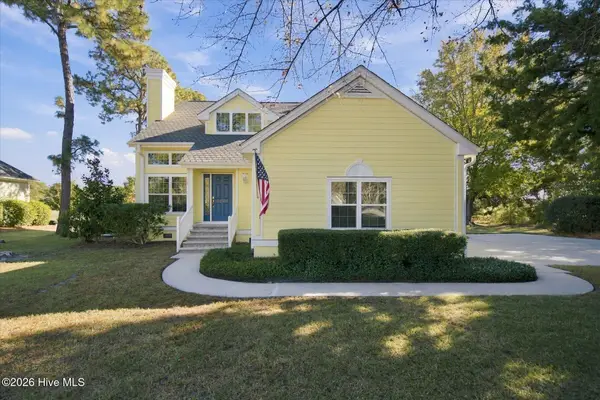 $625,000Active3 beds 3 baths1,978 sq. ft.
3205 St James Drive Se, Southport, NC 28461
MLS# 100617372Listed by: NORTHROP REALTY 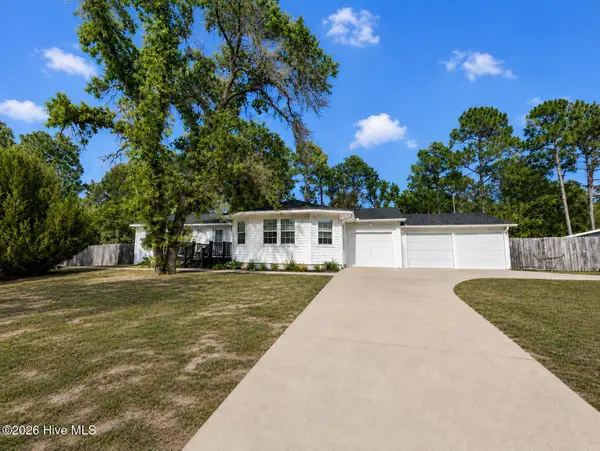 $449,000Active4 beds 3 baths1,974 sq. ft.
1341 Forest Lake Road, Southport, NC 28461
MLS# 100581460Listed by: INTRACOASTAL REALTY CORPORATION- New
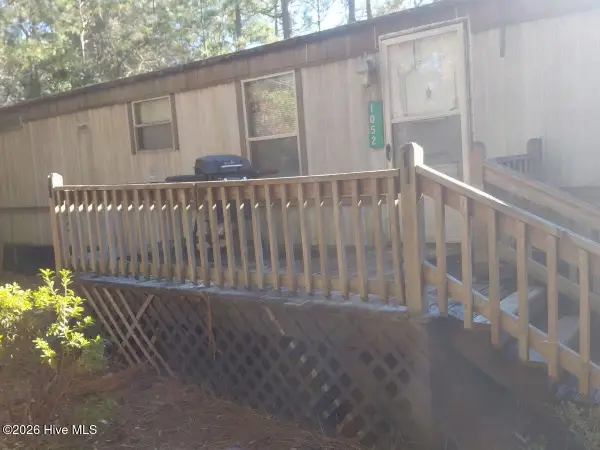 $200,000Active2 beds 1 baths980 sq. ft.
1052 Berryhill Road, Southport, NC 28461
MLS# 100617292Listed by: COLDWELL BANKER SEA COAST ADVANTAGE


Protect your home and budget from life's surprises with an Assurant Home Warranty, backed by a partner that supports you through every step of homeownership. Explore Plans.
© 2023 - 2026 ERA Franchise Systems LLC. All rights reserved. ERA Franchise Systems LLC fully supports the principles of the Fair Housing Act and the Equal Opportunity Act. ERA, ERA Real Estate powered, and their respective logos are registered service marks of ERA Franchise Systems LLC. Each office is independently owned and operated.