
641 Barber Road, Southport, NC 28461
Local realty services provided by:ERA Strother Real Estate
641 Barber Road,Southport, NC 28461
$445,000
- 3 Beds
- 3 Baths
- 2,307 sq. ft.
- Single family
- Active
Upcoming open houses
- Sat, Nov 2110:00 am - 12:00 pm
Listed by: laura a fitzhugh
Office: keller williams innovate-oki
MLS#:100617602
Source:NC_CCAR
Price summary
- Price:$445,000
- Price per sq. ft.:$192.89
About this home
Discover the perfect blend of comfort, space and charm in this inviting golf course home! From the moment you arrive, you will appreciate the spacious front and backyard, offering endless possibilities for gardening, entertaining, or enjoying a quiet morning or evening on one of the welcoming front or back porches.
The exterior features a convenient side entry two car garage, along with a generously sized backyard outbuilding complete with a workshop. The perfect place for hobbies, projects, and extra storage.
Step inside to find a thoughtfully designed first floor featuring a formal dining room, a cozy living room centered around a beautiful fireplace, and a sun-filled eat in kitchen. The kitchen is ready to inspire you inner chef with its center island and charming hanging pot rack. The kitchen creates a warm and functional space for everyday living and parties.
Upstairs, you will find three bedrooms and an oversized bonus room offering endless possibilities for a media room, game room or the perfect space to host overnight guests. The primary suite is your own private retreat, featuring tray ceilings, dual vanities, a beautiful tiled shower, relaxing soaking tub and a walk-in closet.
Enjoy the charm shopping and dining in Historic Downtown Southport, along with the beautiful beaches of Oak Island, both just a short drive away.
Don't miss your opportunity to make this home you own. Call today to schedule a tour!...
Contact an agent
Home facts
- Year built:2007
- Subdivision & Development:Boiling Spring Lakes
- Listing ID #:100617602
- Added:1 day(s) ago
- Updated:November 21, 2026 at 11:45 AM
Rooms and interior
- Bedrooms:3
- Total bathrooms:3
- Full bathrooms:2
- Half bathrooms:1
- Rooms Total:7
- Dining Description:Eat-in Kitchen
- Bathrooms Description:Walk-in Shower
- Kitchen Description:Dishwasher, Eat-in Kitchen, Kitchen Island, Pantry, Refrigerator
- Bedroom Description:Walk-In Closet(s)
- Living area:2,307 sq. ft.
Heating and cooling
- Cooling:Central Air
- Heating:Electric, Heat Pump, Heating
- Central air:Yes
Structure and exterior
- Roof:Shingle
- Year built:2007
- Building area:2,307 sq. ft.
- Lot area:0.41 Acres
- Lot Features:On Golf Course
- Construction Materials:Vinyl Siding, Wood Frame
- Exterior Features:Covered, Porch
- Foundation Description:Crawl Space
- Levels:2 Story
Schools
- High school:South Brunswick
- Middle school:South Brunswick
- Elementary school:Southport
Utilities
- Water:County Water
Finances and disclosures
- Price:$445,000
- Price per sq. ft.:$192.89
Features and amenities
- Appliances:Dishwasher, Dryer, Refrigerator, Washer
- Laundry features:Dryer, Laundry Room, Washer
- Amenities:Basketball Court, Blinds/Shades, Ceiling Fan(s), Golf Course, Playground, Tray Ceiling(s), Walk-In Closet(s)
Parking
- Total parking spaces:2
- Parking description:Attached Garage, Concrete
- Garage:Yes
- Garage spaces:2

New listings near 641 Barber Road
- New
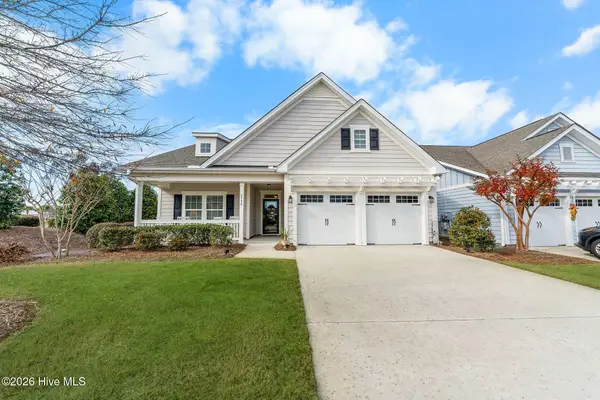 $649,000Active3 beds 3 baths2,780 sq. ft.
3348 Drift Tide Way, Southport, NC 28461
MLS# 100617633Listed by: DISCOVER NC HOMES - New
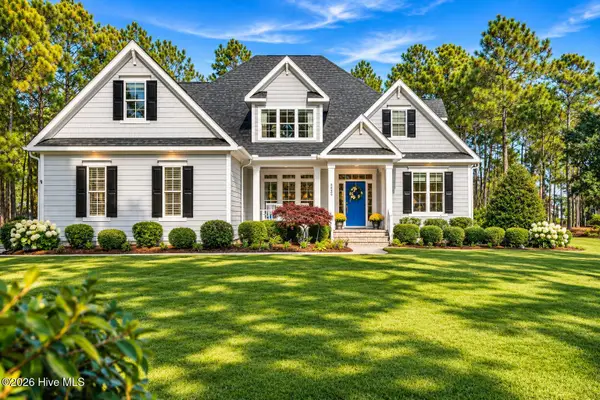 $1,049,000Active4 beds 3 baths3,497 sq. ft.
3825 Worthington Place, Southport, NC 28461
MLS# 100617610Listed by: ST JAMES PROPERTIES LLC 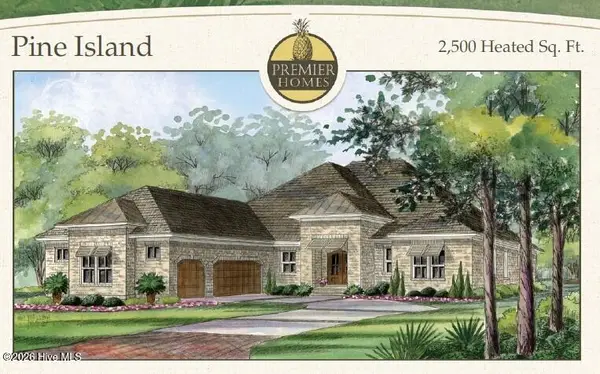 $729,500Pending3 beds 3 baths2,500 sq. ft.
283 Turtle Bay Way, Southport, NC 28461
MLS# 100617538Listed by: COASTAL COMMUNITY REAL ESTATE GROUP LLC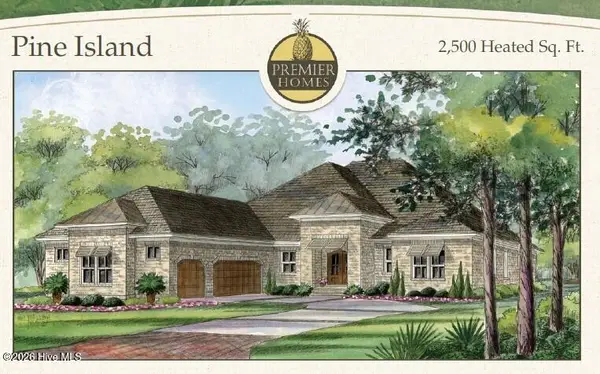 $729,500Pending3 beds 3 baths2,500 sq. ft.
354 Pond Turtle Lane, Southport, NC 28461
MLS# 100617541Listed by: COASTAL COMMUNITY REAL ESTATE GROUP LLC- New
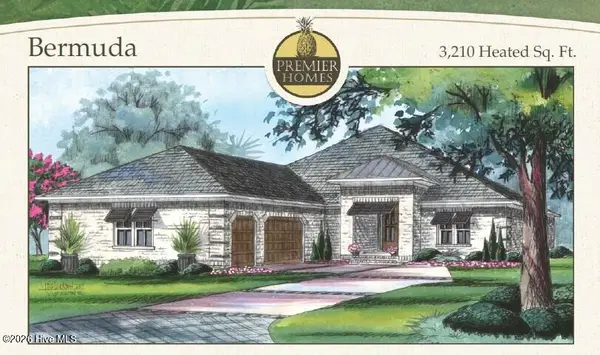 $829,000Active3 beds 4 baths3,210 sq. ft.
376 Pond Turtle Lane, Southport, NC 28461
MLS# 100617542Listed by: COASTAL COMMUNITY REAL ESTATE GROUP LLC - New
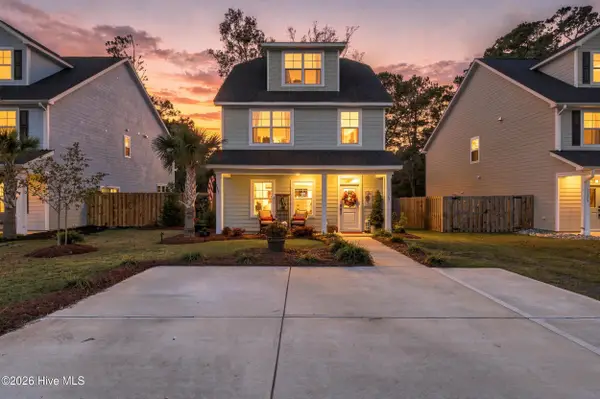 $585,000Active4 beds 4 baths2,933 sq. ft.
1167 N Caswell Avenue, Southport, NC 28461
MLS# 100617495Listed by: KELLER WILLIAMS INNOVATE-WILMINGTON - Open Sat, 1 to 3pmNew
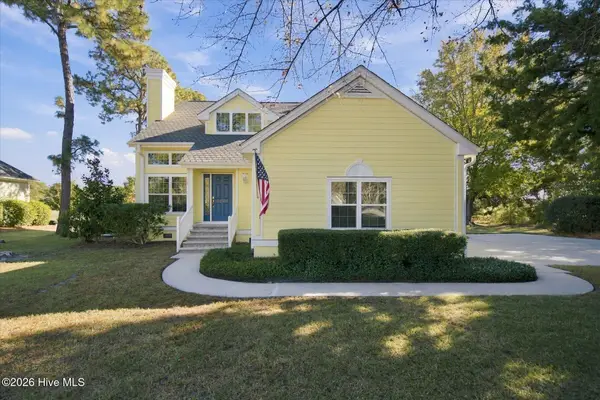 $625,000Active3 beds 3 baths1,978 sq. ft.
3205 St James Drive Se, Southport, NC 28461
MLS# 100617372Listed by: NORTHROP REALTY 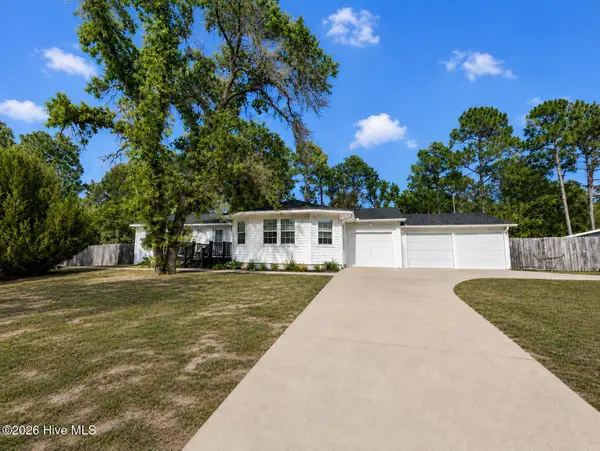 $449,000Active4 beds 3 baths1,974 sq. ft.
1341 Forest Lake Road, Southport, NC 28461
MLS# 100581460Listed by: INTRACOASTAL REALTY CORPORATION- New
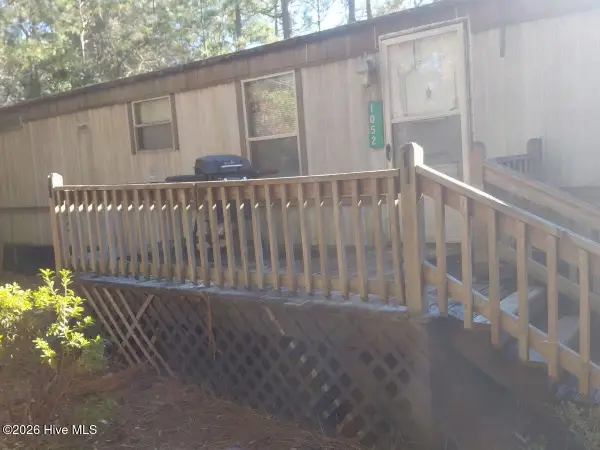 $200,000Active2 beds 1 baths980 sq. ft.
1052 Berryhill Road, Southport, NC 28461
MLS# 100617292Listed by: COLDWELL BANKER SEA COAST ADVANTAGE


Protect your home and budget from life's surprises with an Assurant Home Warranty, backed by a partner that supports you through every step of homeownership. Explore Plans.
© 2023 - 2026 ERA Franchise Systems LLC. All rights reserved. ERA Franchise Systems LLC fully supports the principles of the Fair Housing Act and the Equal Opportunity Act. ERA, ERA Real Estate powered, and their respective logos are registered service marks of ERA Franchise Systems LLC. Each office is independently owned and operated.