
3348 Drift Tide Way, Southport, NC 28461
Local realty services provided by:ERA Wilder Realty
3348 Drift Tide Way,Southport, NC 28461
$649,000
- 3 Beds
- 3 Baths
- 2,780 sq. ft.
- Single family
- Active
Listed by: nolan k formalarie
Office: discover nc homes
MLS#:100617633
Source:NC_CCAR
Price summary
- Price:$649,000
- Price per sq. ft.:$233.45
About this home
A gabled roof and shuttered windows give this home its coastal cottage character in the Seaside neighborhood of St. James Plantation. The popular Montecrest floor plan flows easily through the main living areas, with the primary suite and a guest bedroom downstairs. Upstairs, a spacious bonus room sits alongside an additional guest bedroom, a full bath, and walk-in attic storage. This particular location offers privacy along the left side and extra backyard space to enjoy. White columns frame the covered front entry. The wainscoted foyer opens to the great room, where built-in bookshelves flank the fireplace. The kitchen is the focal point, anchored by a large island with seating beneath pendant lights. White cabinetry, stainless steel appliances, and a tile backsplash with a narrow mosaic accent band finish the space. A large pantry offers ample storage, while the butler's pantry adds glass-front cabinetry and a serving counter just steps from a versatile room that can serve as a formal dining room, home office, or den. The breakfast nook looks out over the backyard and opens directly onto the screened porch. Enjoy the mild Carolina weather from the screened-in porch, which opens onto a custom paver stone patio with room to dine outdoors and take in the view of the spacious backyard. A tray ceiling with crown molding adds architectural detail to the main-level primary bedroom. An intimate adjoining sitting room opens directly to the screened porch for convenience. The en suite bath features dual vanities and a walk-in shower with a tiled surround and built-in bench. An impressive 103 × 510 walk-in closet is accessed directly from the bath. A guest bedroom and full bath sit near the front of the home, and a dedicated laundry room is just inside the two-car garage entry. Upstairs, the 186 × 226 bonus room has space for a media setup or hobby area, while the additional bedroom features a walk-in closet. A full bath and generous walk-in attic storage complete the second level. Built in 2016, this home combines the ease of everyday living on the main level with a separate upstairs retreat where visiting family can settle in and spread out. When it's time to get out and explore, the beaches of Oak Island and the shops, restaurants, and waterfront of downtown Southport are a short drive away. Come and enjoy the St. James Plantation lifestyle today!...
Contact an agent
Home facts
- Year built:2016
- Subdivision & Development:St James
- Listing ID #:100617633
- Added:1 day(s) ago
- Updated:November 21, 2026 at 11:45 AM
Rooms and interior
- Bedrooms:3
- Total bathrooms:3
- Full bathrooms:3
- Rooms Total:9
- Flooring:Carpet, Tile, Wood
- Bathrooms Description:Walk-in Shower
- Kitchen Description:Dishwasher, Refrigerator
- Bedroom Description:Master Downstairs, Walk-In Closet(s)
- Living area:2,780 sq. ft.
Heating and cooling
- Cooling:Central Air, Heat Pump
- Heating:Electric, Heat Pump, Heating
- Central air:Yes
Structure and exterior
- Roof:Shingle
- Year built:2016
- Building area:2,780 sq. ft.
- Lot area:0.13 Acres
- Construction Materials:Composition, Wood Frame
- Exterior Features:Covered, Irrigation System, Patio, Porch, Screened
- Foundation Description:Slab
- Levels:2 Story
Schools
- High school:South Brunswick
- Middle school:South Brunswick
- Elementary school:Virginia Williamson
Utilities
- Water:Water Connected
- Sewer:Sewer Connected
Finances and disclosures
- Price:$649,000
- Price per sq. ft.:$233.45
Features and amenities
- Appliances:Dishwasher, Refrigerator
- Laundry features:Laundry Room
- Amenities:Blinds/Shades, Ceiling Fan(s), Clubhouse, Community Pool, Fitness Center, Gated, Golf Course, Indoor Pool, Management, Marina, Picnic Area, RV/Boat Storage, Restaurant, Security, Solid Surface, Street Lights, Taxes, Tennis Court(s), Trail(s), Walk-In Closet(s)
- Pool features:Community Pool, Indoor Pool
Parking
- Total parking spaces:2
- Parking description:Attached Garage, Paved
- Garage:Yes
- Garage spaces:2

New listings near 3348 Drift Tide Way
- Open Sat, 10am to 12pmNew
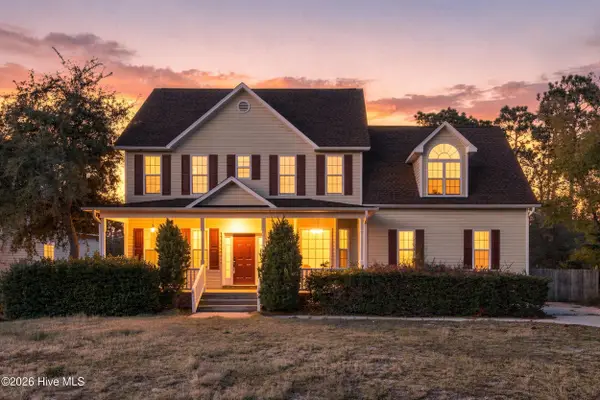 $445,000Active3 beds 3 baths2,307 sq. ft.
641 Barber Road, Southport, NC 28461
MLS# 100617602Listed by: KELLER WILLIAMS INNOVATE-OKI - New
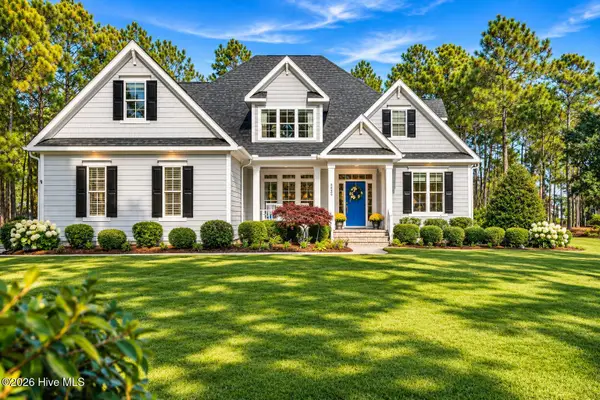 $1,049,000Active4 beds 3 baths3,497 sq. ft.
3825 Worthington Place, Southport, NC 28461
MLS# 100617610Listed by: ST JAMES PROPERTIES LLC 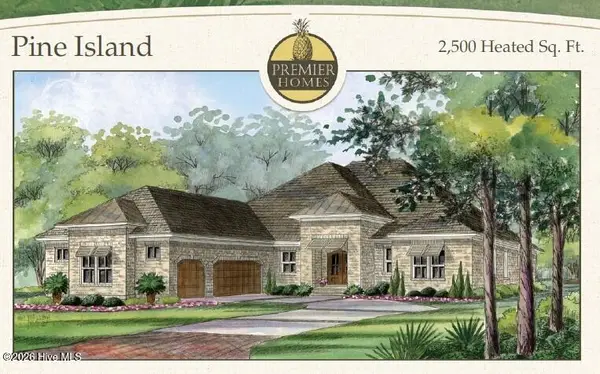 $729,500Pending3 beds 3 baths2,500 sq. ft.
283 Turtle Bay Way, Southport, NC 28461
MLS# 100617538Listed by: COASTAL COMMUNITY REAL ESTATE GROUP LLC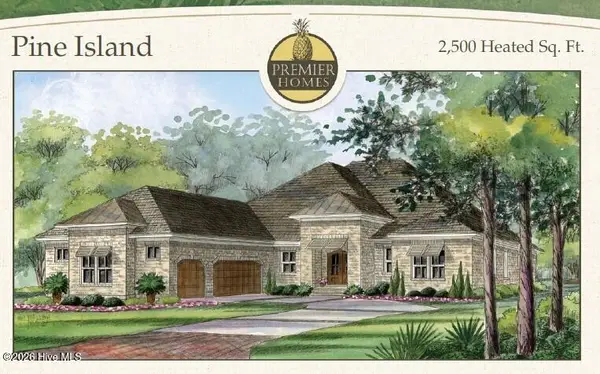 $729,500Pending3 beds 3 baths2,500 sq. ft.
354 Pond Turtle Lane, Southport, NC 28461
MLS# 100617541Listed by: COASTAL COMMUNITY REAL ESTATE GROUP LLC- New
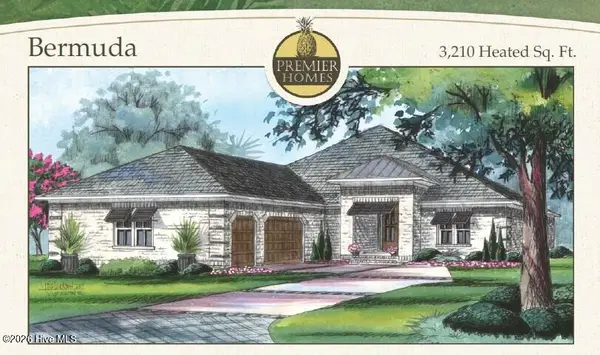 $829,000Active3 beds 4 baths3,210 sq. ft.
376 Pond Turtle Lane, Southport, NC 28461
MLS# 100617542Listed by: COASTAL COMMUNITY REAL ESTATE GROUP LLC - New
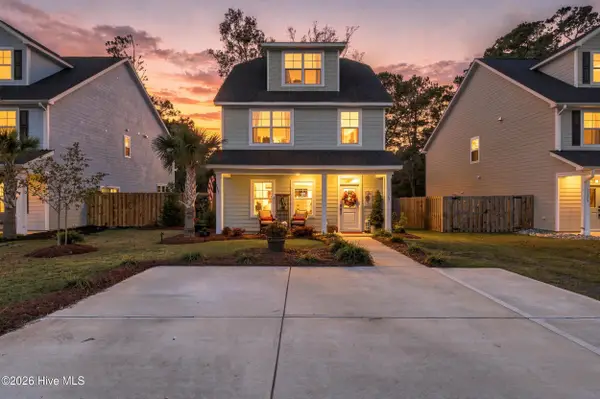 $585,000Active4 beds 4 baths2,933 sq. ft.
1167 N Caswell Avenue, Southport, NC 28461
MLS# 100617495Listed by: KELLER WILLIAMS INNOVATE-WILMINGTON - Open Sat, 1 to 3pmNew
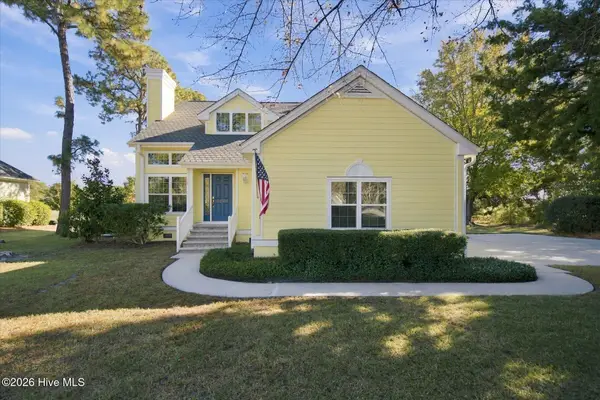 $625,000Active3 beds 3 baths1,978 sq. ft.
3205 St James Drive Se, Southport, NC 28461
MLS# 100617372Listed by: NORTHROP REALTY 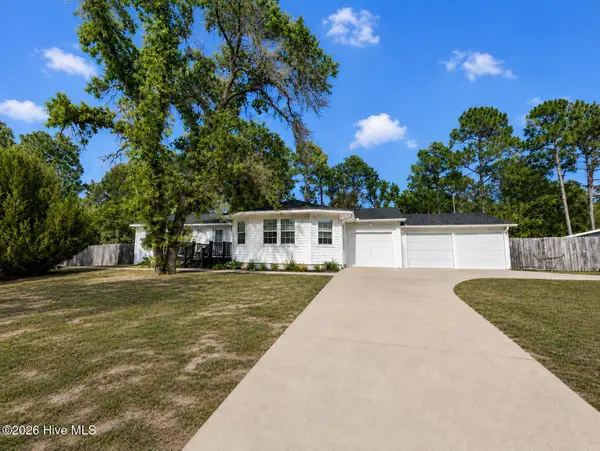 $449,000Active4 beds 3 baths1,974 sq. ft.
1341 Forest Lake Road, Southport, NC 28461
MLS# 100581460Listed by: INTRACOASTAL REALTY CORPORATION- New
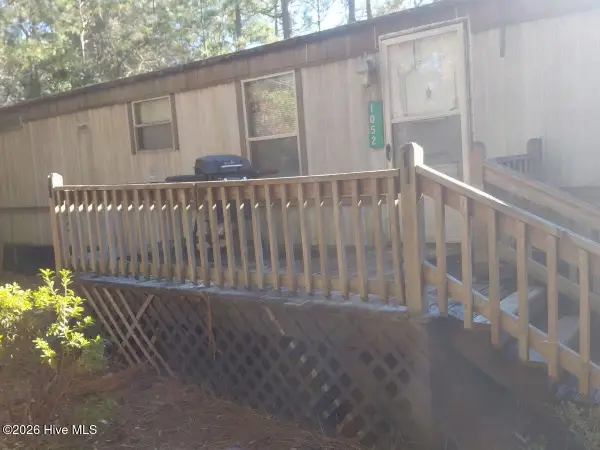 $200,000Active2 beds 1 baths980 sq. ft.
1052 Berryhill Road, Southport, NC 28461
MLS# 100617292Listed by: COLDWELL BANKER SEA COAST ADVANTAGE


Protect your home and budget from life's surprises with an Assurant Home Warranty, backed by a partner that supports you through every step of homeownership. Explore Plans.
© 2023 - 2026 ERA Franchise Systems LLC. All rights reserved. ERA Franchise Systems LLC fully supports the principles of the Fair Housing Act and the Equal Opportunity Act. ERA, ERA Real Estate powered, and their respective logos are registered service marks of ERA Franchise Systems LLC. Each office is independently owned and operated.