
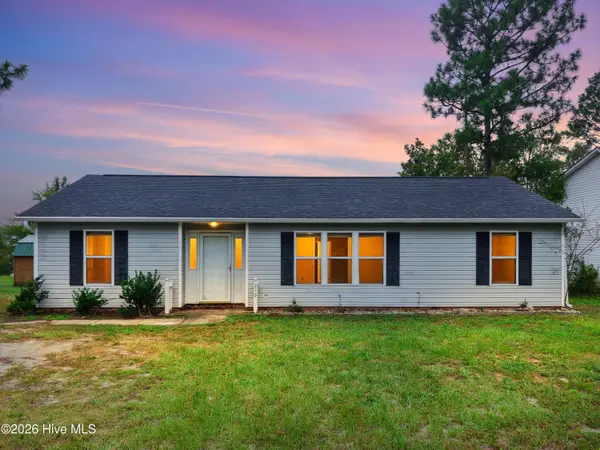
2030 Jamesville Lane, Southport, NC 28461
Local realty services provided by:ERA Wilder Realty
2030 Jamesville Lane,Southport, NC 28461
$625,000
- 4 Beds
- 3 Baths
- 2,821 sq. ft.
- Single family
- Active
Upcoming open houses
- Sat, Oct 0312:00 pm - 02:00 pm
Listed by: jordan t nichols
Office: capital to coast realty company
MLS#:100607362
Source:NC_CCAR
Price summary
- Price:$625,000
- Price per sq. ft.:$221.55
About this home
Enjoy privacy, thoughtful upgrades, and modern functionality in this unique property set on a secluded lot with an additional adjoining parcel that helps preserve the home's peaceful setting and added separation.
A newly completed structural extension dramatically enhances the home. This extension included a full kitchen remodel, expansion of the living area, a mudroom, and waterfall-stair decking outside in the patio space. Custom lighting imported from Israel adds a unique accent to the kitchen island, dining area, and the front door entryway.
The extension is served by its own dedicated HVAC system, while the original portion of the home features dual-zone central heating and cooling for enhanced comfort and efficiency.
The outdoor space is designed for both relaxation and self-sufficient living. Enjoy an above-ground pool, jacuzzi, greenhouse, raised garden beds, dedicated storage shed, and a separate enclosed dog run. The secluded setting provides plenty of room to unwind, garden, entertain, or simply enjoy the privacy of the property. A whole-house generator adds another layer of convenience and peace of mind. The home is also equipped with Gen X water filters as well as many other treatments for the entire home and provides reverse osmosis water at the kitchen sink.
The beautifully updated home and peaceful outdoor space are sure to bring serenity to whoever chooses to end up here....
Contact an agent
Home facts
- Year built:2016
- Subdivision & Development:Boiling Spring Lakes
- Listing ID #:100607362
- Added:1 day(s) ago
- Updated:October 01, 2026 at 11:04 PM
Rooms and interior
- Bedrooms:4
- Total bathrooms:3
- Full bathrooms:2
- Half bathrooms:1
- Rooms Total:10
- Flooring:Carpet
- Kitchen Description:Dishwasher, Disposal, Kitchen Island, Refrigerator
- Bedroom Description:Walk-In Closet(s)
- Living area:2,821 sq. ft.
Heating and cooling
- Cooling:Central Air, Wall/Window Unit(s), Zoned
- Heating:Electric, Fireplace(s), Heat Pump, Heating, Zoned
- Central air:Yes
Structure and exterior
- Roof:Metal, Shingle
- Year built:2016
- Building area:2,821 sq. ft.
- Lot area:2.2 Acres
- Lot Features:Corner Lot
- Construction Materials:Vinyl Siding, Wood Frame
- Exterior Features:Deck, Open
- Foundation Description:Slab
- Levels:2 Story
Schools
- High school:South Brunswick
- Middle school:South Brunswick
- Elementary school:Bolivia
Utilities
- Water:Well
Finances and disclosures
- Price:$625,000
- Price per sq. ft.:$221.55
Features and amenities
- Appliances:Dishwasher, Disposal, Refrigerator, Washer, Water Softener
- Laundry features:Laundry Closet, Washer, Washer Hookup
- Amenities:Blinds/Shades, Ceiling Fan(s), Furnished, Walk-In Closet(s), Whole-Home Generator
- Pool features:Above Ground
Parking
- Total parking spaces:2
- Parking description:Attached Garage, Concrete, Garage, Garage Door Opener, Storage
- Garage:Yes
- Garage spaces:2

New listings near 2030 Jamesville Lane
- New
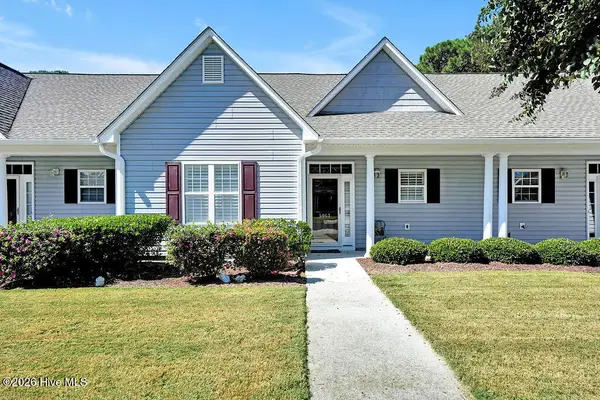 $274,900Active2 beds 2 baths1,101 sq. ft.
5067 Wyncie Wynd, Southport, NC 28461
MLS# 100607661Listed by: SOUTHPORT REALTY, INC. - New
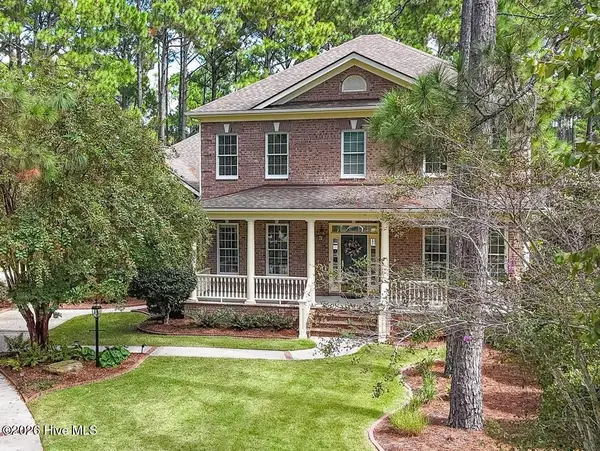 $1,059,000Active3 beds 5 baths4,454 sq. ft.
3626 Players Club Drive Se, Southport, NC 28461
MLS# 100607460Listed by: RE/MAX SOUTHERN COAST  $299,900Pending0.3 Acres
Lot 165 Coral Gull Street, Southport, NC 28461
MLS# 100607412Listed by: INTRACOASTAL REALTY CORPORATION- New
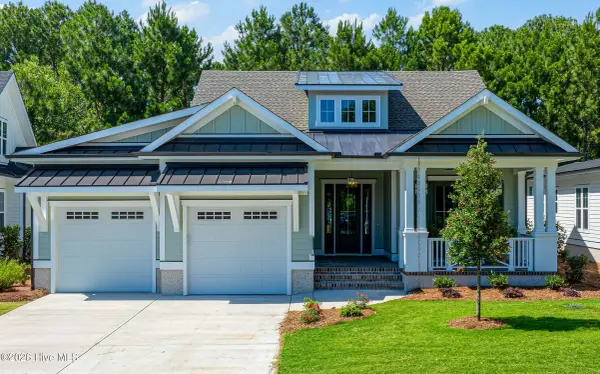 $945,500Active4 beds 4 baths2,767 sq. ft.
3860 Reserve Club Drive, Southport, NC 28461
MLS# 100607441Listed by: ST JAMES PROPERTIES LLC - Open Sat, 12 to 3pmNew
 $699,999Active3 beds 3 baths3,025 sq. ft.
3623 Wingfoot Drive, Southport, NC 28461
MLS# 100604706Listed by: SWANSON REALTY-BRUNSWICK COUNTY - New
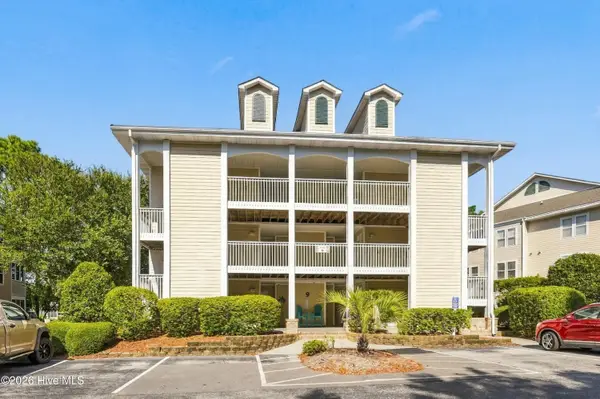 $279,000Active2 beds 2 baths1,180 sq. ft.
3350 Club Villas Drive # 903, Southport, NC 28461
MLS# 100607351Listed by: DISCOVER NC HOMES - New
 $259,900Active3 beds 2 baths1,253 sq. ft.
219 N Lake Keziah Drive, Southport, NC 28461
MLS# 100607255Listed by: KELLER WILLIAMS INNOVATE-OKI - New
 $289,000Active3 beds 2 baths1,116 sq. ft.
1805 Salisbury Road, Southport, NC 28461
MLS# 100607269Listed by: SOUTHPORT REALTY, INC. - New
 $289,000Active0.27 Acres
2815 Barberry Court Se, Southport, NC 28461
MLS# 100607238Listed by: ST JAMES PROPERTIES LLC


Protect your home and budget from life's surprises with an Assurant Home Warranty, backed by a partner that supports you through every step of homeownership. Explore Plans.
© 2023 - 2026 ERA Franchise Systems LLC. All rights reserved. ERA Franchise Systems LLC fully supports the principles of the Fair Housing Act and the Equal Opportunity Act. ERA, ERA Real Estate powered, and their respective logos are registered service marks of ERA Franchise Systems LLC. Each office is independently owned and operated.