
3626 Players Club Drive Se, Southport, NC 28461
Local realty services provided by:ERA Strother Real Estate
Listed by: diann sauble, jerry c biffle
Office: re/max southern coast
MLS#:100607460
Source:NC_CCAR
Price summary
- Price:$1,059,000
- Price per sq. ft.:$237.76
About this home
Located on the 17th Fairway of the Tim Cate designed Players Club golf course...Discover elegance at it's best! This beautifully landscaped property on over half an acre, is located on a quiet cul-de-sac. Three Bedrooms plus Bonus Room, Three Full Baths, Two Half Baths, over 4400 square feet of sunlit rooms, gleaming hardwood floors and generous trim. The large foyer welcomes you into this stunning home featuring an office, Formal Dining Room and Dramatic Great Room with a wall of windows, fireplace flanked by custom built-ins, soaring ceilings and beautiful hardwood floors. A large deck off the Great Room offers lots of possibilities...al fresco dining with family and friends or just enjoying the view with your morning coffee! The Chef's Kitchen is a dream come true seamlessly blending functionality and style with beautiful cabinetry, stainless steel appliances, food prep island, granite countertops, lots of storage and eat-in area. Off the Kitchen is the tiled Carolina Room and Open Deck with more beautiful views! The master suite is sumptuous...a large closet, spa-like en-suite bathroom and a large bedroom area with new carpeting and amazing views. The laundry room is located off the Master Suite and Kitchen. Upstairs offers two Guest Bedrooms, both with their own Full Bathrooms, a Sitting area and Large Loft area with floor to ceiling bookcase. The Bonus room offers a Kitchenette with mini refrigerator and Half Bath making this a great flex space. New Roof 2026, New Lawn and Plantings 2025. Welcome Home to Coastal North Carolina!...
Contact an agent
Home facts
- Year built:2004
- Subdivision & Development:St James
- Listing ID #:100607460
- Added:1 day(s) ago
- Updated:October 01, 2026 at 10:02 PM
Rooms and interior
- Bedrooms:3
- Total bathrooms:5
- Full bathrooms:3
- Half bathrooms:2
- Rooms Total:11
- Bathrooms Description:Walk-in Shower
- Kitchen Description:Pantry
- Bedroom Description:Master Downstairs
- Living area:4,454 sq. ft.
Heating and cooling
- Cooling:Central Air, Heat Pump, Zoned
- Heating:Electric, Heat Pump, Heating
- Central air:Yes
Structure and exterior
- Roof:Composition
- Year built:2004
- Building area:4,454 sq. ft.
- Lot area:0.52 Acres
- Lot Features:On Golf Course
- Construction Materials:Brick Veneer, Wood Frame
- Exterior Features:Deck
- Foundation Description:Crawl Space
- Levels:2 Story
Schools
- High school:South Brunswick
- Middle school:South Brunswick
- Elementary school:Virginia Williamson
Utilities
- Water:Water Connected
- Sewer:Sewer Connected
Finances and disclosures
- Price:$1,059,000
- Price per sq. ft.:$237.76
Features and amenities
- Laundry features:Laundry Room
- Amenities:Beach Access, Ceiling Fan(s), Clubhouse, Comm Garden, Community Pool, Dog Park, Fitness Center, Golf Course, Indoor Pool, Marina, Park, Pickleball, Picnic Area, RV Parking, RV/Boat Storage, Restaurant
- Pool features:Community Pool, Indoor Pool
Parking
- Total parking spaces:2
- Parking description:Attached, Attached Garage, Garage
- Garage:Yes
- Garage spaces:2

New listings near 3626 Players Club Drive Se
 $299,900Pending0.3 Acres
Lot 165 Coral Gull Street, Southport, NC 28461
MLS# 100607412Listed by: INTRACOASTAL REALTY CORPORATION- New
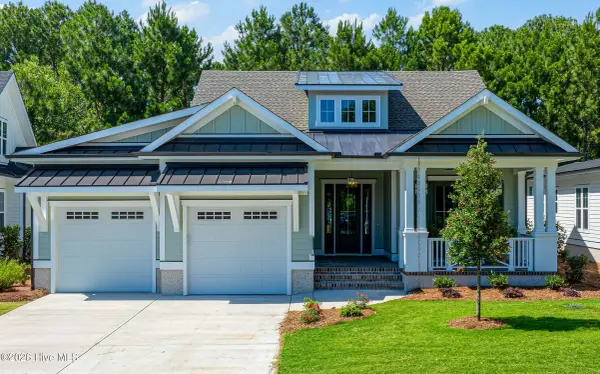 $945,500Active4 beds 4 baths2,767 sq. ft.
3860 Reserve Club Drive, Southport, NC 28461
MLS# 100607441Listed by: ST JAMES PROPERTIES LLC - Open Sat, 12 to 2pmNew
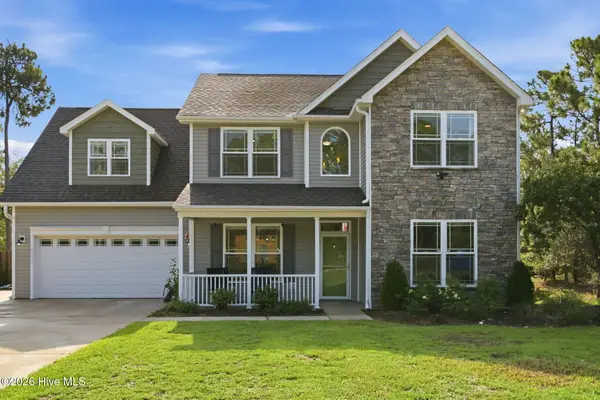 $625,000Active4 beds 3 baths2,821 sq. ft.
2030 Jamesville Lane, Southport, NC 28461
MLS# 100607362Listed by: CAPITAL TO COAST REALTY COMPANY - Open Sat, 12 to 3pmNew
 $699,999Active3 beds 3 baths3,025 sq. ft.
3623 Wingfoot Drive, Southport, NC 28461
MLS# 100604706Listed by: SWANSON REALTY-BRUNSWICK COUNTY - New
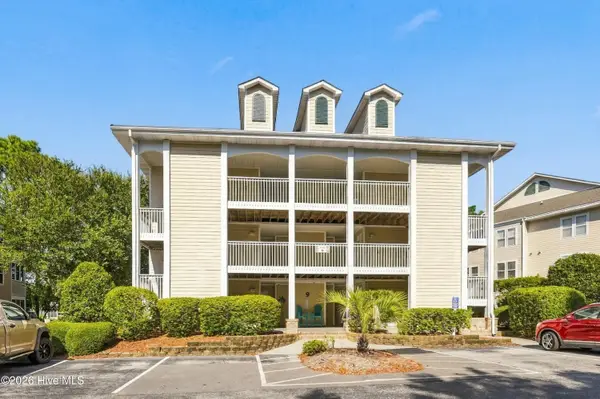 $279,000Active2 beds 2 baths1,180 sq. ft.
3350 Club Villas Drive # 903, Southport, NC 28461
MLS# 100607351Listed by: DISCOVER NC HOMES - New
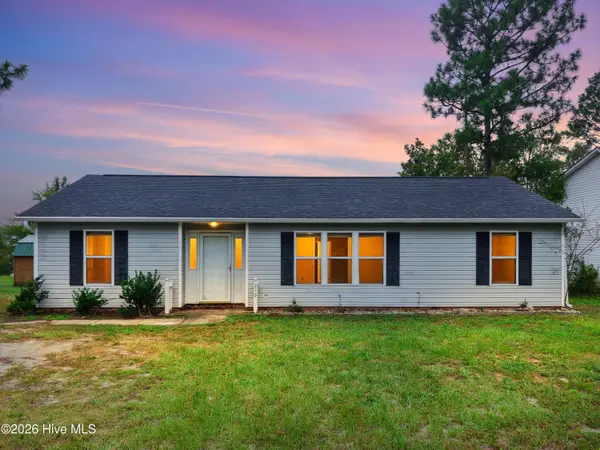 $259,900Active3 beds 2 baths1,253 sq. ft.
219 N Lake Keziah Drive, Southport, NC 28461
MLS# 100607255Listed by: KELLER WILLIAMS INNOVATE-OKI - New
 $289,000Active3 beds 2 baths1,116 sq. ft.
1805 Salisbury Road, Southport, NC 28461
MLS# 100607269Listed by: SOUTHPORT REALTY, INC. - New
 $289,000Active0.27 Acres
2815 Barberry Court Se, Southport, NC 28461
MLS# 100607238Listed by: ST JAMES PROPERTIES LLC - New
 $699,500Active4 beds 2 baths3,381 sq. ft.
3890 Members Club Boulevard, Southport, NC 28461
MLS# 100607168Listed by: DISCOVER NC HOMES


Protect your home and budget from life's surprises with an Assurant Home Warranty, backed by a partner that supports you through every step of homeownership. Explore Plans.
© 2023 - 2026 ERA Franchise Systems LLC. All rights reserved. ERA Franchise Systems LLC fully supports the principles of the Fair Housing Act and the Equal Opportunity Act. ERA, ERA Real Estate powered, and their respective logos are registered service marks of ERA Franchise Systems LLC. Each office is independently owned and operated.