
3623 Wingfoot Drive, Southport, NC 28461
Local realty services provided by:ERA Strother Real Estate
3623 Wingfoot Drive,Southport, NC 28461
$699,999
- 3 Beds
- 3 Baths
- 3,025 sq. ft.
- Single family
- Active
Upcoming open houses
- Sat, Oct 0312:00 pm - 03:00 pm
Listed by: becky c locke
Office: swanson realty-brunswick county
MLS#:100604706
Source:NC_CCAR
Price summary
- Price:$699,999
- Price per sq. ft.:$231.4
About this home
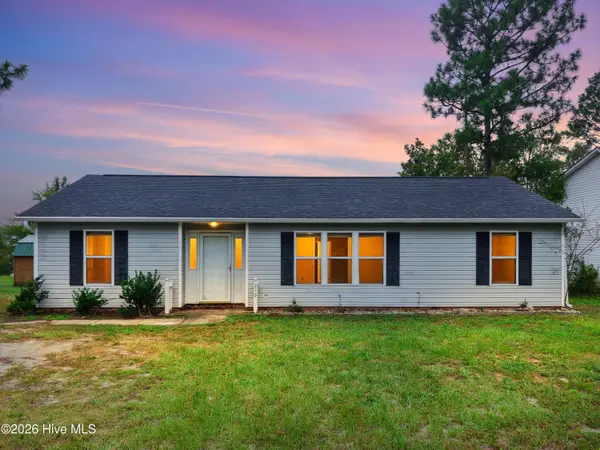
Situated on a generous, mostly private .42- acre lot abutting one of the protected nature reserves in St. James, this custom home offers room to spread out while also being able to enjoy the peaceful outdoors. New Roof and fresh paint in 2022 and reinforced foundation in 2026. Inside the home, you will find vaulted ceilings in the living, primary and bonus rooms. Attention to detail is throughout the home, including beautiful cherry kitchen cabinets, gorgeous granite countertops and a built-in pantry to make the open kitchen a chef's dream. Plantation shutters, retractable awning, and fireplace are added bonuses. Built-ins can be found throughout the home in the living area, primary bedroom and office; space was used wisely in every design aspect of this home! A spread-out floor plan allows for plenty of room for everyday living and entertaining in a warm and welcoming atmosphere, as well as quiet time and relaxation. The additional bonus rooms offer unique flexibility and privacy - for homeowners or guests - whether for work, hobbies or hosting. A finished, heated sunroom is located right off the primary and living areas for an escape close to nature. Adjustable, overhead and built in garage storage creates even more space for securing your items.
Step outside onto the covered front or back porch and enjoy the peaceful, mature setting of this end cul-de-sac lot and the established side of St. James. Plus, it's only a street away from the Members Club and all the activities that makes St. James such a desirable neighborhood! Seller has done a pre-listing inspection and is willing to share with potential buyers....
Contact an agent
Home facts
- Year built:2003
- Subdivision & Development:St James
- Listing ID #:100604706
- Added:1 day(s) ago
- Updated:October 01, 2026 at 07:59 PM
Rooms and interior
- Bedrooms:3
- Total bathrooms:3
- Full bathrooms:2
- Half bathrooms:1
- Rooms Total:10
- Flooring:Carpet
- Dining Description:Eat-in Kitchen
- Bathrooms Description:Walk-in Shower, Whirlpool
- Kitchen Description:Dishwasher, Eat-in Kitchen, Kitchen Island, Pantry, Refrigerator
- Bedroom Description:Master Downstairs, Walk-In Closet(s)
- Living area:3,025 sq. ft.
Heating and cooling
- Cooling:Attic Fan, Heat Pump, Wall/Window Unit(s), Zoned
- Heating:Electric, Fireplace(s), Heat Pump, Heating, Zoned
Structure and exterior
- Roof:Architectural Shingle
- Year built:2003
- Building area:3,025 sq. ft.
- Lot area:0.42 Acres
- Lot Features:Dead End, Wooded
- Construction Materials:Fiber Cement, Wood Frame
- Exterior Features:Covered, Deck, Irrigation System
- Foundation Description:Crawl Space
- Levels:1.5 Story
Schools
- High school:South Brunswick
- Middle school:South Brunswick
- Elementary school:Southport
Utilities
- Water:Water Connected
- Sewer:Sewer Connected
Finances and disclosures
- Price:$699,999
- Price per sq. ft.:$231.4
Features and amenities
- Appliances:Dishwasher, Dryer, Refrigerator, Washer
- Laundry features:Dryer, Laundry Room, Washer
- Amenities:Beach Access, Blinds/Shades, Bookcases, Cabana, Ceiling Fan(s), Clubhouse, Community Pool, Dog Park, Fitness Center, Gated, Golf Course, Indoor Pool, Jogging Path, Marina, Park, Pickleball, Picnic Area, Playground, RV/Boat Storage, Ramp, Tennis Court(s), Trail(s), Tray Ceiling(s), Vaulted Ceiling(s), Walk-In Closet(s), Water
- Pool features:Community Pool, Indoor Pool
Parking
- Total parking spaces:2
- Parking description:Additional Parking, Asphalt, Attached, Attached Garage, Garage, Garage Door Opener, Off Street
- Garage:Yes
- Garage spaces:2

New listings near 3623 Wingfoot Drive
- New
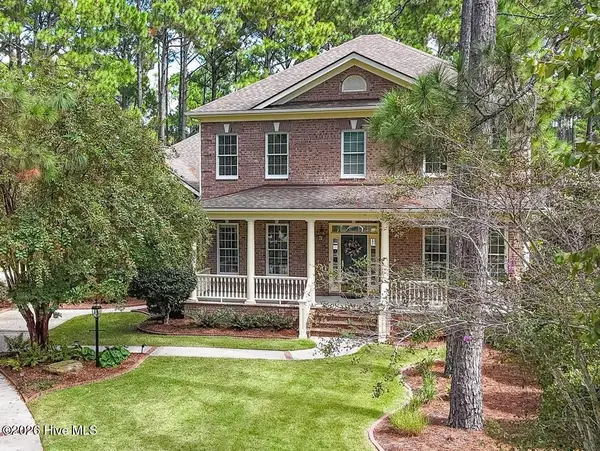 $1,059,000Active3 beds 5 baths4,454 sq. ft.
3626 Players Club Drive Se, Southport, NC 28461
MLS# 100607460Listed by: RE/MAX SOUTHERN COAST  $299,900Pending0.3 Acres
Lot 165 Coral Gull Street, Southport, NC 28461
MLS# 100607412Listed by: INTRACOASTAL REALTY CORPORATION- New
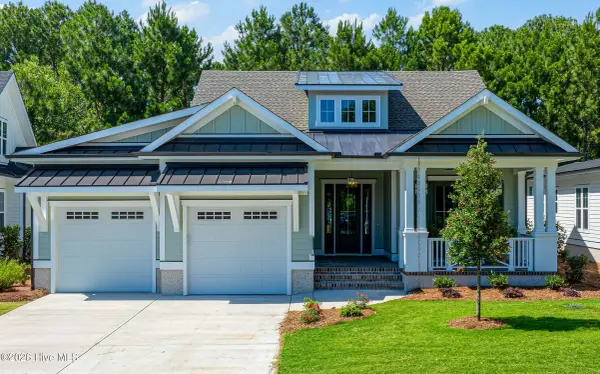 $945,500Active4 beds 4 baths2,767 sq. ft.
3860 Reserve Club Drive, Southport, NC 28461
MLS# 100607441Listed by: ST JAMES PROPERTIES LLC - Open Sat, 12 to 2pmNew
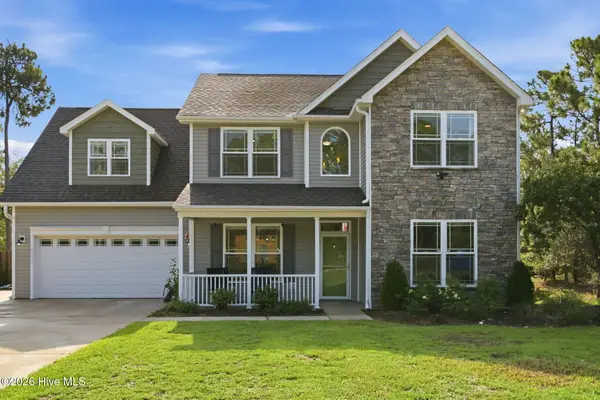 $625,000Active4 beds 3 baths2,821 sq. ft.
2030 Jamesville Lane, Southport, NC 28461
MLS# 100607362Listed by: CAPITAL TO COAST REALTY COMPANY - New
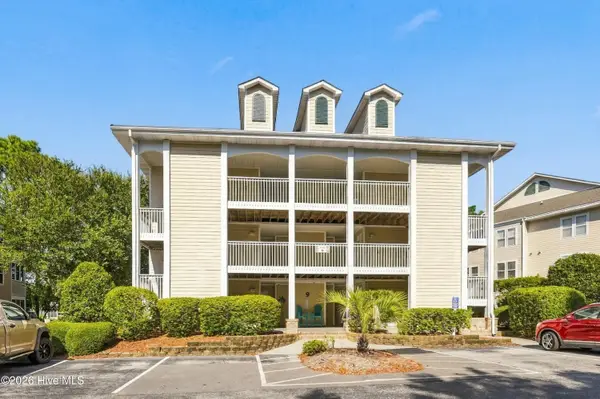 $279,000Active2 beds 2 baths1,180 sq. ft.
3350 Club Villas Drive # 903, Southport, NC 28461
MLS# 100607351Listed by: DISCOVER NC HOMES - New
 $259,900Active3 beds 2 baths1,253 sq. ft.
219 N Lake Keziah Drive, Southport, NC 28461
MLS# 100607255Listed by: KELLER WILLIAMS INNOVATE-OKI - New
 $289,000Active3 beds 2 baths1,116 sq. ft.
1805 Salisbury Road, Southport, NC 28461
MLS# 100607269Listed by: SOUTHPORT REALTY, INC. - New
 $289,000Active0.27 Acres
2815 Barberry Court Se, Southport, NC 28461
MLS# 100607238Listed by: ST JAMES PROPERTIES LLC - New
 $699,500Active4 beds 2 baths3,381 sq. ft.
3890 Members Club Boulevard, Southport, NC 28461
MLS# 100607168Listed by: DISCOVER NC HOMES


Protect your home and budget from life's surprises with an Assurant Home Warranty, backed by a partner that supports you through every step of homeownership. Explore Plans.
© 2023 - 2026 ERA Franchise Systems LLC. All rights reserved. ERA Franchise Systems LLC fully supports the principles of the Fair Housing Act and the Equal Opportunity Act. ERA, ERA Real Estate powered, and their respective logos are registered service marks of ERA Franchise Systems LLC. Each office is independently owned and operated.