
214 E 11th Street, Southport, NC 28461
Local realty services provided by:ERA Wilder Realty
Listed by: nolan k formalarie
Office: discover nc homes
MLS#:100605003
Source:NC_CCAR
Price summary
- Price:$549,000
- Price per sq. ft.:$433.31
About this home
Located just minutes from historic downtown Southport, this charming craftsman style cottage offers an exceptional combination of location, character, and easy one level living. Built by Mad River Builders, the 2-bedroom, 2-bath home sits among mature trees and established landscaping, with an expansive covered front porch that gives the home classic Southport appeal. The property is located in the minimal flood zone X and approximately 20-foot elevation and has been exceptionally maintained by its owners. A large, screened back porch, private backyard, cement composite Hardie board siding, and a completely encapsulated crawlspace with dehumidifier are a few of the features that make this home stand out. Step inside and the quality of the home becomes immediately apparent, with 9-foot ceilings, real hardwood floors, coastal trim, and plenty of natural light. The spacious great room is centered around a propane fireplace and provides a warm, inviting place to gather while remaining open to the kitchen and dining areas. The remodeled kitchen continues the quality found throughout the home, with white maple Shaker cabinetry featuring solid construction, solid-wood dovetail drawers, and soft-close features. Granite countertops provide generous workspace, plus there's a Kohler farmhouse sink, dual-fuel range with propane stove top and electric oven, and a Zephyr hood vented directly outside. A nice-sized pantry with built-in shelving provides additional storage. The spacious primary bedroom easily accommodates a king-size bed and additional furniture, with real hardwood flooring continuing into the room. A generously sized walk-in closet provides plenty of storage. The updated primary bathroom features a new vanity and toilet along with a large walk-in shower finished in classic subway tile. The second bedroom measures approximately 12'4'' x 16'6'', providing a comfortable space for a guest room or home office. A deep closet provides excellent additional storage and includes an electrical outlet. The nearby full bathroom features a tub and shower combination, pedestal sink and updated toilet, and classic black-and-white tile flooring. The oversized screened porch extends the living space outdoors and provides plenty of room for both sitting and dining areas while overlooking the backyard. Mature landscaping gives the property an established feel, with Asian and American persimmon trees, native plum bushes, and a bed of azaleas. The cottage-style carport with dry shed storage adds practical space while keeping with the character of the home. Additional features include a whole-house Kinetico water filtration system, 2023 hot water heater, and irrigation system. Best of all is the location, with historic downtown Southport, the Cape Fear River waterfront, restaurants, shops, parks, and the local farmers market all within easy walking and biking distance. It is a rare opportunity to enjoy the charm and convenience of Southport while coming home to a quiet, established residential neighborhood....
Contact an agent
Home facts
- Year built:2004
- Subdivision & Development:Not In Subdivision
- Listing ID #:100605003
- Added:51 day(s) ago
- Updated:November 12, 2026 at 10:01 AM
Rooms and interior
- Bedrooms:2
- Total bathrooms:2
- Full bathrooms:2
- Rooms Total:5
- Flooring:Wood
- Bathrooms Description:Walk-in Shower
- Kitchen Description:Dishwasher, Refrigerator
- Bedroom Description:Master Downstairs, Walk-In Closet(s)
- Living area:1,267 sq. ft.
Heating and cooling
- Cooling:Heat Pump
- Heating:Electric, Heat Pump, Heating, Propane
Structure and exterior
- Roof:Shingle
- Year built:2004
- Building area:1,267 sq. ft.
- Lot area:0.24 Acres
- Construction Materials:Composition, Wood Frame
- Exterior Features:Covered, Deck, Irrigation System, Porch, Screened
- Foundation Description:Block, Crawl Space
- Levels:1 Story
Schools
- High school:South Brunswick
- Middle school:South Brunswick
- Elementary school:Southport
Utilities
- Water:Water Connected, Water Tap Available
- Sewer:Sewer Connected, Sewer Tap Available
Finances and disclosures
- Price:$549,000
- Price per sq. ft.:$433.31
Features and amenities
- Appliances:Dishwasher, Dryer, Refrigerator, Washer
- Laundry features:Dryer, Laundry Closet, Washer
- Amenities:Blinds/Shades, Ceiling Fan(s), Solid Surface, Walk-In Closet(s)
Parking
- Parking description:Aggregate, Off Street
- Carport spaces:1

New listings near 214 E 11th Street
- New
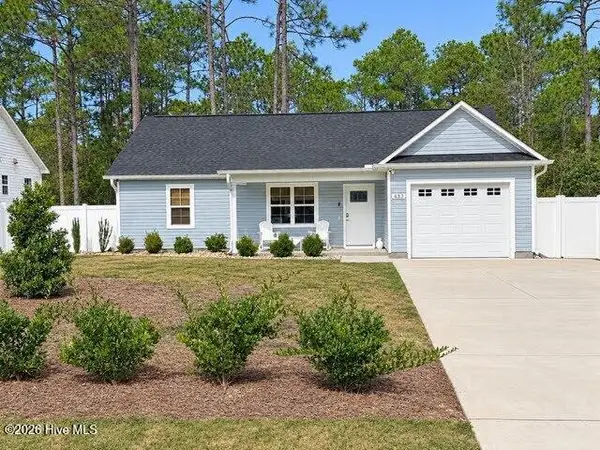 $313,000Active2 beds 2 baths1,068 sq. ft.
433 Edgewood Road, Southport, NC 28461
MLS# 100615844Listed by: MARGARET RUDD ASSOC/O.I. - New
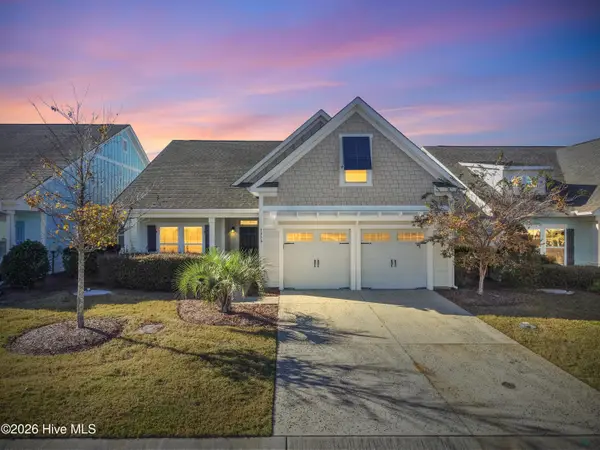 $530,000Active4 beds 3 baths2,035 sq. ft.
3356 Drift Tide Way, Southport, NC 28461
MLS# 100615809Listed by: ST JAMES PROPERTIES LLC - New
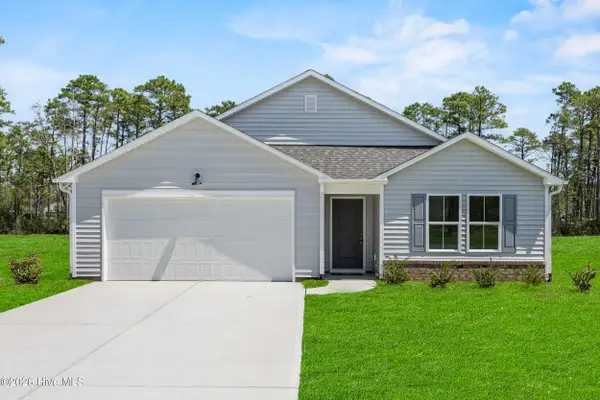 $318,820Active3 beds 2 baths1,731 sq. ft.
901 Parkway Road, Southport, NC 28461
MLS# 100615830Listed by: COLDWELL BANKER SEA COAST ADVANTAGE - New
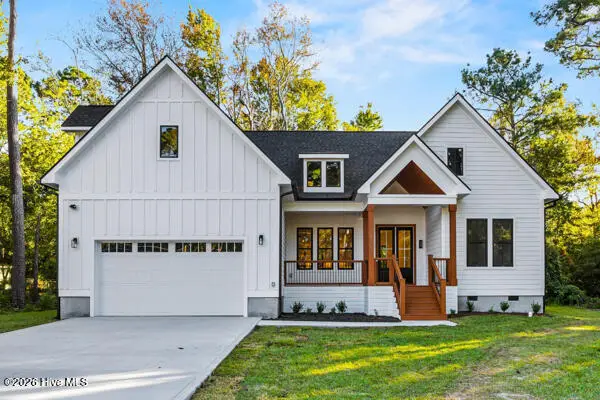 $649,000Active4 beds 3 baths2,223 sq. ft.
215 Park Avenue Extension, Southport, NC 28461
MLS# 100615678Listed by: COLLECTIVE REALTY LLC - New
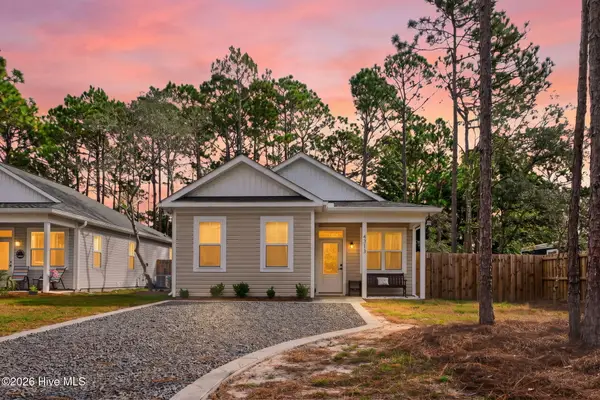 $279,000Active3 beds 2 baths1,266 sq. ft.
4313 Sea Pines Drive Se, Southport, NC 28461
MLS# 100615484Listed by: COLDWELL BANKER REALTY - New
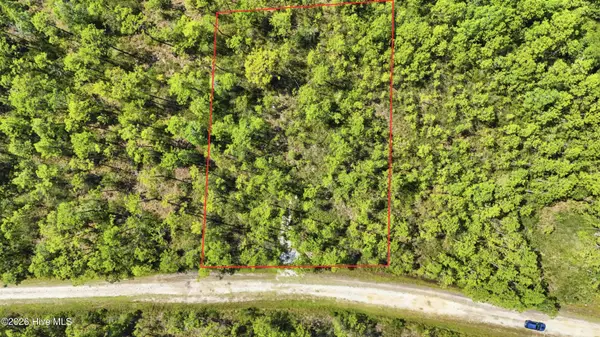 $33,000Active1.01 Acres
931 Mallard Road, Southport, NC 28461
MLS# 100615461Listed by: BEYCOME BROKERAGE REALTY LLC 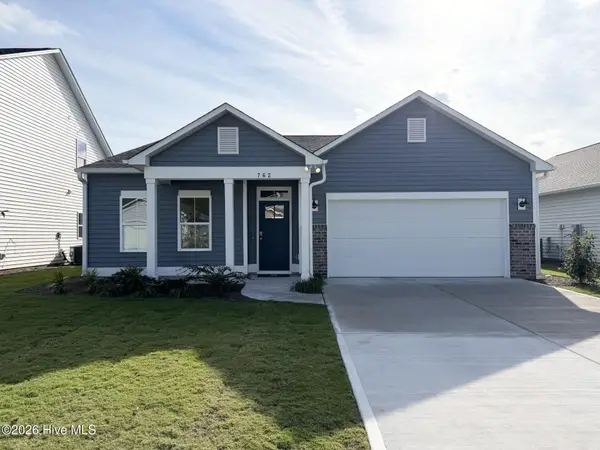 $347,840Pending4 beds 2 baths1,875 sq. ft.
746 Pelican Cove Way Se #Lot 295, Southport, NC 28461
MLS# 100615441Listed by: COLDWELL BANKER SEA COAST ADVANTAGE- New
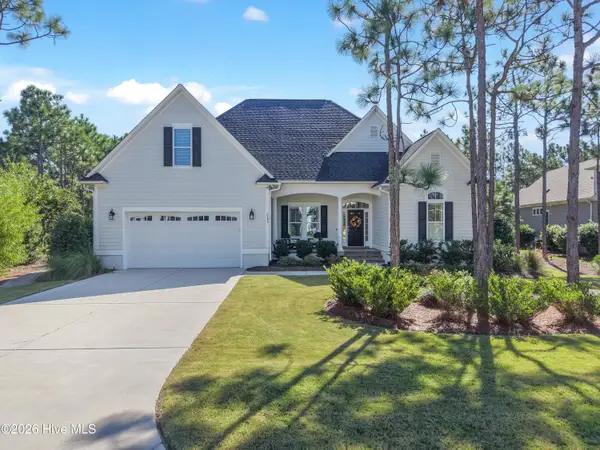 $999,000Active4 beds 3 baths2,966 sq. ft.
3185 Moss Hammock Wynd, Southport, NC 28461
MLS# 100615195Listed by: ST JAMES PROPERTIES LLC - New
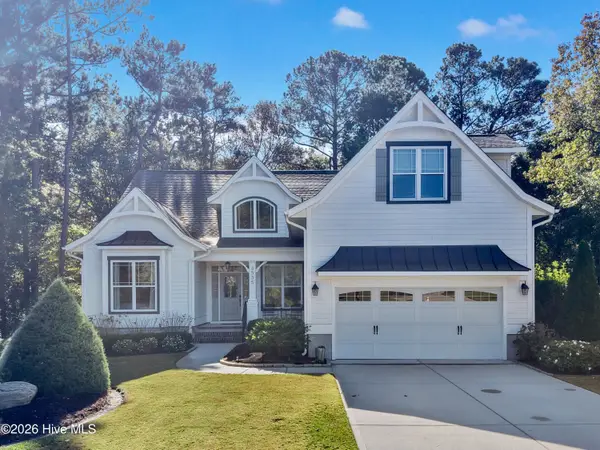 $890,000Active4 beds 3 baths2,841 sq. ft.
3535 Beaver Creek Drive Se, Southport, NC 28461
MLS# 100614997Listed by: ST JAMES PROPERTIES LLC - New
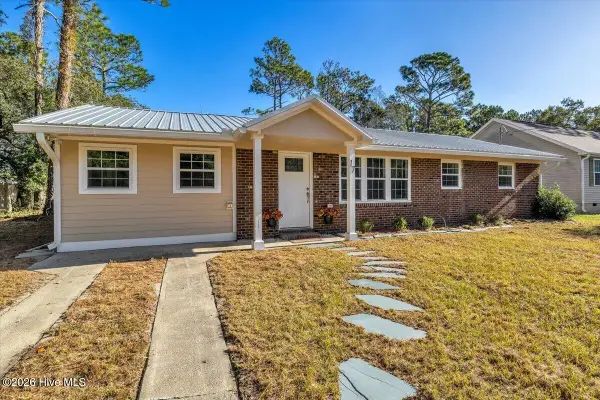 $306,000Active3 beds 2 baths1,511 sq. ft.
17 Burton Road, Southport, NC 28461
MLS# 100614843Listed by: BERKSHIRE HATHAWAY HOMESERVICES CAROLINA PREMIER PROPERTIES


Protect your home and budget from life's surprises with an Assurant Home Warranty, backed by a partner that supports you through every step of homeownership. Explore Plans.
© 2023 - 2026 ERA Franchise Systems LLC. All rights reserved. ERA Franchise Systems LLC fully supports the principles of the Fair Housing Act and the Equal Opportunity Act. ERA, ERA Real Estate powered, and their respective logos are registered service marks of ERA Franchise Systems LLC. Each office is independently owned and operated.