
3005 Pine Bay Court, Southport, NC 28461
Local realty services provided by:ERA Strother Real Estate
Listed by: natalie and howie team
Office: discover nc homes
MLS#:100587123
Source:NC_CCAR
Price summary
- Price:$999,999
- Price per sq. ft.:$333.44
About this home
Welcome to 3005 Pine Bay Court, a stunning custom home perfectly positioned on a scenic pond in the prestigious Reserve neighborhood of St. James Plantation. Meticulously maintained and thoughtfully designed, this exceptional residence offers panoramic water views, abundant natural light, and an effortless blend of luxury, comfort, and privacy. The open floor plan is enhanced by desirable southeastern rear exposure, filling the home with sunshine throughout the day, while engineered hardwood flooring flows throughout the main living areas and bedrooms, adding warmth and timeless elegance. The chef's kitchen is designed for both everyday living and entertaining, featuring a premium Wolf wall oven, gas cooktop, quality appliances, an oversized island, generous workspace, and an open layout that keeps you connected to family and guests. The spacious owner's suite is a private retreat with expansive picture windows overlooking the pond, dual walk-in closets, and a luxurious walk-in shower with dual shower heads. A spectacular four-season sunroom showcases breathtaking pond views and provides the perfect place to enjoy your morning coffee, watch abundant birdlife, fish from your backyard, or simply relax year-round. Upstairs, the generous bonus room with a full bath offers exceptional flexibility as a guest suite, media room, home office, or fourth bedroom, while an enormous walk-in attic provides outstanding storage rarely found in newer homes. The oversized two-car garage includes a 240-volt receptacle, ideal for electric vehicle charging or workshop equipment. Outside, professionally landscaped grounds reflect true pride of ownership and complement the home's tranquil pond-front setting.
Enjoy the exceptional St. James lifestyle with four gated entrances and 24/7 security, scenic parks, miles of walking and biking trails, dog parks, an amphitheater, a private oceanfront beach club with pool, and a full-service marina with Beacon 315 restaurant and tiki bar. Optional Club membership, available separately, offers access to six dining venues, five pools, four country clubs, three fitness centers, 81 holes of championship golf, monthly fitness and wellness classes, championship tennis, pickleball, croquet, and more. Club amenities are available only with the appropriate Club membership and are not included with POA ownership alone....
Contact an agent
Home facts
- Year built:2018
- Subdivision & Development:St James
- Listing ID #:100587123
- Added:92 day(s) ago
- Updated:October 09, 2026 at 08:57 AM
Rooms and interior
- Bedrooms:4
- Total bathrooms:4
- Full bathrooms:3
- Half bathrooms:1
- Rooms Total:10
- Bathrooms Description:Walk-in Shower
- Kitchen Description:Dishwasher, Kitchen Island, Pantry, Refrigerator
- Bedroom Description:Master Downstairs, Walk-In Closet(s)
- Living area:2,999 sq. ft.
Heating and cooling
- Cooling:Central Air, Heat Pump
- Heating:Electric, Fireplace(s), Heat Pump, Heating, Propane
- Central air:Yes
Structure and exterior
- Roof:Architectural Shingle
- Year built:2018
- Building area:2,999 sq. ft.
- Lot area:0.45 Acres
- Construction Materials:Composition, Wood Frame
- Exterior Features:Covered, Irrigation System, Patio
- Foundation Description:Raised, Slab
- Levels:1.5 Story
Schools
- High school:South Brunswick
- Middle school:South Brunswick
- Elementary school:Virginia Williamson
Utilities
- Water:Water Connected
- Sewer:Sewer Connected
Finances and disclosures
- Price:$999,999
- Price per sq. ft.:$333.44
Features and amenities
- Appliances:Dishwasher, Refrigerator
- Laundry features:Washer Hookup
- Amenities:Barbecue, Beach Access, Bookcases, Ceiling Fan(s), Clubhouse, Comm Garden, Community Pool, Dog Park, Exercise Course, Gated, Management, Marina, Park, Picnic Area, Restaurant, Security, Street Lights, Trail(s), Tray Ceiling(s), Walk-In Closet(s)
- Pool features:Community Pool
Parking
- Total parking spaces:2
- Parking description:Attached Garage, Concrete, Garage
- Garage:Yes
- Garage spaces:2

New listings near 3005 Pine Bay Court
- New
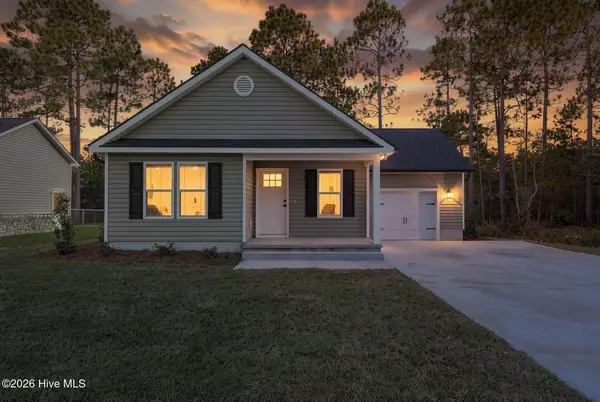 $332,000Active2 beds 2 baths1,092 sq. ft.
587 Greenmoss Road, Southport, NC 28461
MLS# 100609212Listed by: DISCOVER NC HOMES - New
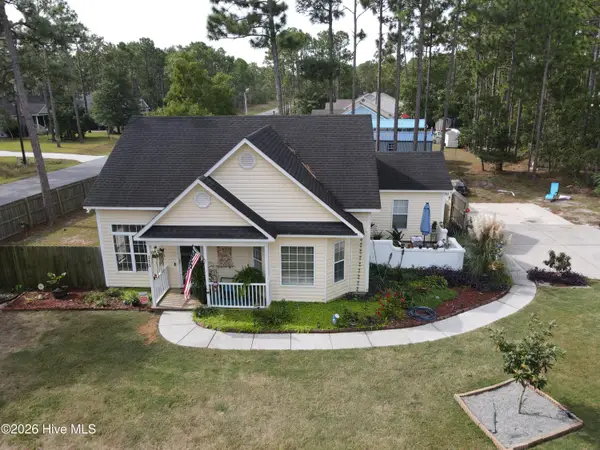 $279,000Active3 beds 2 baths1,202 sq. ft.
111 Crystal Road, Southport, NC 28461
MLS# 100609062Listed by: SOUTHPORT OAK ISLAND REALTY GROUP, INC. - New
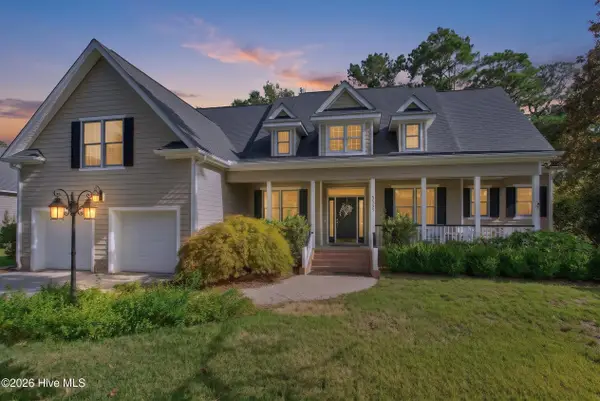 $749,000Active4 beds 5 baths3,786 sq. ft.
3553 E Medinah Avenue, Southport, NC 28461
MLS# 100609034Listed by: KELLER WILLIAMS INNOVATE-OKI - New
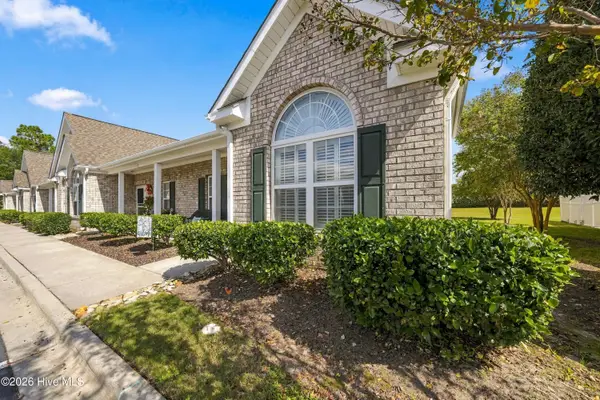 $280,000Active3 beds 2 baths1,399 sq. ft.
4983 Kona Court #Unit 6, Southport, NC 28461
MLS# 100608937Listed by: YOUR COASTAL BROKER LLC - Open Sat, 12 to 1pmNew
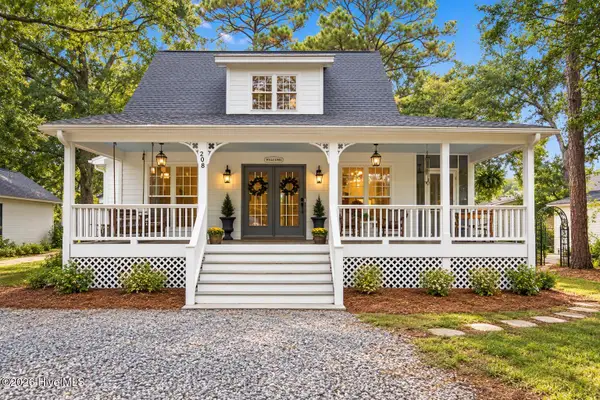 $500,000Active3 beds 2 baths1,603 sq. ft.
208 Park Avenue Ext, Southport, NC 28461
MLS# 100608652Listed by: CAPITAL TO COAST REALTY COMPANY - New
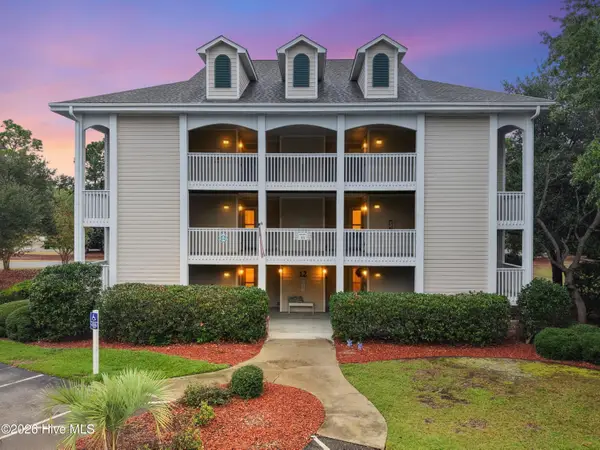 $319,000Active2 beds 2 baths1,180 sq. ft.
3350 Club Villas Drive #1302, Southport, NC 28461
MLS# 100608618Listed by: DISCOVER NC HOMES - New
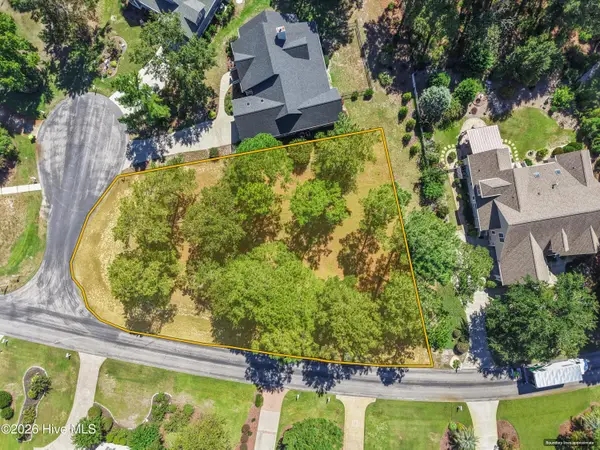 $408,990Active0.41 Acres
4363 Stillwater Cove Se, Southport, NC 28461
MLS# 100608549Listed by: COLDWELL BANKER SEA COAST ADVANTAGE - New
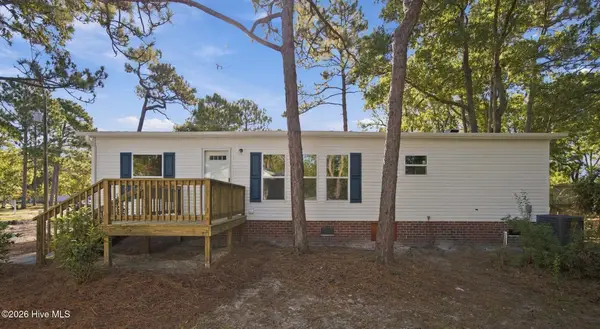 $249,900Active3 beds 2 baths1,440 sq. ft.
209 Sycamore Road, Southport, NC 28461
MLS# 100608430Listed by: BEYCOME BROKERAGE REALTY LLC - New
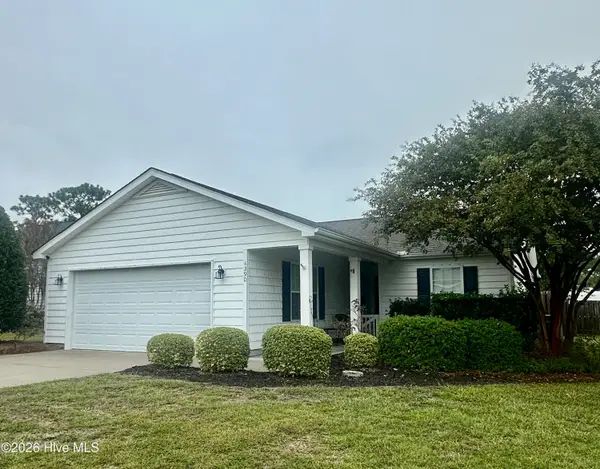 $299,995Active3 beds 2 baths1,324 sq. ft.
4290 Cherry Laurel Drive Se, Southport, NC 28461
MLS# 100608465Listed by: CHRISTINE SMITH CRONICK - New
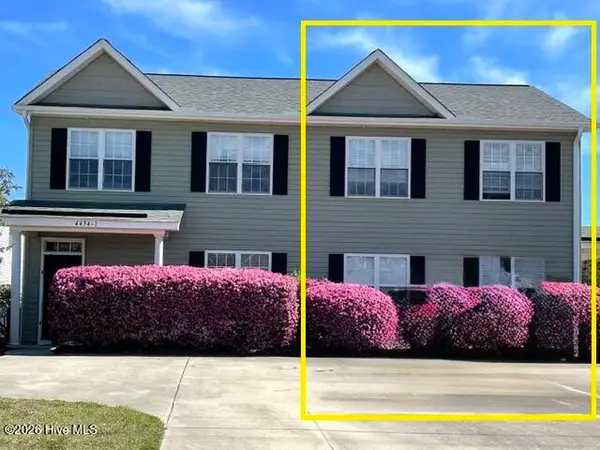 $245,000Active3 beds 3 baths1,398 sq. ft.
4434 Flagship Avenue Se # 2, Southport, NC 28461
MLS# 100608407Listed by: COASTAL LIGHTS REALTY


Protect your home and budget from life's surprises with an Assurant Home Warranty, backed by a partner that supports you through every step of homeownership. Explore Plans.
© 2023 - 2026 ERA Franchise Systems LLC. All rights reserved. ERA Franchise Systems LLC fully supports the principles of the Fair Housing Act and the Equal Opportunity Act. ERA, ERA Real Estate powered, and their respective logos are registered service marks of ERA Franchise Systems LLC. Each office is independently owned and operated.