
3350 Club Villas Drive #1302, Southport, NC 28461
Local realty services provided by:ERA Wilder Realty
3350 Club Villas Drive #1302,Southport, NC 28461
$319,000
- 2 Beds
- 2 Baths
- 1,180 sq. ft.
- Condominium
- Active
Listed by: natalie and howie team
Office: discover nc homes
MLS#:100608618
Source:NC_CCAR
Price summary
- Price:$319,000
- Price per sq. ft.:$270.34
About this home
FULLY FURNISHED • TURNKEY • PERFECTLY UPDATED. This is the one you have been waiting for!! Move-in ready and impeccably maintained. The kitchen is a standout, featuring a new refrigerator, updated counters, and a new stove/oven. Freshly painted, new washer & dryer and new carpets make the condo a must see! Come enjoy effortless coastal living in this immaculate FIRST-floor condo located in Club Villas at prestigious St. James Plantation. Offered Fully Furnished and Turnkey, this beautifully maintained villa is ready for you to move right in and start enjoying everything the St. James lifestyle has to offer. This spacious 2-bedroom, 2-bath condo features an open floor plan and offers plenty of room for you and your guests. The second bedroom is especially appealing with ensuite full bath, creating a comfortable and private space for family, friends, or potential guests. Enjoy the ease of maintenance-free living, Villa owners and guests also have access to the on-site community pool. With its pristine condition, desirable floor plan, and great rental potential, this is an ideal opportunity for a full-time residence, vacation getaway, or investment property. Perfect for anyone ready to funsize and move to the coast without sacrificing amenities or lifestyle. The St. James lifestyle? It's all here! Enjoy 81 holes of championship golf, tennis courts, pickleball, indoor and outdoor pools, fitness centers, miles of walking and biking trails, a 475-slip wet and dry marina, restaurants, shopping, Tiki Bar, Waterway Park, dog parks, amphitheater, and the Private Beach Club. Why wait? Start living the St. James lifestyle today! You want it, it's all here!...
Contact an agent
Home facts
- Year built:1998
- Subdivision & Development:St James
- Listing ID #:100608618
- Added:1 day(s) ago
- Updated:October 07, 2026 at 05:01 AM
Rooms and interior
- Bedrooms:2
- Total bathrooms:2
- Full bathrooms:2
- Rooms Total:5
- Flooring:Carpet, Tile
- Dining Description:Eat-in Kitchen
- Bathrooms Description:Walk-in Shower
- Kitchen Description:Dishwasher, Eat-in Kitchen, Kitchen Island, Refrigerator
- Bedroom Description:Master Downstairs, Walk-In Closet(s)
- Living area:1,180 sq. ft.
Heating and cooling
- Cooling:Heat Pump
- Heating:Electric, Heat Pump, Heating
Structure and exterior
- Roof:Composition
- Year built:1998
- Building area:1,180 sq. ft.
- Construction Materials:Composition, Wood Frame
- Exterior Features:Irrigation System, Patio, Screened
- Foundation Description:Slab
- Levels:1 Story
Schools
- High school:South Brunswick
- Middle school:South Brunswick
- Elementary school:Virginia Williamson
Utilities
- Water:Water Connected
- Sewer:Sewer Connected
Finances and disclosures
- Price:$319,000
- Price per sq. ft.:$270.34
Features and amenities
- Appliances:Dishwasher, Dryer, Refrigerator, Washer
- Laundry features:Dryer, Laundry Room, Washer
- Amenities:Beach Access, Blinds/Shades, Boat Dock, Ceiling Fan(s), Clubhouse, Comm Garden, Community Pool, Dog Park, Exercise Course, Fitness Center, Furnished, Gated, Golf Course, Indoor Pool, Jogging Path, Marina, Park, Pest Control, Pickleball, Picnic Area, Playground, RV Parking, RV/Boat Storage, Restaurant, Security, Solid Surface, Street Lights, Tennis Court(s), Trail(s), Walk-In Closet(s)
- Pool features:Community Pool, Indoor Pool
Parking
- Parking description:Asphalt, Lighted, On Site, Paved

New listings near 3350 Club Villas Drive #1302
- New
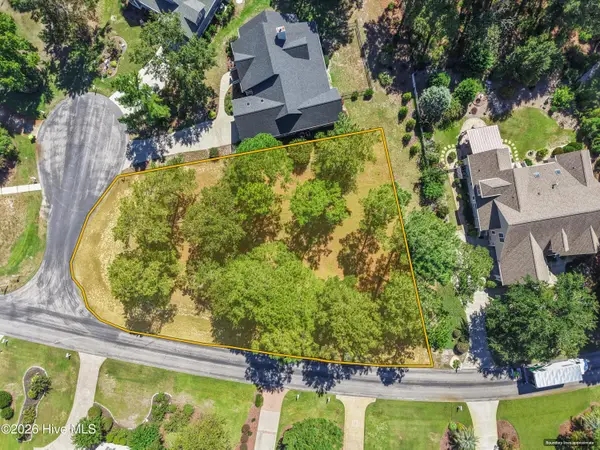 $408,990Active0.41 Acres
4363 Stillwater Cove Se, Southport, NC 28461
MLS# 100608549Listed by: COLDWELL BANKER SEA COAST ADVANTAGE - New
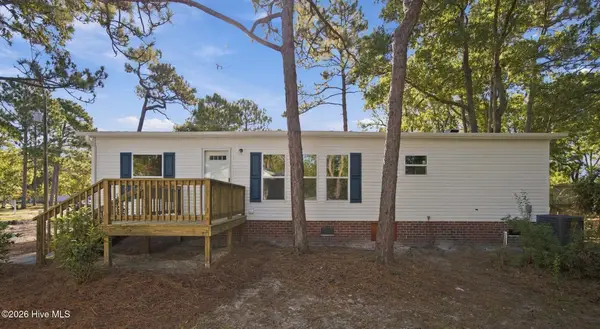 $249,900Active3 beds 2 baths1,440 sq. ft.
209 Sycamore Road, Southport, NC 28461
MLS# 100608430Listed by: BEYCOME BROKERAGE REALTY LLC - New
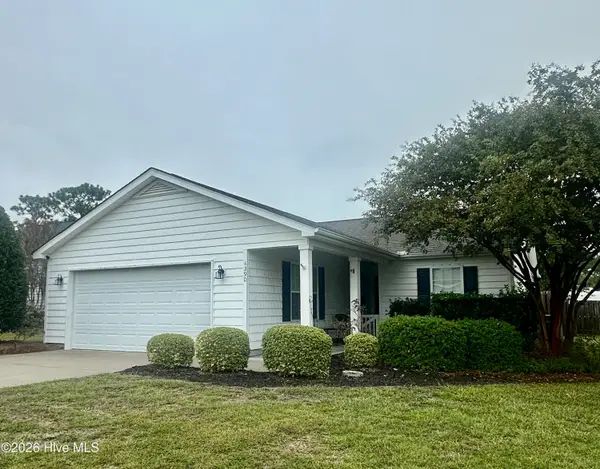 $299,995Active3 beds 2 baths1,324 sq. ft.
4290 Cherry Laurel Drive Se, Southport, NC 28461
MLS# 100608465Listed by: CHRISTINE SMITH CRONICK - New
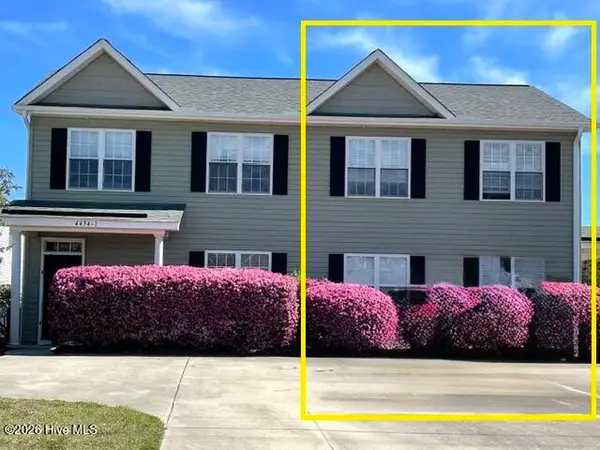 $245,000Active3 beds 3 baths1,398 sq. ft.
4434 Flagship Avenue Se # 2, Southport, NC 28461
MLS# 100608407Listed by: COASTAL LIGHTS REALTY - New
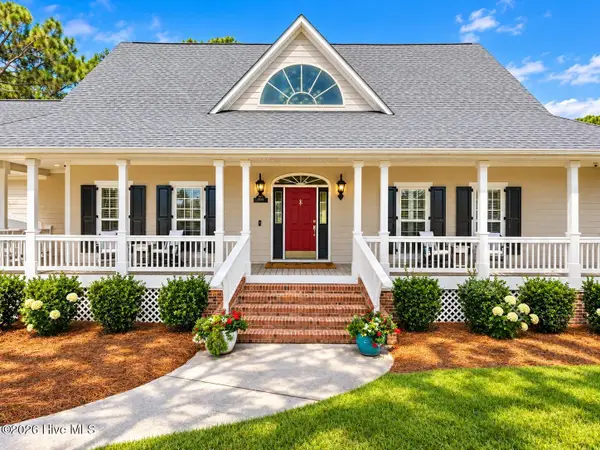 $759,000Active4 beds 4 baths2,860 sq. ft.
2816 Trailwood Drive Se, Southport, NC 28461
MLS# 100608384Listed by: ST JAMES PROPERTIES LLC  $489,685Pending3 beds 2 baths1,774 sq. ft.
3403 Lake Club Circle, Southport, NC 28461
MLS# 100608321Listed by: COLDWELL BANKER SEA COAST ADVANTAGE-LELAND- New
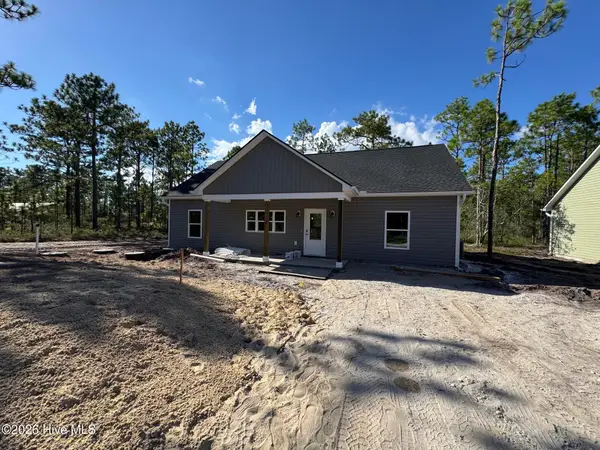 $299,000Active3 beds 2 baths1,400 sq. ft.
523 Woodhaven Road, Southport, NC 28461
MLS# 100607968Listed by: DISCOVER NC HOMES - New
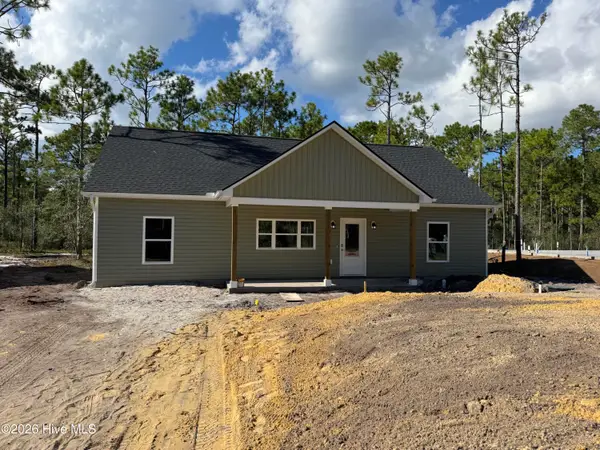 $299,000Active3 beds 2 baths1,400 sq. ft.
535 Woodhaven Road, Southport, NC 28461
MLS# 100607969Listed by: DISCOVER NC HOMES - New
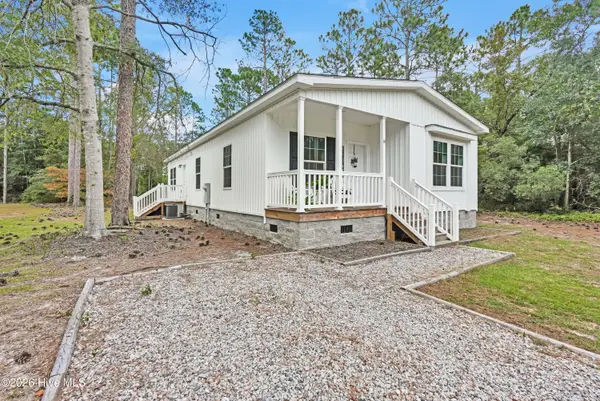 $237,000Active3 beds 2 baths1,493 sq. ft.
14 Redwood Road, Southport, NC 28461
MLS# 100607872Listed by: COLDWELL BANKER SEA COAST ADVANTAGE-LELAND


Protect your home and budget from life's surprises with an Assurant Home Warranty, backed by a partner that supports you through every step of homeownership. Explore Plans.
© 2023 - 2026 ERA Franchise Systems LLC. All rights reserved. ERA Franchise Systems LLC fully supports the principles of the Fair Housing Act and the Equal Opportunity Act. ERA, ERA Real Estate powered, and their respective logos are registered service marks of ERA Franchise Systems LLC. Each office is independently owned and operated.