
4290 Cherry Laurel Drive Se, Southport, NC 28461
Local realty services provided by:ERA Wilder Realty
4290 Cherry Laurel Drive Se,Southport, NC 28461
$299,995
- 3 Beds
- 2 Baths
- 1,324 sq. ft.
- Single family
- Active
Listed by: christine a cronick
Office: christine smith cronick
MLS#:100608465
Source:NC_CCAR
Price summary
- Price:$299,995
- Price per sq. ft.:$226.58
About this home
Welcome home to your perfect coastal retreat! This charming 3-bedroom, 2-bathroom home offers the ideal balance of relaxed neighborhood living and effortless beach access, situated just 4 miles from the shore. From the street, you are welcomed by neat, classic curb appeal featuring clean siding, tidy landscaping, a mature shade tree, and a two-car garage. Step inside to find a functional layout designed for comfortable living and easy entertaining. The inviting front porch is the perfect spot for your morning coffee, while the close proximity to the water means you can be sinking your toes in the sand in under ten minutes. Whether you are looking for a permanent residence, a weekend getaway, or a savvy investment opportunity, this coastal gem is ready to welcome its next owner! HOA maintains front yard.
Contact an agent
Home facts
- Year built:2007
- Subdivision & Development:Village@Mariners Pt.
- Listing ID #:100608465
- Added:1 day(s) ago
- Updated:October 06, 2026 at 10:56 PM
Rooms and interior
- Bedrooms:3
- Total bathrooms:2
- Full bathrooms:2
- Rooms Total:6
- Kitchen Description:Dishwasher, Refrigerator
- Bedroom Description:Walk-In Closet(s)
- Living area:1,324 sq. ft.
Heating and cooling
- Cooling:Heat Pump
- Heating:Electric, Heat Pump, Heating
Structure and exterior
- Roof:Shingle
- Year built:2007
- Building area:1,324 sq. ft.
- Lot area:0.14 Acres
- Construction Materials:Vinyl Siding, Wood Frame
- Exterior Features:Irrigation System, Screened
- Foundation Description:Slab
- Levels:1 Story
Schools
- High school:South Brunswick
- Middle school:South Brunswick
- Elementary school:Southport
Utilities
- Water:Water Connected
- Sewer:Sewer Connected
Finances and disclosures
- Price:$299,995
- Price per sq. ft.:$226.58
Features and amenities
- Appliances:Dishwasher, Dryer, Refrigerator, Washer
- Laundry features:Dryer, Washer
- Amenities:Blinds/Shades, Ceiling Fan(s), Street Lights, Walk-In Closet(s)
Parking
- Total parking spaces:2
- Parking description:Attached, Attached Garage
- Garage:Yes
- Garage spaces:2

New listings near 4290 Cherry Laurel Drive Se
- New
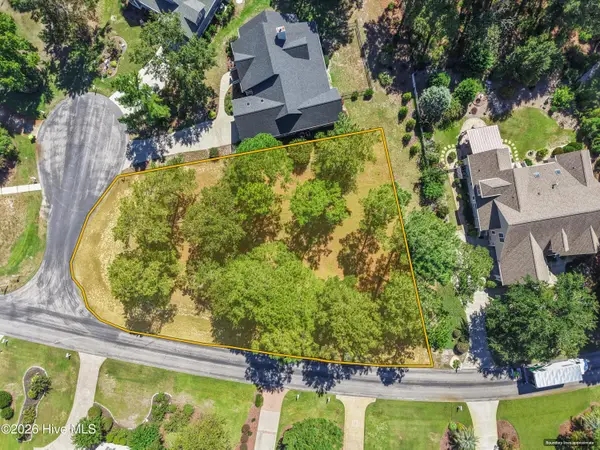 $408,990Active0.41 Acres
4363 Stillwater Cove Se, Southport, NC 28461
MLS# 100608549Listed by: COLDWELL BANKER SEA COAST ADVANTAGE - New
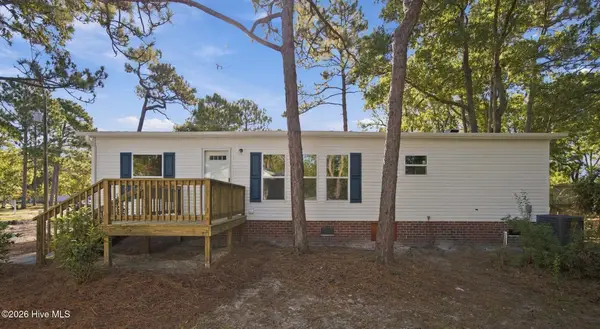 $249,900Active3 beds 2 baths1,440 sq. ft.
209 Sycamore Road, Southport, NC 28461
MLS# 100608430Listed by: BEYCOME BROKERAGE REALTY LLC - New
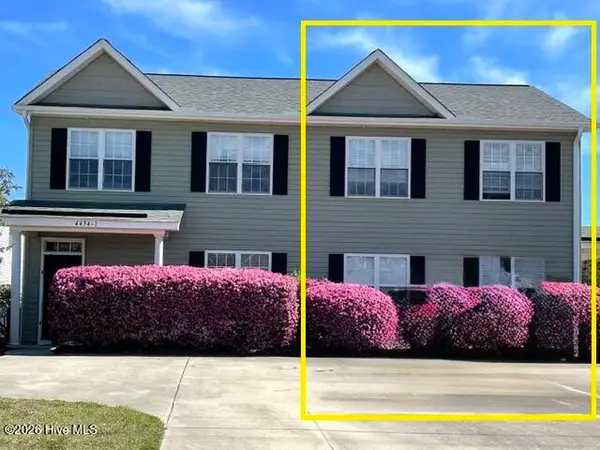 $245,000Active3 beds 3 baths1,398 sq. ft.
4434 Flagship Avenue Se # 2, Southport, NC 28461
MLS# 100608407Listed by: COASTAL LIGHTS REALTY - New
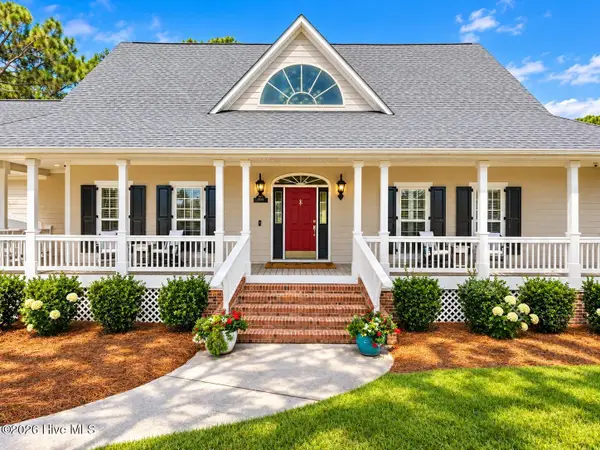 $759,000Active4 beds 4 baths2,860 sq. ft.
2816 Trailwood Drive Se, Southport, NC 28461
MLS# 100608384Listed by: ST JAMES PROPERTIES LLC 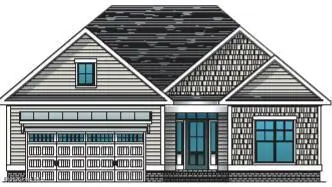 $489,685Pending3 beds 2 baths1,774 sq. ft.
3403 Lake Club Circle, Southport, NC 28461
MLS# 100608321Listed by: COLDWELL BANKER SEA COAST ADVANTAGE-LELAND- New
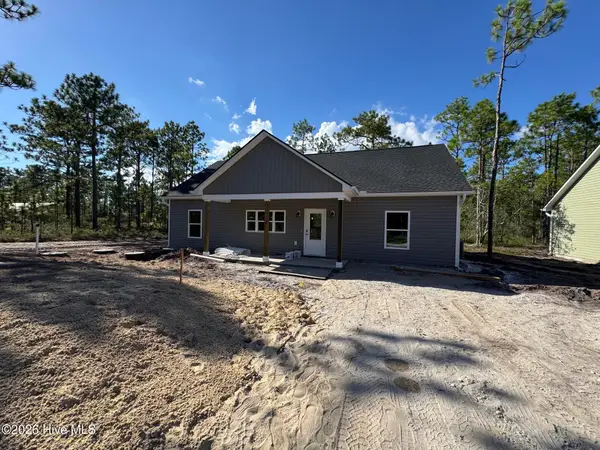 $299,000Active3 beds 2 baths1,400 sq. ft.
523 Woodhaven Road, Southport, NC 28461
MLS# 100607968Listed by: DISCOVER NC HOMES - New
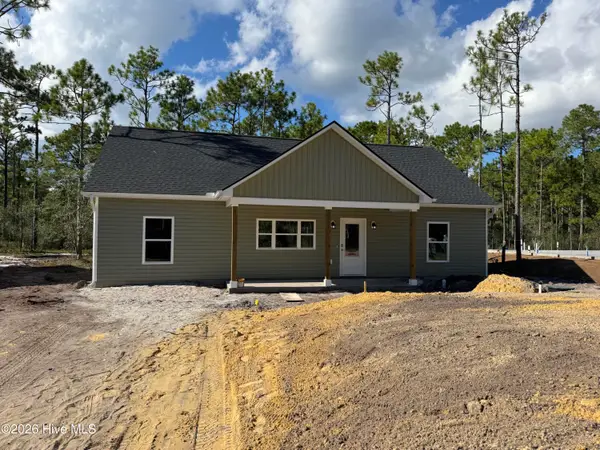 $299,000Active3 beds 2 baths1,400 sq. ft.
535 Woodhaven Road, Southport, NC 28461
MLS# 100607969Listed by: DISCOVER NC HOMES - New
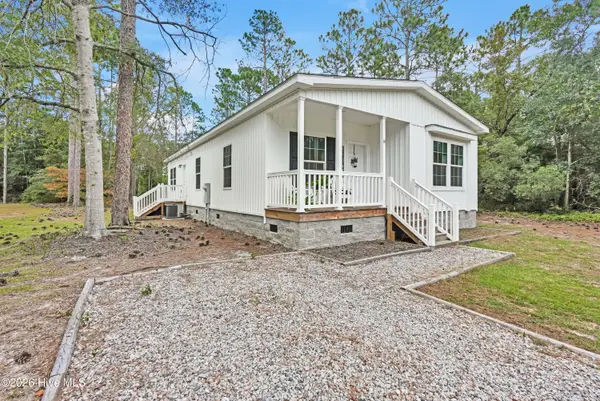 $237,000Active3 beds 2 baths1,493 sq. ft.
14 Redwood Road, Southport, NC 28461
MLS# 100607872Listed by: COLDWELL BANKER SEA COAST ADVANTAGE-LELAND - New
 $10,000Active0.27 Acres
100 Bridges Road, Southport, NC 28461
MLS# 100607741Listed by: COLDWELL BANKER SEA COAST ADVANTAGE


Protect your home and budget from life's surprises with an Assurant Home Warranty, backed by a partner that supports you through every step of homeownership. Explore Plans.
© 2023 - 2026 ERA Franchise Systems LLC. All rights reserved. ERA Franchise Systems LLC fully supports the principles of the Fair Housing Act and the Equal Opportunity Act. ERA, ERA Real Estate powered, and their respective logos are registered service marks of ERA Franchise Systems LLC. Each office is independently owned and operated.