
307 Yaupon Drive, Southport, NC 28461
Local realty services provided by:ERA Strother Real Estate
307 Yaupon Drive,Southport, NC 28461
$460,000
- 3 Beds
- 2 Baths
- 1,858 sq. ft.
- Single family
- Active
Listed by: susan romano
Office: re/max southern coast
MLS#:100595010
Source:NC_CCAR
Price summary
- Price:$460,000
- Price per sq. ft.:$247.58
About this home
Space, Privacy & Coastal Southport Living! Welcome to 307 Yaupon Drive, where updated interiors, generous outdoor space, and versatile detached buildings come together in a peaceful residential setting convenient to historic downtown Southport. Offering 1,858 square feet, 3 bedrooms, and 2 full bathrooms, this inviting home features an open living and dining area with a wood-burning fireplace, attractive flooring, updated lighting, and a beautifully renovated kitchen with granite countertops, white cabinetry, stainless steel appliances, and a custom backsplash. The primary bedroom includes an adjoining sitting room, offering flexibility for a home office, reading retreat, or additional relaxation space. Both bathrooms feature updated finishes and tiled showers, while the enclosed rear porch provides another comfortable area to enjoy the surrounding property.
Situated on a spacious .46-acre fenced lot with no HOA, the property offers room to spread out and enjoy outdoor living. A heated and cooled detached two-car garage, separate workshop, and additional storage building provide exceptional flexibility for hobbies, projects, vehicles, and everyday storage. Mature landscaping, attractive stonework, and a pergola seating area add to the property's appeal. The current owners have made numerous improvements, including a Generac whole-house generator, substantial stone wall, additional workshop and storage structures, roofing improvements, and updates to the well system. A detailed Features and Improvements Sheet and floor plan are available in MLS Documents. Additional features include a private well and septic system.
Enjoy convenient access to historic downtown Southport, with its waterfront restaurants, locally owned shops, cafés, seasonal festivals, concerts, and community events. The beaches of nearby Oak Island offer even more opportunities to enjoy coastal living. With its combination of updated living spaces, generous property, versatile detached buildings, and convenient Southport location, 307 Yaupon Drive offers plenty of possibilities. Schedule your private showing and discover all this property has to offer!...
Contact an agent
Home facts
- Year built:1974
- Subdivision & Development:Highland Heights
- Listing ID #:100595010
- Added:95 day(s) ago
- Updated:November 12, 2026 at 12:05 PM
Rooms and interior
- Bedrooms:3
- Total bathrooms:2
- Full bathrooms:2
- Rooms Total:6
- Flooring:Tile
- Dining Description:Eat-in Kitchen
- Bathrooms Description:Walk-in Shower
- Kitchen Description:Dishwasher, Eat-in Kitchen, Kitchen Island, Refrigerator
- Living area:1,858 sq. ft.
Heating and cooling
- Cooling:Central Air
- Heating:Electric, Heat Pump, Heating
- Central air:Yes
Structure and exterior
- Roof:Architectural Shingle
- Year built:1974
- Building area:1,858 sq. ft.
- Lot area:0.46 Acres
- Construction Materials:Brick, Vinyl Siding, Wood Frame
- Exterior Features:Covered, Enclosed, Porch
- Foundation Description:Slab
- Levels:1 Story
Schools
- High school:South Brunswick
- Middle school:South Brunswick
- Elementary school:Southport
Utilities
- Water:Well
Finances and disclosures
- Price:$460,000
- Price per sq. ft.:$247.58
Features and amenities
- Appliances:Dishwasher, Refrigerator
- Amenities:Blinds/Shades, Ceiling Fan(s), Whole-Home Generator
Parking
- Total parking spaces:2
- Parking description:Garage, Paved
- Garage:Yes
- Garage spaces:2

New listings near 307 Yaupon Drive
- New
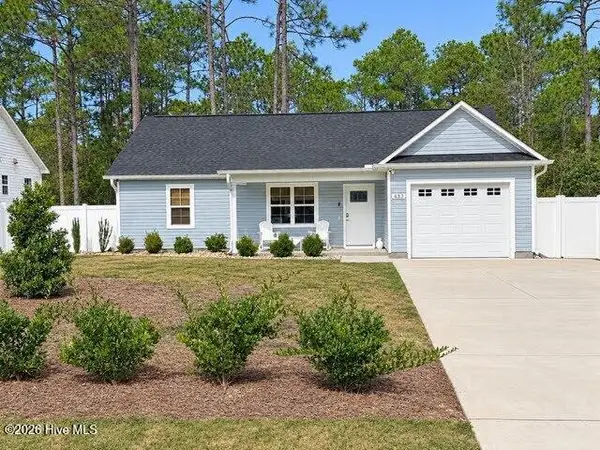 $313,000Active2 beds 2 baths1,068 sq. ft.
433 Edgewood Road, Southport, NC 28461
MLS# 100615844Listed by: MARGARET RUDD ASSOC/O.I. - New
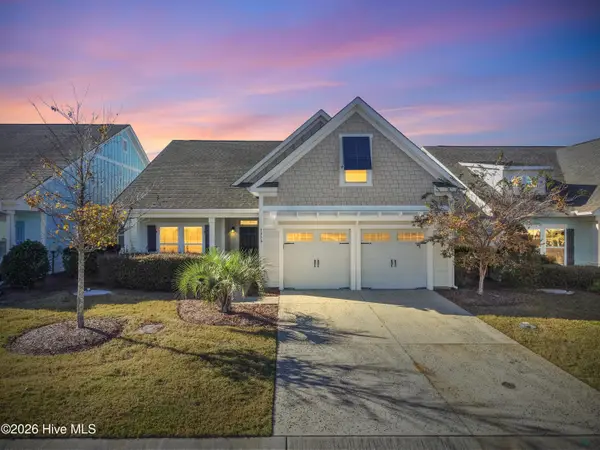 $530,000Active4 beds 3 baths2,035 sq. ft.
3356 Drift Tide Way, Southport, NC 28461
MLS# 100615809Listed by: ST JAMES PROPERTIES LLC - New
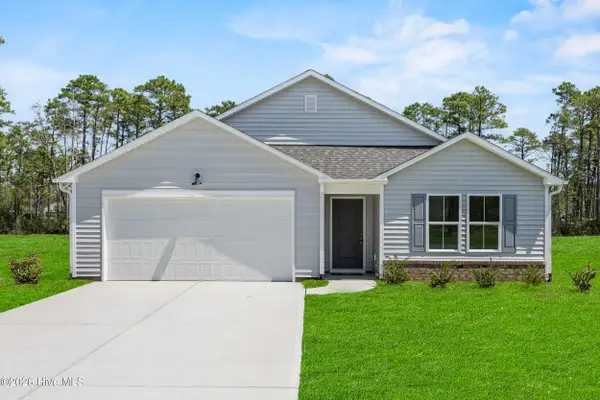 $318,820Active3 beds 2 baths1,731 sq. ft.
901 Parkway Road, Southport, NC 28461
MLS# 100615830Listed by: COLDWELL BANKER SEA COAST ADVANTAGE - New
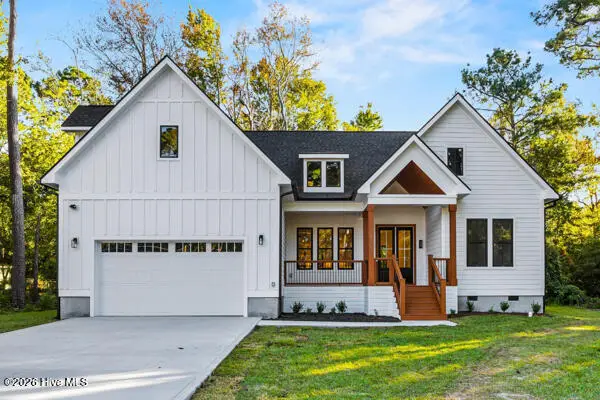 $649,000Active4 beds 3 baths2,223 sq. ft.
215 Park Avenue Extension, Southport, NC 28461
MLS# 100615678Listed by: COLLECTIVE REALTY LLC - New
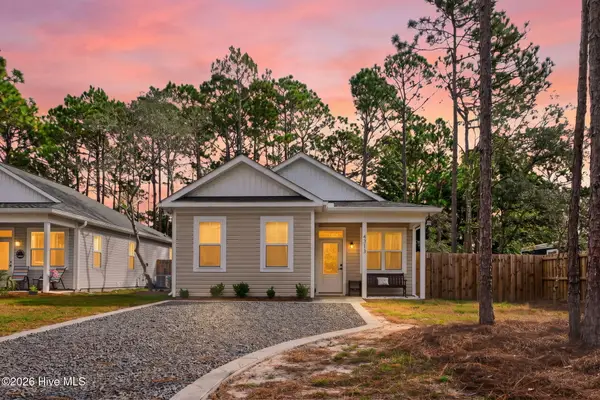 $279,000Active3 beds 2 baths1,266 sq. ft.
4313 Sea Pines Drive Se, Southport, NC 28461
MLS# 100615484Listed by: COLDWELL BANKER REALTY - New
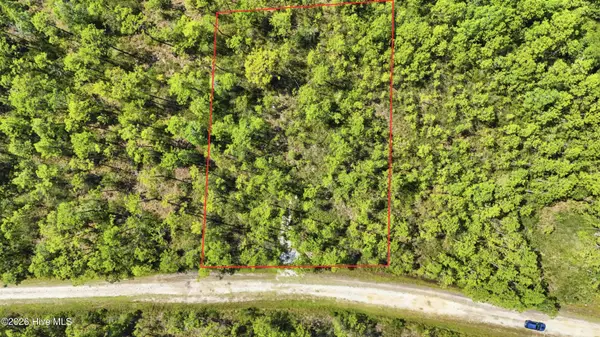 $33,000Active1.01 Acres
931 Mallard Road, Southport, NC 28461
MLS# 100615461Listed by: BEYCOME BROKERAGE REALTY LLC 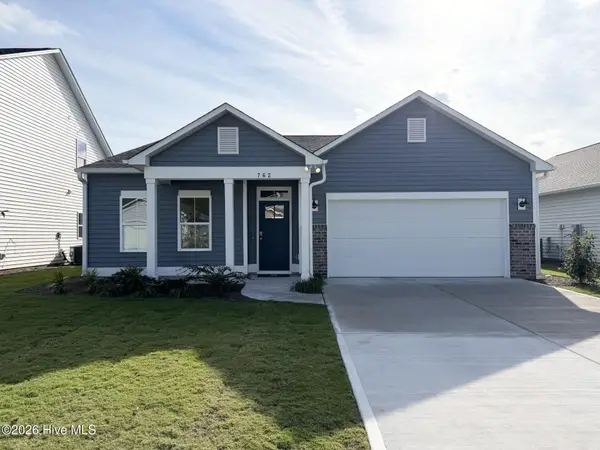 $347,840Pending4 beds 2 baths1,875 sq. ft.
746 Pelican Cove Way Se #Lot 295, Southport, NC 28461
MLS# 100615441Listed by: COLDWELL BANKER SEA COAST ADVANTAGE- New
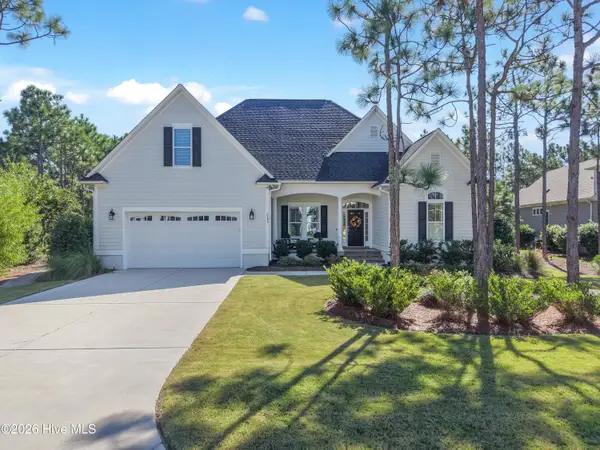 $999,000Active4 beds 3 baths2,966 sq. ft.
3185 Moss Hammock Wynd, Southport, NC 28461
MLS# 100615195Listed by: ST JAMES PROPERTIES LLC - New
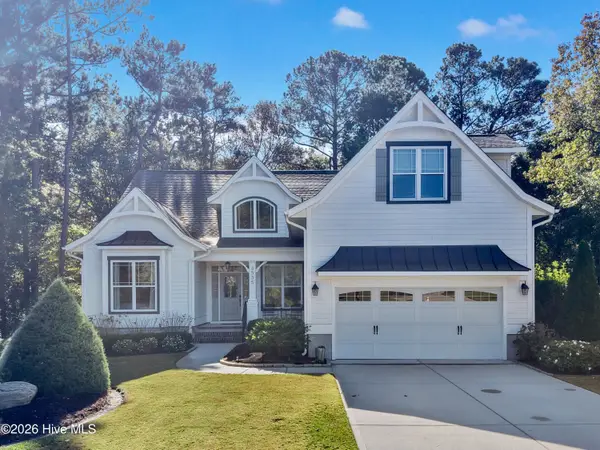 $890,000Active4 beds 3 baths2,841 sq. ft.
3535 Beaver Creek Drive Se, Southport, NC 28461
MLS# 100614997Listed by: ST JAMES PROPERTIES LLC - New
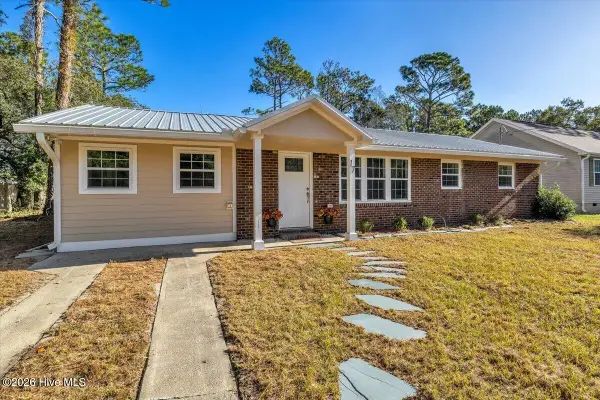 $306,000Active3 beds 2 baths1,511 sq. ft.
17 Burton Road, Southport, NC 28461
MLS# 100614843Listed by: BERKSHIRE HATHAWAY HOMESERVICES CAROLINA PREMIER PROPERTIES


Protect your home and budget from life's surprises with an Assurant Home Warranty, backed by a partner that supports you through every step of homeownership. Explore Plans.
© 2023 - 2026 ERA Franchise Systems LLC. All rights reserved. ERA Franchise Systems LLC fully supports the principles of the Fair Housing Act and the Equal Opportunity Act. ERA, ERA Real Estate powered, and their respective logos are registered service marks of ERA Franchise Systems LLC. Each office is independently owned and operated.