
3858 Ridge Crest Drive, Southport, NC 28461
Local realty services provided by:ERA Strother Real Estate
Listed by: pat m caruso, susan s leach
Office: st james properties llc.
MLS#:100595974
Source:NC_CCAR
Price summary
- Price:$1,285,000
- Price per sq. ft.:$350.52
About this home
EXCEPTIONAL RESERVE VALUE -- ½ ACRE, SALTWATER POOL, CASITA & BEAUTIFULLY REFRESHED!
Discover an exceptional opportunity to enjoy resort-style living in one of the most sought-after neighborhoods of St. James Plantation. This distinctive custom home offers an extraordinary combination of gracious interior spaces and an outdoor retreat that is difficult to find or duplicate.
The centerpiece of this exceptional property is the spectacular backyard oasis featuring a large inground saltwater pool and an expansive covered stamped-concrete porch with outdoor kitchen, grill and hot tub. A convenient exterior-access half bath serves the pool and porch area with ease. Just steps away, a separate guest casita offers its own private living room, kitchenette and full bath--ideal for visiting family and friends, a luxury pool house or a private home office. Surrounded by mature landscaping and a generous lawn, this inviting setting was designed for relaxing, entertaining and enjoying the coastal Carolina lifestyle.
Inside, more than 3,600 square feet of thoughtfully designed living space showcases exceptional architectural character. A paver driveway leads to the flagstone front porch and impressive foyer with 19 1/2-inch tile, decorative inserts and library paneling. Ceilings ranging from 10 to 14 feet, three-piece crown molding, substantial 8-inch baseboards and surround sound add to the home's custom details.
Elegant formal spaces highlight the craftsmanship throughout. The formal living room features a striking granite light fixture and oversized sliding glass doors opening to the covered porch and pool. The formal dining room offers library paneling, a tray ceiling, tiled floor and built-in buffet with storage and recessed lighting. French doors open to a dedicated office enhanced by beautiful custom millwork.
The spacious gourmet kitchen offers abundant cabinetry and counter space, a large center island with storage, breakfast bar and separate dining area. Stainless steel Viking appliances include a six-burner cooktop, double ovens, warming drawer and refrigerator, complemented by a Bosch dishwasher and GE microwave. A wet bar with cabinetry and wine cooler conveniently connects the kitchen and family room.
Filled with natural light and views of the backyard and pool, the family room features a handsome coffered ceiling and fireplace with decorative mantel flanked by two large built-in bookcases. Recently refinished hardwood floors extend through the kitchen and family room and continue into the primary suite, staircase and upstairs hallway.
The main-level primary suite features a walk-in closet with custom built-ins and a spacious spa-like bath with granite countertops, double sinks, separate shower, jetted tub and private water closet with bidet. Two additional bedrooms--one on the main level and one upstairs--each feature an ensuite bath, providing comfortable and private accommodations for family or guests.
Upstairs, additional living space includes a dedicated media room with its own wet bar area, along with generous attic storage.
From the remarkable pool and private casita to the custom craftsmanship, flexible floor plan and planned exterior refresh, this distinctive Reserve property offers an exceptional opportunity to create your own private retreat in St. James....
Contact an agent
Home facts
- Year built:2008
- Subdivision & Development:Reserve at St James
- Listing ID #:100595974
- Added:48 day(s) ago
- Updated:October 01, 2026 at 10:57 AM
Rooms and interior
- Bedrooms:3
- Total bathrooms:5
- Full bathrooms:4
- Half bathrooms:1
- Rooms Total:11
- Flooring:Carpet, Tile, Wood
- Dining Description:Eat-in Kitchen
- Bathrooms Description:Walk-in Shower
- Kitchen Description:Dishwasher, Double Oven, Eat-in Kitchen, Kitchen Island, Pantry, Refrigerator
- Bedroom Description:Master Downstairs, Walk-In Closet(s)
- Living area:4,010 sq. ft.
Heating and cooling
- Cooling:Central Air, Zoned
- Heating:Electric, Fireplace(s), Heat Pump, Heating, Propane, Zoned
- Central air:Yes
Structure and exterior
- Roof:Shingle
- Year built:2008
- Building area:4,010 sq. ft.
- Lot area:0.49 Acres
- Lot Features:Level
- Construction Materials:Block, Concrete, Stucco
- Exterior Features:Covered, Gas Grill, Irrigation System, Outdoor Kitchen, Patio
- Foundation Description:Crawl Space
- Levels:2 Story
Schools
- High school:South Brunswick
- Middle school:South Brunswick
- Elementary school:Virginia Williamson
Utilities
- Water:Water Connected
- Sewer:Sewer Connected
Finances and disclosures
- Price:$1,285,000
- Price per sq. ft.:$350.52
Features and amenities
- Appliances:Dishwasher, Double Oven, Dryer, Refrigerator, Washer
- Laundry features:Dryer, Laundry Room, Washer
- Amenities:Beach Access, Ceiling Fan(s), Central Vacuum, Club Membership, Comm Garden, Dog Park, Exercise Course, Fitness Center, Gated, Marina, Meeting Room, Park, Party Room, Picnic Area, Playground, RV Parking, RV/Boat Storage, Restaurant, Security, Street Lights, Trail(s), Trash, Tray Ceiling(s), Walk-In Closet(s)
Parking
- Total parking spaces:2
- Parking description:Attached Garage, Garage, Garage Door Opener, Paved
- Garage:Yes
- Garage spaces:2

New listings near 3858 Ridge Crest Drive
- New
 $699,999Active3 beds 3 baths3,025 sq. ft.
3623 Wingfoot Drive, Southport, NC 28461
MLS# 100604706Listed by: SWANSON REALTY-BRUNSWICK COUNTY - New
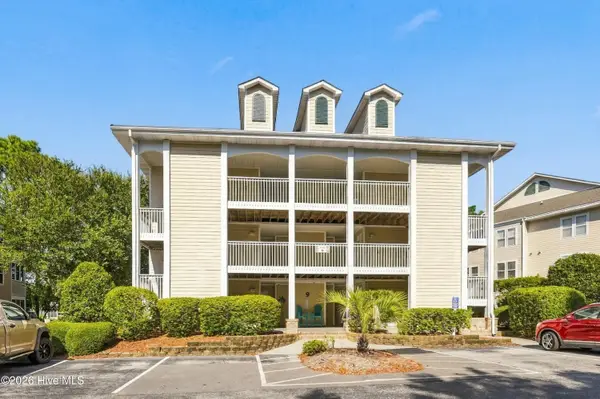 $289,000Active2 beds 2 baths1,180 sq. ft.
3350 Club Villas Drive # 903, Southport, NC 28461
MLS# 100607351Listed by: DISCOVER NC HOMES - New
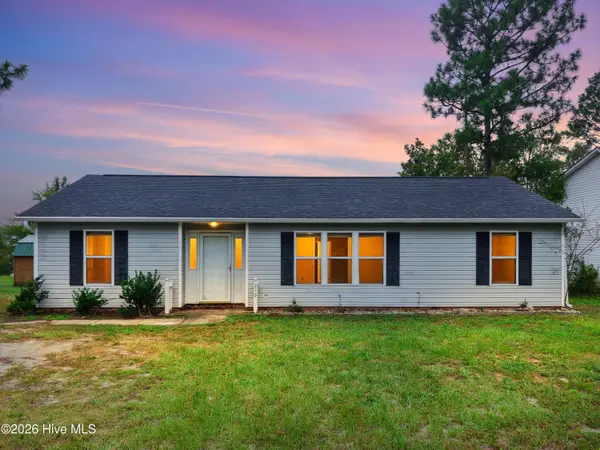 $259,900Active3 beds 2 baths1,253 sq. ft.
219 N Lake Keziah Drive, Southport, NC 28461
MLS# 100607255Listed by: KELLER WILLIAMS INNOVATE-OKI - New
 $289,000Active3 beds 2 baths1,116 sq. ft.
1805 Salisbury Road, Southport, NC 28461
MLS# 100607269Listed by: SOUTHPORT REALTY, INC. - New
 $289,000Active0.27 Acres
2815 Barberry Court Se, Southport, NC 28461
MLS# 100607238Listed by: ST JAMES PROPERTIES LLC - New
 $699,500Active4 beds 2 baths3,381 sq. ft.
3890 Members Club Boulevard, Southport, NC 28461
MLS# 100607168Listed by: DISCOVER NC HOMES - New
 $479,000Active3 beds 3 baths1,867 sq. ft.
2537 St James Drive Se #1006, Southport, NC 28461
MLS# 100607146Listed by: BEYCOME BROKERAGE REALTY LLC - New
 $269,900Active4 beds 2 baths1,332 sq. ft.
473 Pine Lake Road, Southport, NC 28461
MLS# 100607157Listed by: KELLER WILLIAMS INNOVATE-OKI - New
 $550,000Active3 beds 3 baths1,350 sq. ft.
2555 St James Drive Se #504, Southport, NC 28461
MLS# 100607160Listed by: ST JAMES PROPERTIES LLC - New
 $299,000Active3 beds 2 baths1,552 sq. ft.
2311 E Boiling Spring Road, Southport, NC 28461
MLS# 100606996Listed by: KELLER WILLIAMS INNOVATE-OKI


Protect your home and budget from life's surprises with an Assurant Home Warranty, backed by a partner that supports you through every step of homeownership. Explore Plans.
© 2023 - 2026 ERA Franchise Systems LLC. All rights reserved. ERA Franchise Systems LLC fully supports the principles of the Fair Housing Act and the Equal Opportunity Act. ERA, ERA Real Estate powered, and their respective logos are registered service marks of ERA Franchise Systems LLC. Each office is independently owned and operated.