
4003 Norseman Loop #Unit 2, Southport, NC 28461
Local realty services provided by:ERA Wilder Realty
4003 Norseman Loop #Unit 2,Southport, NC 28461
$300,000
- 3 Beds
- 3 Baths
- 1,905 sq. ft.
- Condominium
- Active
Listed by: eve e martin
Office: coldwell banker sea coast advantage
MLS#:100616016
Source:NC_CCAR
Price summary
- Price:$300,000
- Price per sq. ft.:$157.48
About this home
WELCOME TO 4003 NORSEMAN LOOP #2Discover the perfect blend of coastal elegance, spacious design and effortless living that this townhome has to offer!! This inviting 3-bedroom, 2.5 bathroom residence showcases soaring ceilings, generous living spaces, and an open, airy ambiance that creates a wonderful sense of comfort and sophistication. Thoughtfully designed for both relaxed everyday living and effortless entertaining, this home offers the ideal retreat for those seeking a carefree coastal lifestyle. Perfectly situated near the historic charm of Southport and the pristine beaches of Oak Island, you'll enjoy convenient access to boutique shopping, exceptional dining, and everyday essentials. Whether you're looking for a full-time residence or an elegant coastal escape, this property offers an exceptional opportunity to embrace the beauty, convenience, and relaxed lifestyle of coastal Carolina living!!COME SEE THIS BEAUTIFUL TOWNHOME TODAY!!
Contact an agent
Home facts
- Year built:2016
- Subdivision & Development:Rivermist Townes
- Listing ID #:100616016
- Added:1 day(s) ago
- Updated:November 12, 2026 at 07:45 PM
Rooms and interior
- Bedrooms:3
- Total bathrooms:3
- Full bathrooms:2
- Half bathrooms:1
- Rooms Total:10
- Flooring:Carpet, Tile
- Bathrooms Description:Walk-in Shower
- Kitchen Description:Dishwasher, Pantry, Refrigerator
- Bedroom Description:Master Downstairs, Walk-In Closet(s)
- Living area:1,905 sq. ft.
Heating and cooling
- Cooling:Central Air
- Heating:Electric, Heat Pump, Heating
- Central air:Yes
Structure and exterior
- Roof:Shingle
- Year built:2016
- Building area:1,905 sq. ft.
- Construction Materials:Vinyl Siding, Wood Frame
- Exterior Features:Irrigation System, Open, Patio
- Foundation Description:Slab
- Levels:2 Story
Schools
- High school:South Brunswick
- Middle school:South Brunswick
- Elementary school:Southport
Utilities
- Water:Water Connected
- Sewer:Sewer Connected
Finances and disclosures
- Price:$300,000
- Price per sq. ft.:$157.48
Features and amenities
- Appliances:Dishwasher, Refrigerator
- Laundry features:Laundry Closet
- Amenities:Blinds/Shades, Ceiling Fan(s), Clubhouse, Community Pool, Fitness Center, Management, Playground, Solid Surface, Street Lights, Taxes, Tennis Court(s), Termite Bond, Vaulted Ceiling(s), Walk-In Closet(s)
- Pool features:Community Pool
Parking
- Total parking spaces:1
- Parking description:Attached Garage, Off Street, On Site, Paved, Shared Driveway
- Garage:Yes
- Garage spaces:1

New listings near 4003 Norseman Loop #Unit 2
- New
 $160,000Active0.27 Acres
4593 Southgate Boulevard Se, Southport, NC 28461
MLS# 100616118Listed by: EXP REALTY - New
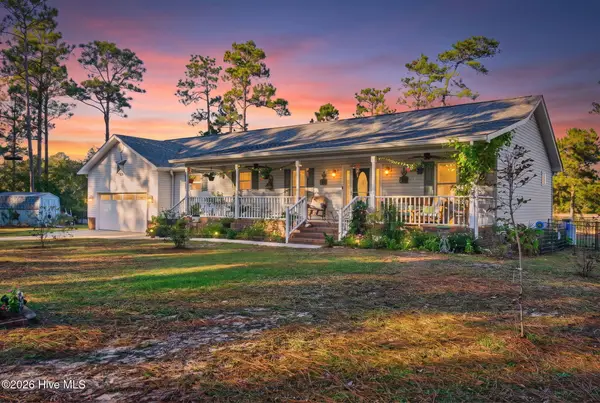 $489,900Active3 beds 2 baths1,721 sq. ft.
108 E Place Drive, Southport, NC 28461
MLS# 100616014Listed by: KELLER WILLIAMS INNOVATE-OKI - Open Sun, 1 to 3pmNew
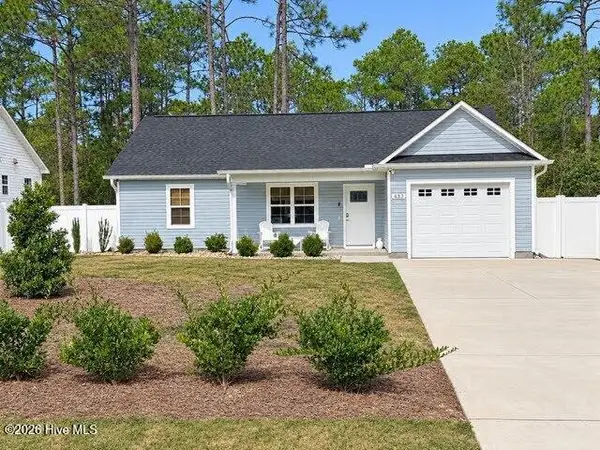 $313,000Active2 beds 2 baths1,068 sq. ft.
433 Edgewood Road, Southport, NC 28461
MLS# 100615844Listed by: MARGARET RUDD ASSOC/O.I. - New
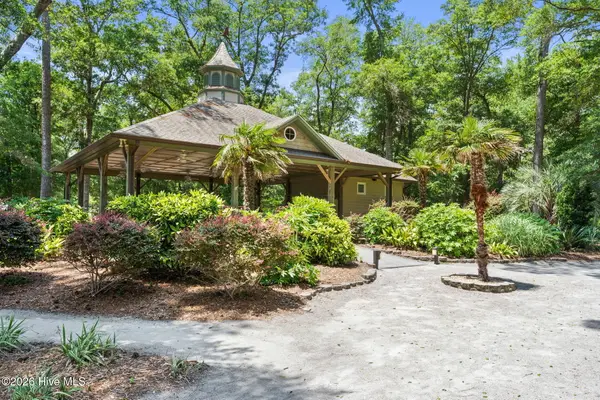 $769,000Active3 beds 3 baths2,186 sq. ft.
2769 Clovetree Court Se, Southport, NC 28461
MLS# 100615896Listed by: ST JAMES PROPERTIES LLC - New
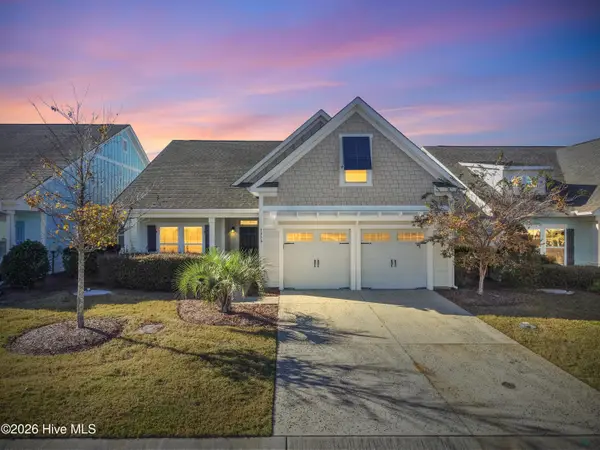 $530,000Active4 beds 3 baths2,035 sq. ft.
3356 Drift Tide Way, Southport, NC 28461
MLS# 100615809Listed by: ST JAMES PROPERTIES LLC - New
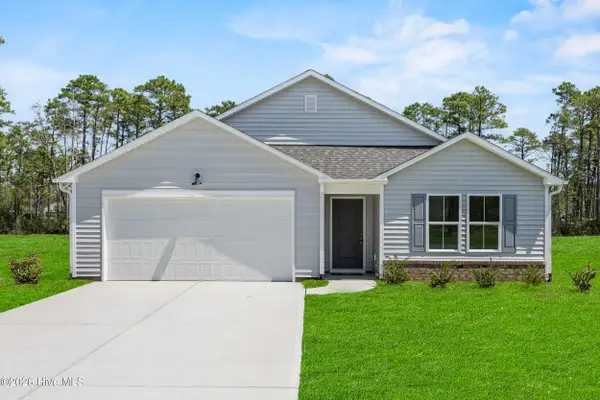 $318,820Active3 beds 2 baths1,731 sq. ft.
901 Parkway Road, Southport, NC 28461
MLS# 100615830Listed by: COLDWELL BANKER SEA COAST ADVANTAGE - New
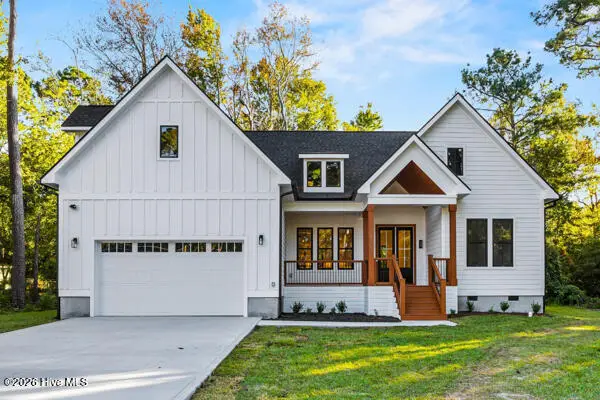 $649,000Active4 beds 3 baths2,223 sq. ft.
215 Park Avenue Extension, Southport, NC 28461
MLS# 100615678Listed by: COLLECTIVE REALTY LLC - New
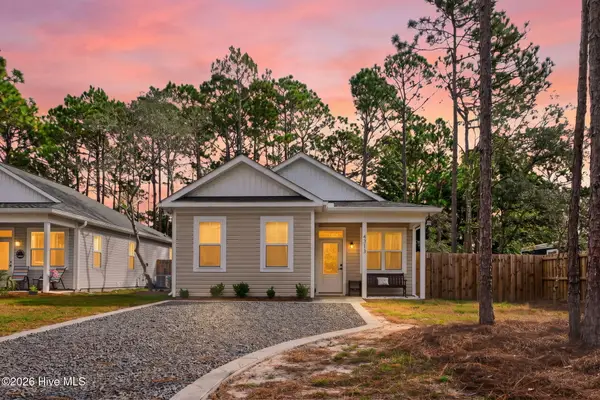 $279,000Active3 beds 2 baths1,266 sq. ft.
4313 Sea Pines Drive Se, Southport, NC 28461
MLS# 100615484Listed by: COLDWELL BANKER REALTY - New
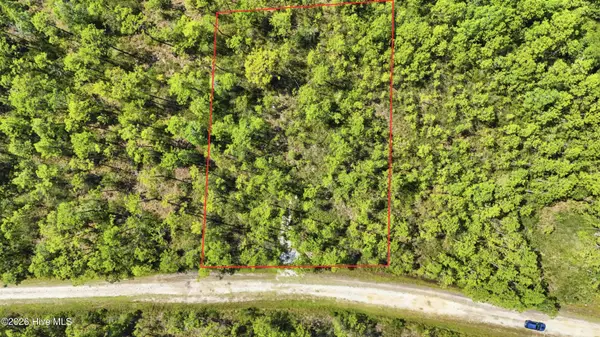 $33,000Active1.01 Acres
931 Mallard Road, Southport, NC 28461
MLS# 100615461Listed by: BEYCOME BROKERAGE REALTY LLC


Protect your home and budget from life's surprises with an Assurant Home Warranty, backed by a partner that supports you through every step of homeownership. Explore Plans.
© 2023 - 2026 ERA Franchise Systems LLC. All rights reserved. ERA Franchise Systems LLC fully supports the principles of the Fair Housing Act and the Equal Opportunity Act. ERA, ERA Real Estate powered, and their respective logos are registered service marks of ERA Franchise Systems LLC. Each office is independently owned and operated.