
10594 Stallings Road, Spring Hope, NC 27882
Local realty services provided by:ERA Live Moore
10594 Stallings Road,Spring Hope, NC 27882
$450,000
- 3 Beds
- 3 Baths
- 2,133 sq. ft.
- Single family
- Active
Listed by: greg dyer, wendy dyer
Office: drt realty llc.
MLS#:10203095
Source:RD
Price summary
- Price:$450,000
- Price per sq. ft.:$210.97
About this home
Move in by Christmas! New construction on 1.24 acres backing to mature woods with NO HOA. This split-bedroom ranch with bonus room and walk-in attic features site-finished hardwoods, custom trim and quality finishes throughout. Wainscoted dining room. The kitchen has quartz counters, a large island with a workstation sink, soft-close dovetail drawers, under-cabinet lighting, a trash pull-out and a pantry with a hidden tech hub. Living room with a linear electric fireplace and wood mantel opens to a covered rear deck overlooking the private backyard. The primary suite has a designer accent wall, a barn door, a double vanity, a tiled walk-in shower with bench and a walk-in closet. Upstairs you'll find a bonus room, a full bath and a huge floored walk-in storage area ready to finish. Drop zone with bench and cubbies, stair tread lighting, cedar shutters and posts, and a 2-car garage. DRT Realty, LLC does not hold earnest money. Builder's preferred attorney is McFarlane Law in Louisburg, NC...
Contact an agent
Home facts
- Year built:2026
- Subdivision & Development:Not in a Subdivision
- Listing ID #:10203095
- Added:5 day(s) ago
- Updated:November 18, 2026 at 03:18 PM
Rooms and interior
- Bedrooms:3
- Total bathrooms:3
- Full bathrooms:3
- Rooms Total:8
- Flooring:Carpet, Hardwood, Tile
- Bathrooms Description:Bathtub/Shower Combination, Double Vanity, Walk-In Shower
- Kitchen Description:Dishwasher, Electric Range, Electric Water Heater, Microwave
- Living area:2,133 sq. ft.
Heating and cooling
- Cooling:Central Air, Electric, Heat Pump
- Heating:Electric, Forced Air, Heat Pump
- Central air:Yes
Structure and exterior
- Roof:Architectural Shingle
- Year built:2026
- Building area:2,133 sq. ft.
- Lot area:1.16 Acres
- Lot Features:Partially Cleared
- Architectural Style:Ranch, Traditional
- Construction Materials:Brick Veneer, Shake Siding, Vinyl Siding
- Exterior Features:Covered, Deck, Front Porch
- Foundation Description:Block
- Levels:One and One Half
Schools
- High school:Nash - Southern Nash High
- Middle school:Nash - Southern Nash Middle
- Elementary school:Nash - Spring Hope Elementary
Utilities
- Water:Private, Well
- Sewer:Septic Tank
Finances and disclosures
- Price:$450,000
- Price per sq. ft.:$210.97
- Tax amount:$365
Features and amenities
- Laundry features:Electric Dryer Hookup, Laundry Room, Main Level
Parking
- Parking description:Attached, Concrete, Garage Door Opener, Garage Faces Front
- Garage:Yes
- Garage spaces:2
 Listings marked with a Doorify MLS icon are provided courtesy of the Doorify MLS, of North Carolina, Internet Data Exchange Database. Brokers make an effort to deliver accurate information, but buyers should independently verify any information on which they will rely in a transaction. The listing broker shall not be responsible for any typographical errors, misinformation, or misprints, and they shall be held totally harmless from any damages arising from reliance upon this data. This data is provided exclusively for consumers’ personal, non-commercial use. Copyright 2026 Doorify MLS of North Carolina. All rights reserved.
New listings near 10594 Stallings Road
- New
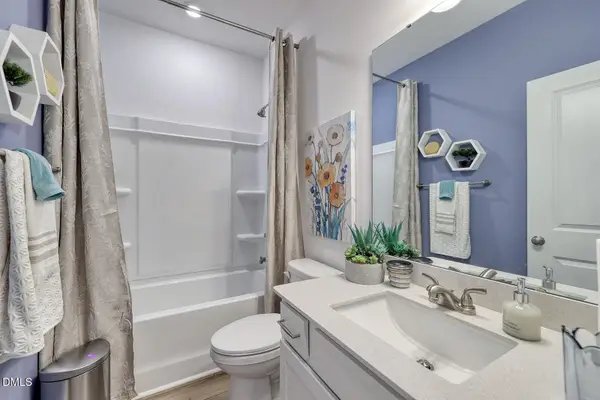 $278,948Active3 beds 2 baths1,500 sq. ft.
6659 Silver Bell Drive, Spring Hope, NC 27882
MLS# 10203744Listed by: CLAYTON PROPERTIES GROUP INC - New
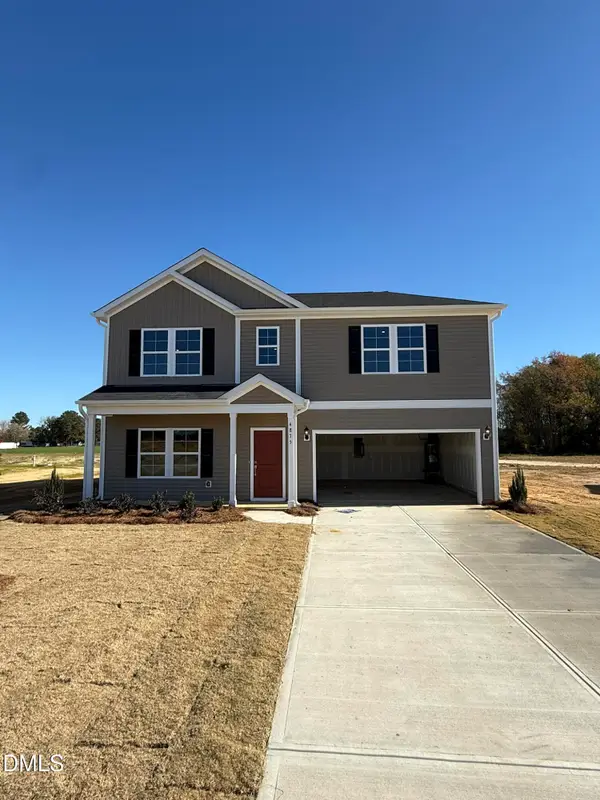 $339,818Active3 beds 3 baths2,519 sq. ft.
4875 Pokeberry Road, Spring Hope, NC 27882
MLS# 10203735Listed by: CLAYTON PROPERTIES GROUP INC - New
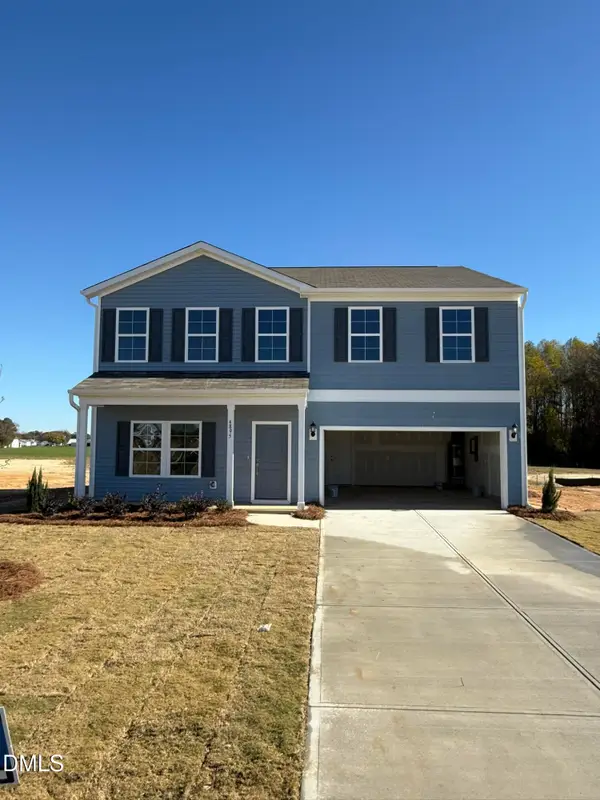 $361,637Active5 beds 3 baths2,771 sq. ft.
4895 Pokeberry Road, Spring Hope, NC 27882
MLS# 10203740Listed by: CLAYTON PROPERTIES GROUP INC - New
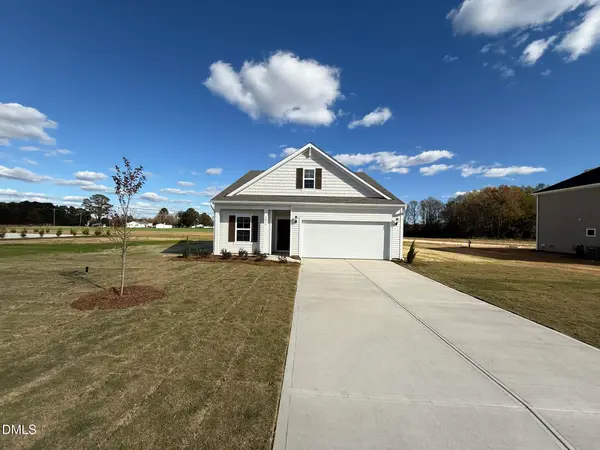 $274,155Active3 beds 2 baths1,383 sq. ft.
4855 Pokeberry Road, Spring Hope, NC 27882
MLS# 10203726Listed by: CLAYTON PROPERTIES GROUP INC - New
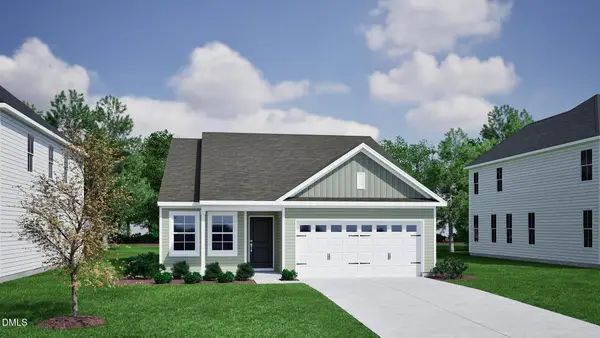 $278,371Active3 beds 2 baths1,383 sq. ft.
4915 Pokeberry Road Road, Spring Hope, NC 27882
MLS# 10203677Listed by: CLAYTON PROPERTIES GROUP INC - New
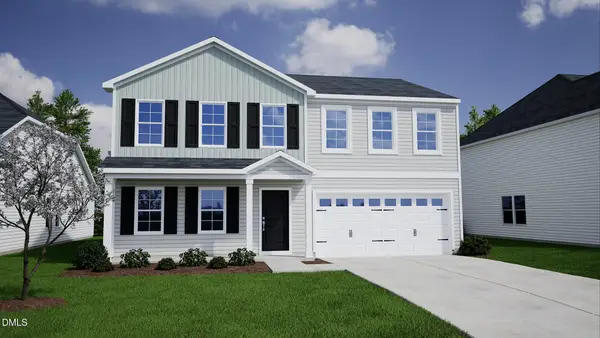 $322,065Active4 beds 3 baths2,237 sq. ft.
6625 Silver Bell Drive, Spring Hope, NC 27882
MLS# 10203679Listed by: CLAYTON PROPERTIES GROUP INC - New
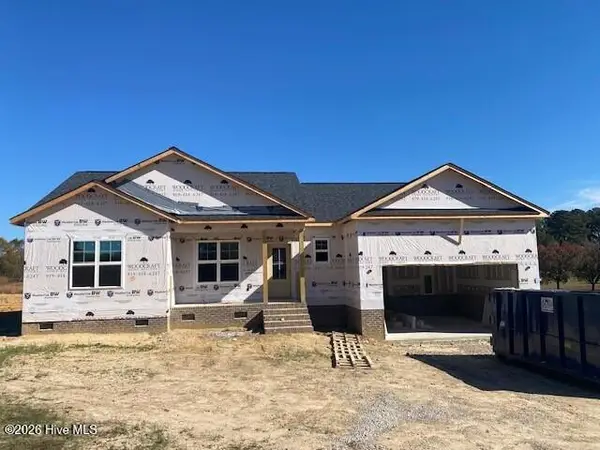 $291,000Active3 beds 2 baths1,470 sq. ft.
2821 Bryantown Road, Spring Hope, NC 27882
MLS# 100616770Listed by: STONE AUCTION & REALTY - New
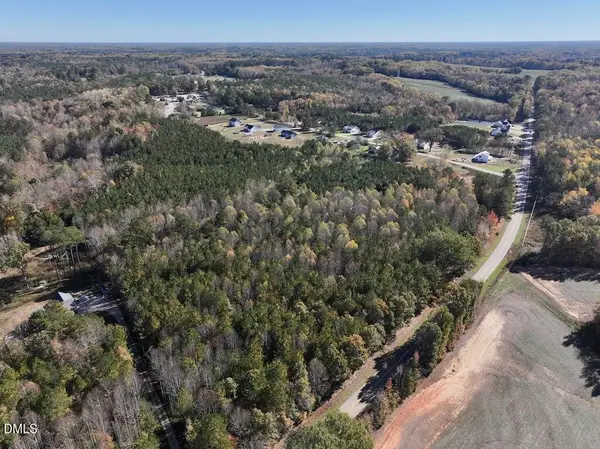 $179,900Active11 Acres
00 Peachtree Hills Road, Spring Hope, NC 27882
MLS# 10202915Listed by: MOSSY OAK PROPERTIES LAND AND 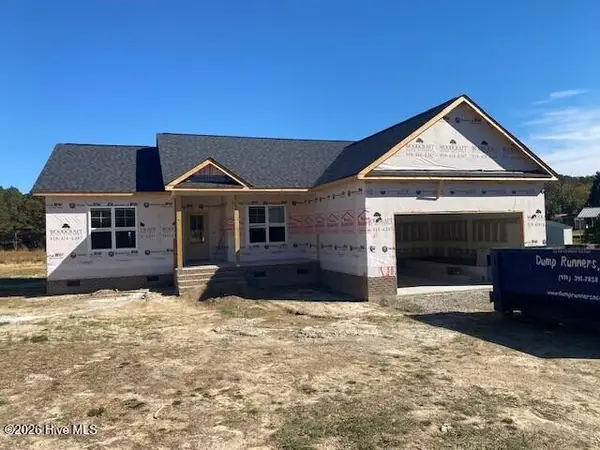 $291,000Pending3 beds 2 baths1,558 sq. ft.
2845 Bryantown Road, Spring Hope, NC 27882
MLS# 100615825Listed by: STONE AUCTION & REALTY


Protect your home and budget from life's surprises with an Assurant Home Warranty, backed by a partner that supports you through every step of homeownership. Explore Plans.
© 2023 - 2026 ERA Franchise Systems LLC. All rights reserved. ERA Franchise Systems LLC fully supports the principles of the Fair Housing Act and the Equal Opportunity Act. ERA, ERA Real Estate powered, and their respective logos are registered service marks of ERA Franchise Systems LLC. Each office is independently owned and operated.