
2821 Bryantown Road, Spring Hope, NC 27882
Local realty services provided by:ERA Strother Real Estate
2821 Bryantown Road,Spring Hope, NC 27882
$291,000
- 3 Beds
- 2 Baths
- 1,470 sq. ft.
- Single family
- Active
Listed by: jeff stone, kay mitchell
Office: stone auction & realty
MLS#:100616770
Source:NC_CCAR
Price summary
- Price:$291,000
- Price per sq. ft.:$197.96
About this home
$3000,00 IN SELLER PAID CLOSING COSTS! New Construction!! Nice Lot 1.75 AC, 1470 SF home in rural Nash County. Open Floor Plan, 3BR/2BA. Family room with vaulted ceiling and fireplace. Kitchen Island with granite countertops, custom cabinets and stainless steel appliances. Master bedroom with trey ceiling and his/her walk in closet. Master bath has ceramic tile shower, water closet, double vanity sinks with quartz countertops. Hall bath has fiberglass tub/shower combo with quartz single sink vanity. Smooth painted 9ft. ceiling throughout home. LVP flooring in Foyer, Family room,Kitchen and Dining area. Carpet in all Bedrooms. LVP in Laundry room and Baths. White vinyl Low-E single hung windows. Duke Energy, Well and on-site Septic. County Taxes only. Seller preferred Lender will give a Buyer's credit of 1% of Buyer's loan amount. Home is under construction so, Buyer may have choices depending on contract timing.
Contact an agent
Home facts
- Year built:2026
- Subdivision & Development:Not In Subdivision
- Listing ID #:100616770
- Added:1 day(s) ago
- Updated:November 18, 2026 at 03:17 PM
Rooms and interior
- Bedrooms:3
- Total bathrooms:2
- Full bathrooms:2
- Rooms Total:7
- Flooring:Carpet
- Kitchen Description:Dishwasher, Kitchen Island
- Bedroom Description:Walk-In Closet(s)
- Living area:1,470 sq. ft.
Heating and cooling
- Cooling:Central Air
- Heating:Electric, Heat Pump, Heating
- Central air:Yes
Structure and exterior
- Roof:Architectural Shingle
- Year built:2026
- Building area:1,470 sq. ft.
- Lot area:1.75 Acres
- Construction Materials:Vinyl Siding, Wood Frame
- Exterior Features:Covered, Porch
- Foundation Description:Brick/Mortar, Crawl Space
- Levels:1 Story
Schools
- High school:Southern Nash
- Middle school:Southern Nash
- Elementary school:Middlesex Elementary
Utilities
- Water:Well
Finances and disclosures
- Price:$291,000
- Price per sq. ft.:$197.96
Features and amenities
- Appliances:Dishwasher
- Laundry features:Laundry Room, Washer Hookup
- Amenities:Tray Ceiling(s), Vaulted Ceiling(s), Walk-In Closet(s)
Parking
- Total parking spaces:2
- Parking description:Attached Garage, Concrete, On Site
- Garage:Yes
- Garage spaces:2

New listings near 2821 Bryantown Road
- New
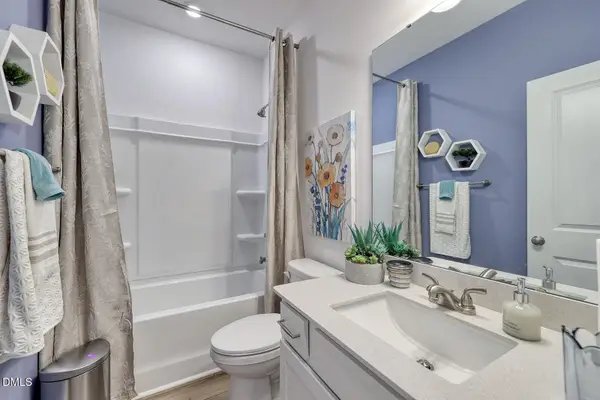 $278,948Active3 beds 2 baths1,500 sq. ft.
6659 Silver Bell Drive, Spring Hope, NC 27882
MLS# 10203744Listed by: CLAYTON PROPERTIES GROUP INC - New
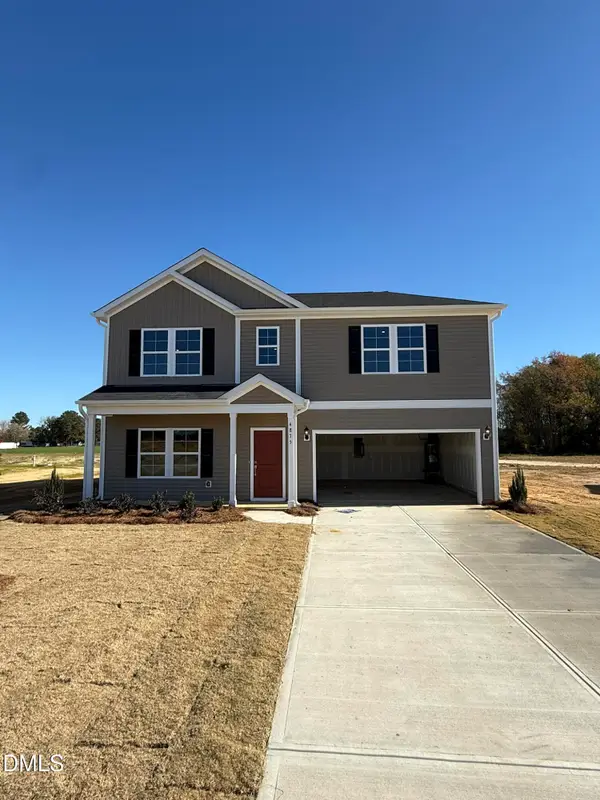 $339,818Active3 beds 3 baths2,519 sq. ft.
4875 Pokeberry Road, Spring Hope, NC 27882
MLS# 10203735Listed by: CLAYTON PROPERTIES GROUP INC - New
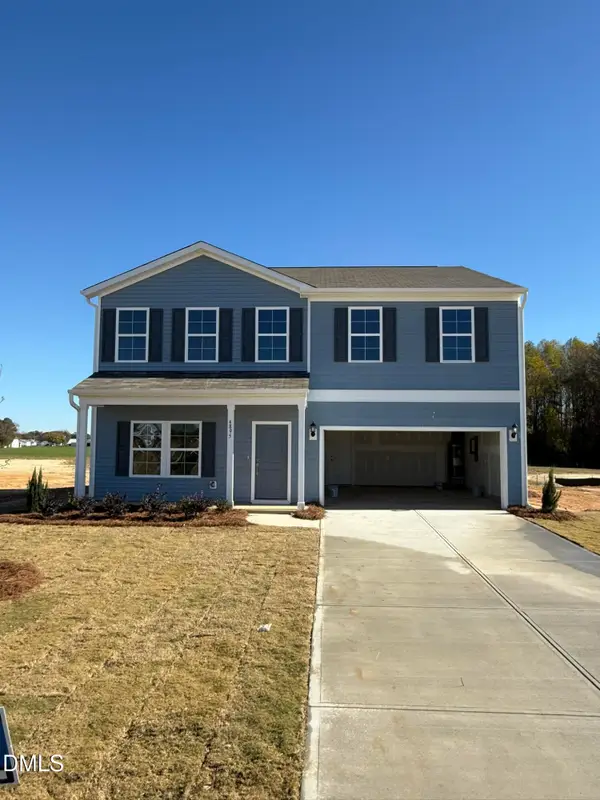 $361,637Active5 beds 3 baths2,771 sq. ft.
4895 Pokeberry Road, Spring Hope, NC 27882
MLS# 10203740Listed by: CLAYTON PROPERTIES GROUP INC - New
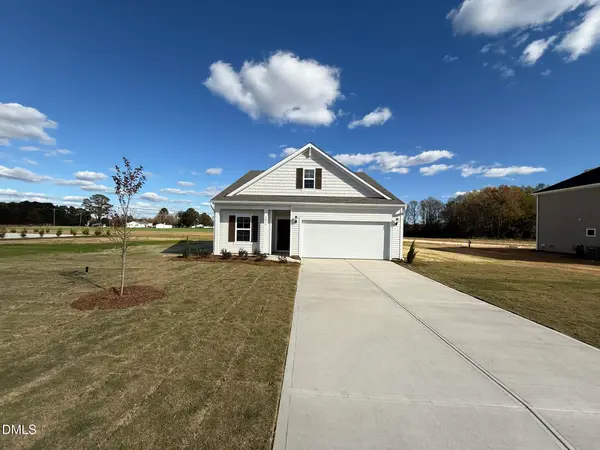 $274,155Active3 beds 2 baths1,383 sq. ft.
4855 Pokeberry Road, Spring Hope, NC 27882
MLS# 10203726Listed by: CLAYTON PROPERTIES GROUP INC - New
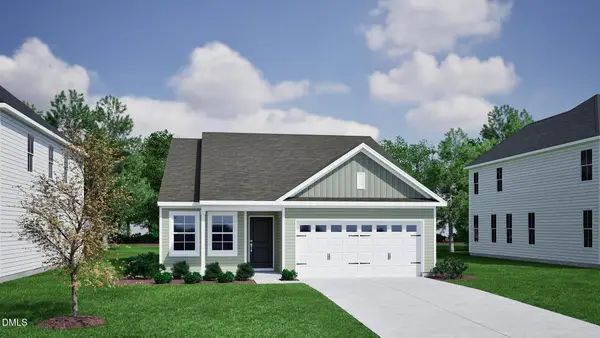 $278,371Active3 beds 2 baths1,383 sq. ft.
4915 Pokeberry Road Road, Spring Hope, NC 27882
MLS# 10203677Listed by: CLAYTON PROPERTIES GROUP INC - New
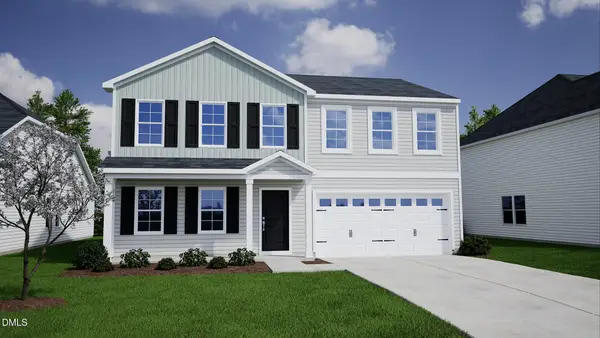 $322,065Active4 beds 3 baths2,237 sq. ft.
6625 Silver Bell Drive, Spring Hope, NC 27882
MLS# 10203679Listed by: CLAYTON PROPERTIES GROUP INC - New
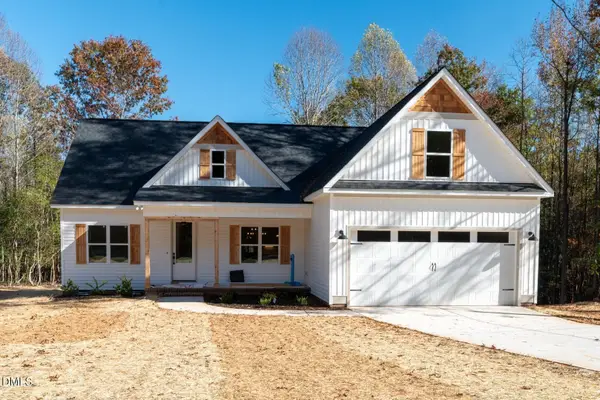 $450,000Active3 beds 3 baths2,133 sq. ft.
10594 Stallings Road, Spring Hope, NC 27882
MLS# 10203095Listed by: DRT REALTY LLC - New
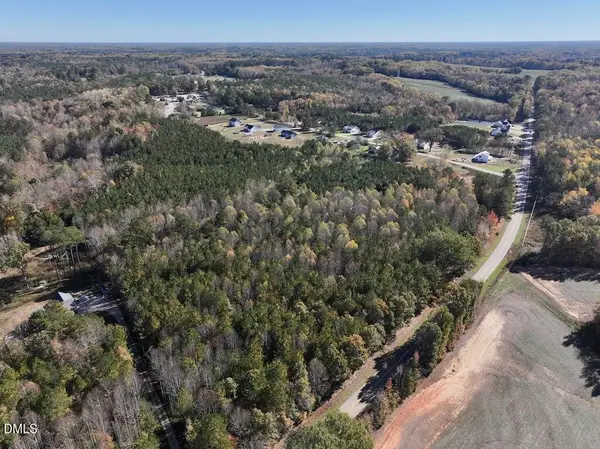 $179,900Active11 Acres
00 Peachtree Hills Road, Spring Hope, NC 27882
MLS# 10202915Listed by: MOSSY OAK PROPERTIES LAND AND 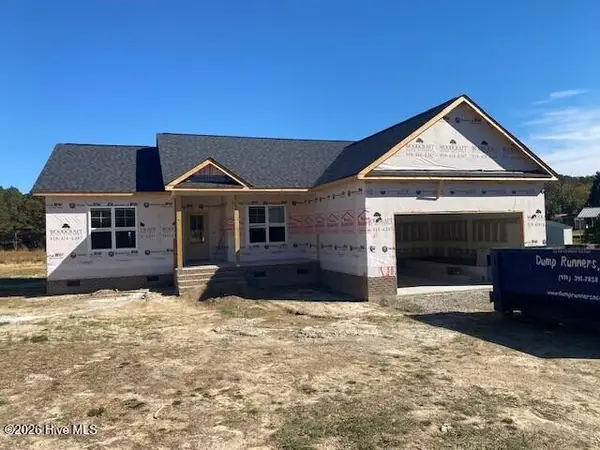 $291,000Pending3 beds 2 baths1,558 sq. ft.
2845 Bryantown Road, Spring Hope, NC 27882
MLS# 100615825Listed by: STONE AUCTION & REALTY


Protect your home and budget from life's surprises with an Assurant Home Warranty, backed by a partner that supports you through every step of homeownership. Explore Plans.
© 2023 - 2026 ERA Franchise Systems LLC. All rights reserved. ERA Franchise Systems LLC fully supports the principles of the Fair Housing Act and the Equal Opportunity Act. ERA, ERA Real Estate powered, and their respective logos are registered service marks of ERA Franchise Systems LLC. Each office is independently owned and operated.