
4915 Pokeberry Road Road, Spring Hope, NC 27882
Local realty services provided by:ERA Live Moore
4915 Pokeberry Road Road,Spring Hope, NC 27882
$278,371
- 3 Beds
- 2 Baths
- 1,383 sq. ft.
- Single family
- Active
Listed by: daniel morrone
Office: clayton properties group inc
MLS#:10203677
Source:RD
Price summary
- Price:$278,371
- Price per sq. ft.:$201.28
- Monthly HOA dues:$30
About this home
Situated on a picturesque 0.71-acre homesite in Bissett Landing, this thoughtfully designed Howard floor plan offers the perfect balance of comfort, style, and easy single-level living. Featuring three bedrooms and two baths, this home welcomes you with nine-foot ceilings, an open-concept layout, and a spacious family room that flows seamlessly into the kitchen and dining area. The kitchen is enhanced with solid-surface countertops, a tile backsplash, stainless steel appliances, crown-molded cabinetry, a single-bowl sink, and pendant lighting, creating a functional space for both everyday living and entertaining. The private primary suite offers dual vanities, a walk-in closet, and a spacious bath, while additional features such as luxury vinyl plank flooring throughout the main living areas, a video doorbell system, structured wiring package, ceiling fan prewires, and an expanded patio add convenience and value. With the privacy and possibilities that come with a rare 0.71-acre homesite, this move-in-ready home delivers exceptional livability both inside and out....
Contact an agent
Home facts
- Year built:2026
- Subdivision & Development:To Be Added
- Listing ID #:10203677
- Added:1 day(s) ago
- Updated:November 18, 2026 at 03:19 PM
Rooms and interior
- Bedrooms:3
- Total bathrooms:2
- Full bathrooms:2
- Rooms Total:1
- Flooring:Carpet, Ceramic Tile, Luxury Vinyl, Vinyl
- Dining Description:Eat-in Kitchen
- Bathrooms Description:Double Vanity, Walk-In Shower, Water Closet
- Kitchen Description:Dishwasher, Electric Oven, Electric Range, Electric Water Heater, Microwave, Stainless Steel Appliance(s), Water Heater
- Living area:1,383 sq. ft.
Heating and cooling
- Cooling:Central Air, Electric, Heat Pump
- Heating:Central, Electric, Heat Pump, Humidity Control, Zoned
- Central air:Yes
Structure and exterior
- Roof:Shingle, Synthetic
- Year built:2026
- Building area:1,383 sq. ft.
- Lot area:0.71 Acres
- Architectural Style:Craftsman
- Construction Materials:Batts Insulation, Blown-In Insulation, Concrete, Frame, Glass, Vinyl Siding
- Foundation Description:Concrete, Slab
- Levels:One
Schools
- High school:Nash - Southern Nash High
- Middle school:Nash - Southern Nash Middle
- Elementary school:Nash - Spring Hope Elementary
Utilities
- Water:Public
- Sewer:Septic Tank
Finances and disclosures
- Price:$278,371
- Price per sq. ft.:$201.28
Features and amenities
- Laundry features:Common Area, Electric Dryer Hookup, Inside, Laundry Room, Main Level, Washer Hookup
- Amenities:Screens
Parking
- Parking description:Concrete, Driveway, Garage, Garage Door Opener, Garage Faces Front
- Garage:Yes
- Garage spaces:2
 Listings marked with a Doorify MLS icon are provided courtesy of the Doorify MLS, of North Carolina, Internet Data Exchange Database. Brokers make an effort to deliver accurate information, but buyers should independently verify any information on which they will rely in a transaction. The listing broker shall not be responsible for any typographical errors, misinformation, or misprints, and they shall be held totally harmless from any damages arising from reliance upon this data. This data is provided exclusively for consumers’ personal, non-commercial use. Copyright 2026 Doorify MLS of North Carolina. All rights reserved.
New listings near 4915 Pokeberry Road Road
- New
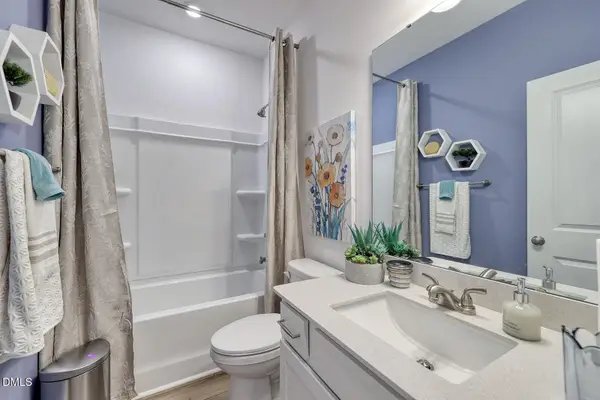 $278,948Active3 beds 2 baths1,500 sq. ft.
6659 Silver Bell Drive, Spring Hope, NC 27882
MLS# 10203744Listed by: CLAYTON PROPERTIES GROUP INC - New
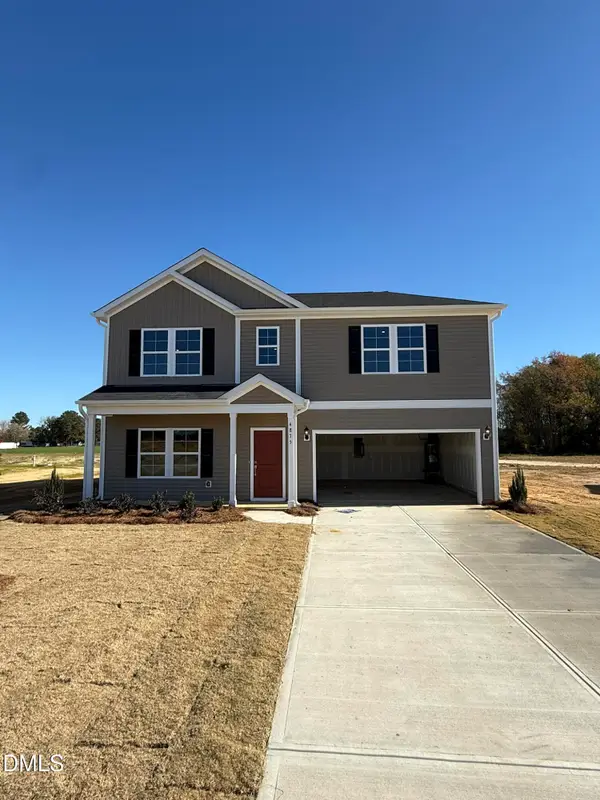 $339,818Active3 beds 3 baths2,519 sq. ft.
4875 Pokeberry Road, Spring Hope, NC 27882
MLS# 10203735Listed by: CLAYTON PROPERTIES GROUP INC - New
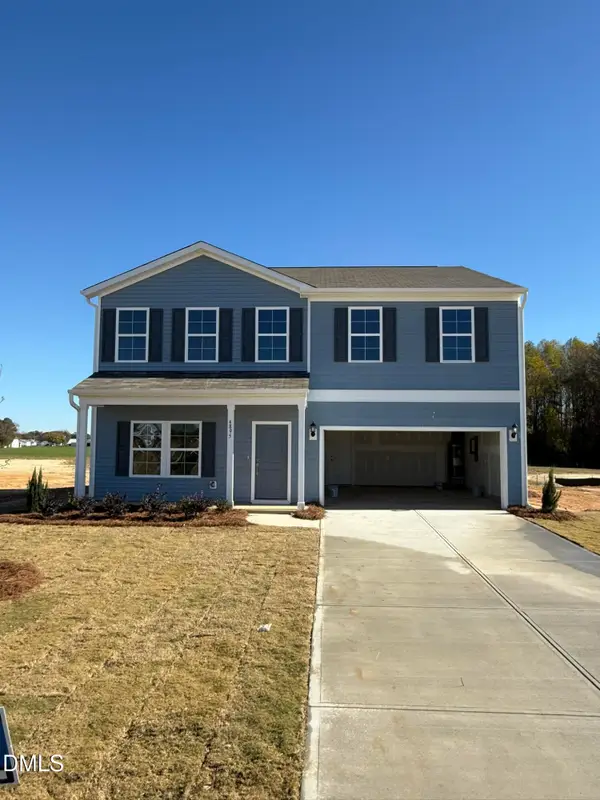 $361,637Active5 beds 3 baths2,771 sq. ft.
4895 Pokeberry Road, Spring Hope, NC 27882
MLS# 10203740Listed by: CLAYTON PROPERTIES GROUP INC - New
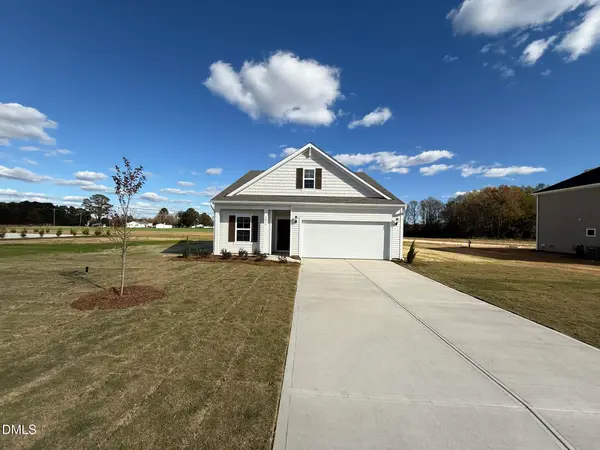 $274,155Active3 beds 2 baths1,383 sq. ft.
4855 Pokeberry Road, Spring Hope, NC 27882
MLS# 10203726Listed by: CLAYTON PROPERTIES GROUP INC - New
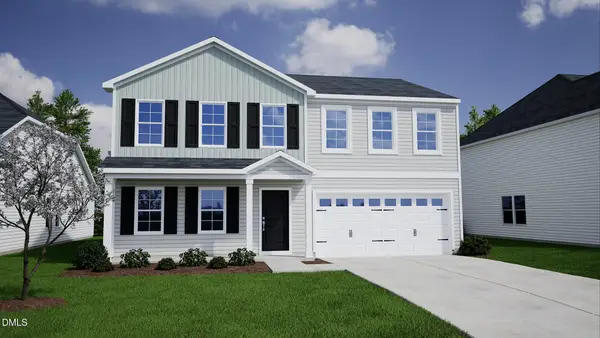 $322,065Active4 beds 3 baths2,237 sq. ft.
6625 Silver Bell Drive, Spring Hope, NC 27882
MLS# 10203679Listed by: CLAYTON PROPERTIES GROUP INC - New
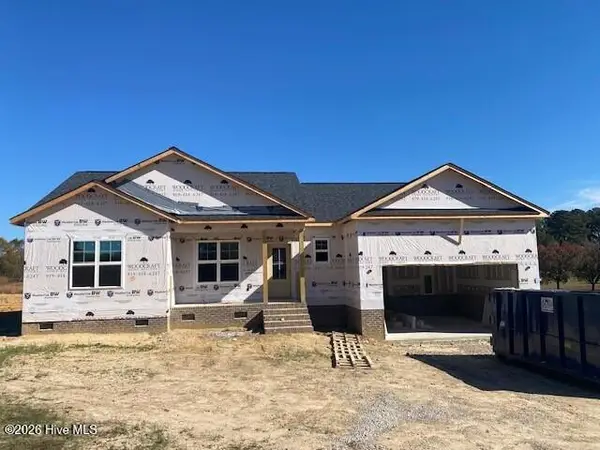 $291,000Active3 beds 2 baths1,470 sq. ft.
2821 Bryantown Road, Spring Hope, NC 27882
MLS# 100616770Listed by: STONE AUCTION & REALTY - New
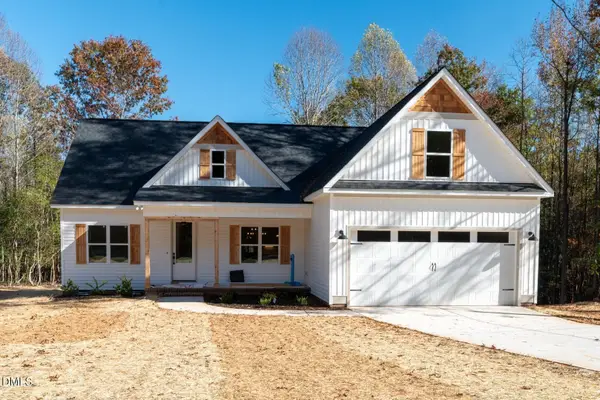 $450,000Active3 beds 3 baths2,133 sq. ft.
10594 Stallings Road, Spring Hope, NC 27882
MLS# 10203095Listed by: DRT REALTY LLC - New
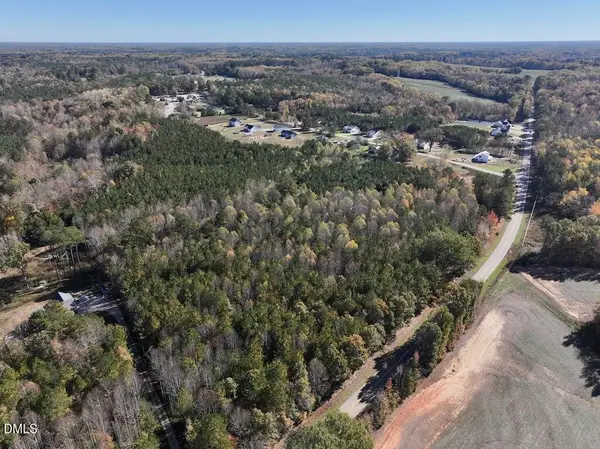 $179,900Active11 Acres
00 Peachtree Hills Road, Spring Hope, NC 27882
MLS# 10202915Listed by: MOSSY OAK PROPERTIES LAND AND 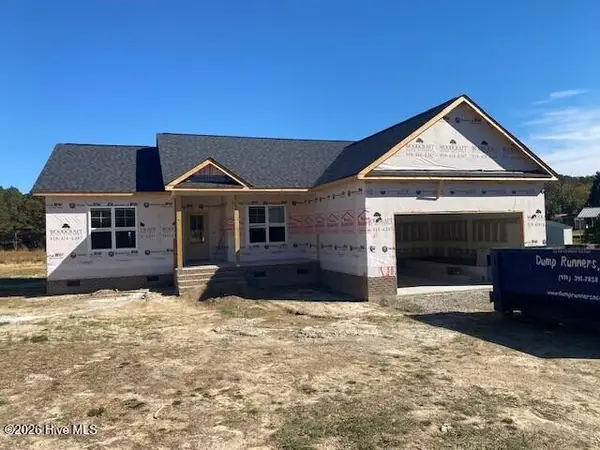 $291,000Pending3 beds 2 baths1,558 sq. ft.
2845 Bryantown Road, Spring Hope, NC 27882
MLS# 100615825Listed by: STONE AUCTION & REALTY


Protect your home and budget from life's surprises with an Assurant Home Warranty, backed by a partner that supports you through every step of homeownership. Explore Plans.
© 2023 - 2026 ERA Franchise Systems LLC. All rights reserved. ERA Franchise Systems LLC fully supports the principles of the Fair Housing Act and the Equal Opportunity Act. ERA, ERA Real Estate powered, and their respective logos are registered service marks of ERA Franchise Systems LLC. Each office is independently owned and operated.