
3369 Nc 20 Highway, Saint Pauls, NC 28384
Local realty services provided by:ERA Strother Real Estate
3369 Nc 20 Highway,St Pauls, NC 28384
$364,900
- 4 Beds
- 3 Baths
- 1,956 sq. ft.
- Single family
- Active
Listed by: longleaf team powered by longleaf properties
Office: longleaf properties of sandhills llc.
MLS#:764423
Source:NC_FRAR
Price summary
- Price:$364,900
- Price per sq. ft.:$186.55
About this home
Welcome to The Woodcock floor plan with 4 spacious bedrooms (bonus room is 4th bedroom) and 3 full bathrooms, this thoughtfully designed home blends comfort and functionality in a bright, inviting layout. Large windows flood the living areas with natural light, creating a warm and welcoming atmosphere year-round all situated on just over an acre lot in a quiet area of Bladen County. At the heart of the home is a beautifully appointed kitchen featuring a central island—ideal for meal prep, casual dining, and entertaining. Just off the kitchen, a cozy breakfast nook provides the perfect spot to enjoy your morning coffee or casual meals with family. The serene primary suite offers a true retreat, complete with a generous walk-in closet, dual vanities, a private water closet, and a luxurious tiled walk-in shower. Enjoy your morning coffee or evening relaxation on the covered front and back porches while taking in the beauty of your expansive yard. With no HOA, you’ll enjoy the freedom to truly make this home your own. Be sure to take advantage of a 1% lender credit on the loan amount when financing through preferred lender Christy Strickland with Atlantic Bay Mortgage (910-574-2105). Please note: Listing photos are from a previous build with the same floor plan and are for representation purposes only....
Contact an agent
Home facts
- Year built:2026
- Subdivision & Development:BLADEN CROSSINGS
- Listing ID #:764423
- Added:55 day(s) ago
- Updated:August 12, 2026 at 03:38 PM
Rooms and interior
- Bedrooms:4
- Total bathrooms:3
- Full bathrooms:3
- Rooms Total:6
- Flooring:Carpet, Luxury Vinyl Plank
- Dining Description:Kitchen/Dining Combo
- Bathrooms Description:Double Vanity, Walk-in Shower, Water Closets
- Kitchen Description:Dishwasher, Kitchen Island, Kitchen/Dining Combo, Microwave, Plumbed For Ice Maker, Range
- Bedroom Description:Walk-in Closets
- Living area:1,956 sq. ft.
Heating and cooling
- Cooling:Central Air
- Heating:Heat Pump
- Central air:Yes
Structure and exterior
- Year built:2026
- Building area:1,956 sq. ft.
- Lot area:1.1 Acres
- Lot Features:Backs to Trees, Cleared
- Architectural Style:Ranch
- Construction Materials:Vinyl Siding
- Exterior Features:Front Porch, Porch, Rear Porch
Schools
- High school:Bladen County Schools
- Middle school:Bladen County Schools
- Elementary school:Bladen Co Schools
Utilities
- Water:Public
- Sewer:Septic Tank
Finances and disclosures
- Price:$364,900
- Price per sq. ft.:$186.55
Features and amenities
- Appliances:Dishwasher, Microwave, Plumbed For Ice Maker, Range
- Laundry features:Dryer Hookup, Main Level, Washer Hookup
- Amenities:Ceiling Fans, Insulated Windows, Smoke Detectors
Parking
- Parking description:Attached, Garage
- Garage:Yes
- Garage spaces:2
New listings near 3369 Nc 20 Highway
- New
 $89,000Active3 beds 1 baths1,101 sq. ft.
140 Berkley Road, Saint Pauls, NC 28384
MLS# LP767075Listed by: TOWNSEND REAL ESTATE - New
 $275,000Active3 beds 2 baths1,613 sq. ft.
544 Carolina Church Road, St Pauls, NC 28384
MLS# 767216Listed by: EXP REALTY LLC  $255,000Pending4 beds 2 baths2,121 sq. ft.
1100 Brisson Road, St Pauls, NC 28384
MLS# 766674Listed by: LPT REALTY LLC $280,000Active4 beds 3 baths1,850 sq. ft.
1368 Talmage Road, St Pauls, NC 28384
MLS# 765499Listed by: COLDWELL BANKER ADVANTAGE - FAYETTEVILLE $275,500Pending3 beds 2 baths1,477 sq. ft.
199 Conoco Drive, St Pauls, NC 28384
MLS# 766385Listed by: DIXIE MABE REALTY, INC. $284,000Active4 beds 3 baths1,850 sq. ft.
681 Britt Road, St Pauls, NC 28384
MLS# 766289Listed by: BLACK SMOKE & ASSOCIATES $202,000Active4 beds 2 baths2,926 sq. ft.
554 W Broad Street, St Pauls, NC 28384
MLS# 765991Listed by: EXP REALTY LLC $45,000Active0.55 Acres
595 Shaw Road, St Pauls, NC 28384
MLS# 766046Listed by: FUSION PROPERTIES $139,900Pending3 beds 2 baths1,140 sq. ft.
156 Howell Road, St Pauls, NC 28384
MLS# 765749Listed by: CAROLINAS FULL SERVICE REALTY, INC.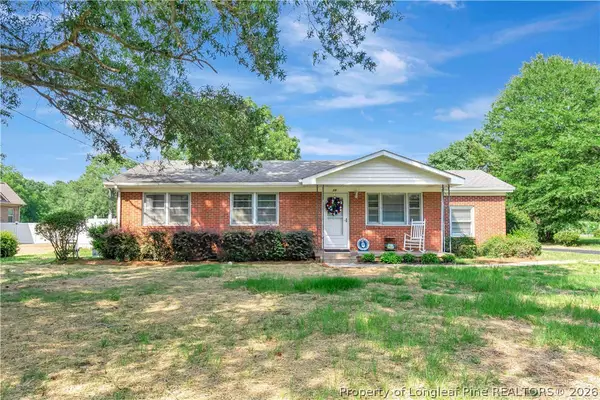 $273,000Active3 beds 1 baths1,218 sq. ft.
591 E Great Marsh Church Road, St Pauls, NC 28384
MLS# 765304Listed by: EXP REALTY LLC


Protect your home and budget from life's surprises with an Assurant Home Warranty, backed by a partner that supports you through every step of homeownership. Explore Plans.
© 2023 - 2026 ERA Franchise Systems LLC. All rights reserved. ERA Franchise Systems LLC fully supports the principles of the Fair Housing Act and the Equal Opportunity Act. ERA, ERA Real Estate powered, and their respective logos are registered service marks of ERA Franchise Systems LLC. Each office is independently owned and operated.