
42 Ajax Road, Saint Pauls, NC 28384
Local realty services provided by:ERA Strother Real Estate
42 Ajax Road,St Pauls, NC 28384
$270,500
- 3 Beds
- 2 Baths
- - sq. ft.
- Mobile / Manufactured
- Sold
Listed by: charissa stedman
Office: re/max choice
MLS#:765193
Source:NC_FRAR
Sorry, we are unable to map this address
Price summary
- Price:$270,500
- Monthly HOA dues:$17.08
About this home
Never occupied and move-in ready! Built in 2022, this upgraded modular home sits on 1.38 acres and offers a large concrete driveway, an incredible chef's kitchen with an oversized refrigerator/freezer combo, pot filler, farmhouse sink, island, and recessed lighting. The spacious primary suite features his & hers walk-in closets, a tiled walk-in shower with dual shower heads, and a large garden tub. Complete with a laundry/mud room, this home is truly one you have to see in person. To top it off the furniture and staging pieces are included with an acceptable offer, making this home truly turnkey! For added peace of mind, the home includes a 1-year manufacture warranty plus an additional extended warranty giving buyers approximately 5 years of total warranty coverage.
Contact an agent
Home facts
- Year built:2022
- Subdivision & Development:HIGHLAND RIDGE
- Listing ID #:765193
- Added:44 day(s) ago
- Updated:August 14, 2026 at 06:53 PM
Rooms and interior
- Bedrooms:3
- Total bathrooms:2
- Full bathrooms:2
- Rooms Total:5
- Flooring:Carpet, Laminate, Vinyl
- Bathrooms Description:Garden Tub/Roman Tub, Separate Shower, Walk-in Shower
- Kitchen Description:Kitchen Island
Heating and cooling
- Cooling:Central Air
- Heating:Electric, Heat Pump
- Central air:Yes
Structure and exterior
- Year built:2022
- Architectural Style:Modular Prefab
- Construction Materials:Vinyl Siding
- Exterior Features:Corner Lot, Front Porch, Porch, Rear Porch
Schools
- High school:Robeson County Schools
- Middle school:Robeson County Schools
Utilities
- Water:Public
- Sewer:Septic Tank
Finances and disclosures
- Price:$270,500
Features and amenities
- Laundry features:Main Level
- Amenities:Ceiling Fans
New listings near 42 Ajax Road
- New
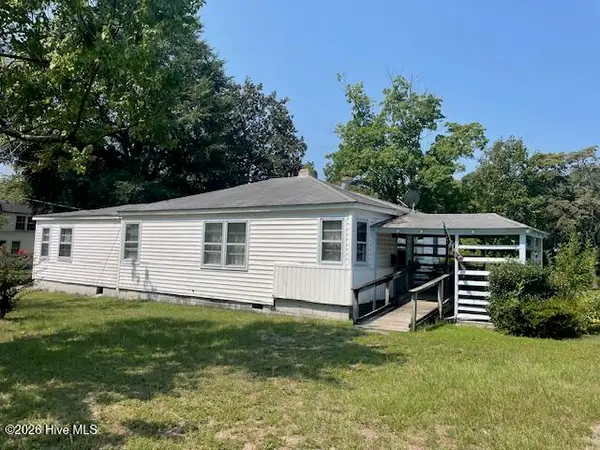 $60,000Active2 beds 2 baths1,120 sq. ft.
215 N 4th Street, Saint Pauls, NC 28384
MLS# 100595784Listed by: NATIONWIDE REALTY, LLC - New
 $89,000Active3 beds 1 baths1,101 sq. ft.
140 Berkley Road, Saint Pauls, NC 28384
MLS# LP767075Listed by: TOWNSEND REAL ESTATE - New
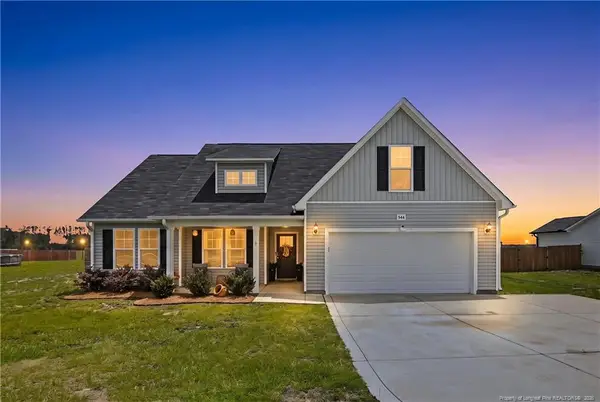 $275,000Active3 beds 2 baths1,613 sq. ft.
544 Carolina Church Road, Saint Pauls, NC 28384
MLS# LP767216Listed by: EXP REALTY LLC  $255,000Pending4 beds 2 baths2,121 sq. ft.
1100 Brisson Road, Saint Pauls, NC 28384
MLS# LP766674Listed by: LPT REALTY LLC $280,000Active4 beds 3 baths1,850 sq. ft.
1368 Talmage Road, St Pauls, NC 28384
MLS# 765499Listed by: COLDWELL BANKER ADVANTAGE - FAYETTEVILLE $275,500Pending3 beds 2 baths1,477 sq. ft.
199 Conoco Drive, Saint Pauls, NC 28384
MLS# LP766385Listed by: DIXIE MABE REALTY, INC.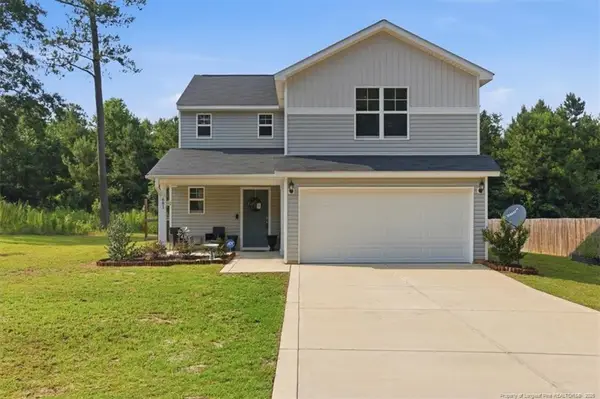 $284,000Active4 beds 3 baths1,850 sq. ft.
681 Britt Road, St. Pauls, NC 28384
MLS# LP766289Listed by: BLACK SMOKE & ASSOCIATES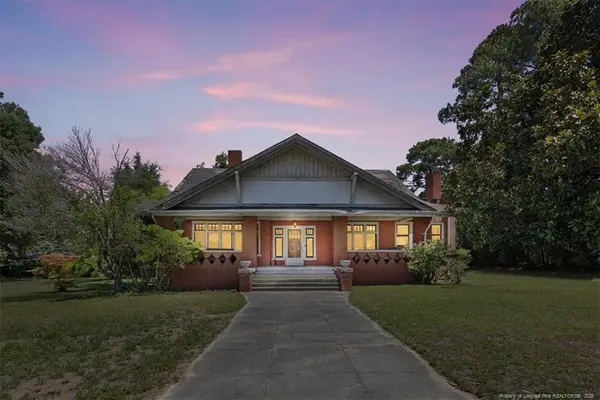 $202,000Active4 beds 2 baths2,926 sq. ft.
554 W Broad Street, Saint Pauls, NC 28384
MLS# LP765991Listed by: EXP REALTY LLC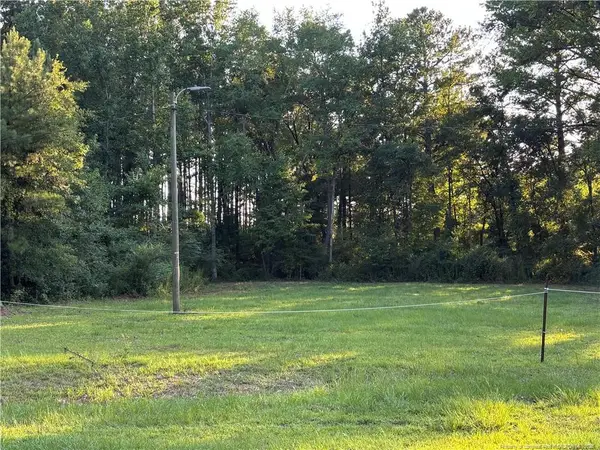 $45,000Active0.55 Acres
595 Shaw Road, Saint Pauls, NC 28384
MLS# LP766046Listed by: FUSION PROPERTIES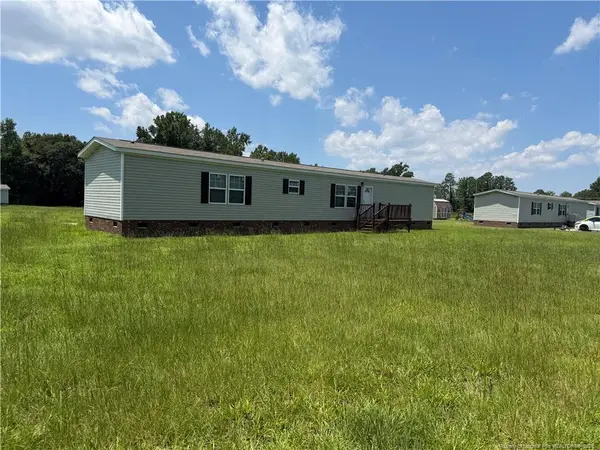 $139,900Pending3 beds 2 baths1,140 sq. ft.
156 Howell Road, St. Pauls, NC 28384
MLS# LP765749Listed by: CAROLINAS FULL SERVICE REALTY, INC.


Protect your home and budget from life's surprises with an Assurant Home Warranty, backed by a partner that supports you through every step of homeownership. Explore Plans.
© 2023 - 2026 ERA Franchise Systems LLC. All rights reserved. ERA Franchise Systems LLC fully supports the principles of the Fair Housing Act and the Equal Opportunity Act. ERA, ERA Real Estate powered, and their respective logos are registered service marks of ERA Franchise Systems LLC. Each office is independently owned and operated.