
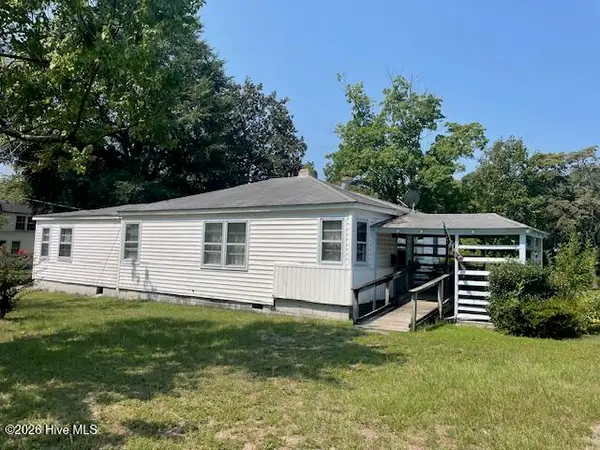
514 N Ballance Street, Saint Pauls, NC 28384
Local realty services provided by:ERA Strother Real Estate
514 N Ballance Street,St Pauls, NC 28384
$259,000
- 4 Beds
- 2 Baths
- 2,376 sq. ft.
- Single family
- Active
Listed by: jessica culp
Office: exp realty llc.
MLS#:763829
Source:NC_FRAR
Price summary
- Price:$259,000
- Price per sq. ft.:$109.01
About this home
Back on the market at no fault of the Sellers! Welcome home to this immaculate 4BR/2BA home located in an established neighborhood in St. Pauls just minutes from I-95. Enjoy the beautiful family room with a masonry fireplace and built-in bookcases. Home has well-maintained hardwood floors, a formal den, a large walk-in shower in master bathroom, and ample closet space. The walk-in, floored attic is the full length of the home and could be finished and utilized as an additional living area of 2+ rooms, with an addition of a staircase.
Contact an agent
Home facts
- Year built:1962
- Subdivision & Development:ST PAULS
- Listing ID #:763829
- Added:68 day(s) ago
- Updated:August 12, 2026 at 03:38 PM
Rooms and interior
- Bedrooms:4
- Total bathrooms:2
- Full bathrooms:2
- Rooms Total:8
- Flooring:Hardwood, Luxury Vinyl Plank, Tile, Wood
- Dining Description:Kitchen/Dining Combo
- Bathrooms Description:Double Vanity
- Kitchen Description:Kitchen/Dining Combo
- Basement Description:Crawl Space
- Living area:2,376 sq. ft.
Heating and cooling
- Heating:Central
Structure and exterior
- Year built:1962
- Building area:2,376 sq. ft.
- Lot Features:Cleared
- Construction Materials:Brick
- Exterior Features:Front Porch, Porch, Storage
Schools
- High school:St. Pauls Senior High
- Middle school:St. Pauls Middle School
Utilities
- Water:Public
- Sewer:Public Sewer
Finances and disclosures
- Price:$259,000
- Price per sq. ft.:$109.01
Features and amenities
- Amenities:Attic, Pull Down Attic Stairs, Security System, Storage
Parking
- Parking description:2 Carport Space(s), Attached Carport
- Carport spaces:2
New listings near 514 N Ballance Street
- New
 $60,000Active2 beds 2 baths1,120 sq. ft.
215 N 4th Street, Saint Pauls, NC 28384
MLS# 100595784Listed by: NATIONWIDE REALTY, LLC - New
 $89,000Active3 beds 1 baths1,101 sq. ft.
140 Berkley Road, St Pauls, NC 28384
MLS# 767075Listed by: TOWNSEND REAL ESTATE - New
 $275,000Active3 beds 2 baths1,613 sq. ft.
544 Carolina Church Road, St Pauls, NC 28384
MLS# 767216Listed by: EXP REALTY LLC  $255,000Pending4 beds 2 baths2,121 sq. ft.
1100 Brisson Road, St Pauls, NC 28384
MLS# 766674Listed by: LPT REALTY LLC $280,000Active4 beds 3 baths1,850 sq. ft.
1368 Talmage Road, St Pauls, NC 28384
MLS# 765499Listed by: COLDWELL BANKER ADVANTAGE - FAYETTEVILLE $275,500Pending3 beds 2 baths1,477 sq. ft.
199 Conoco Drive, St Pauls, NC 28384
MLS# 766385Listed by: DIXIE MABE REALTY, INC. $284,000Active4 beds 3 baths1,850 sq. ft.
681 Britt Road, St Pauls, NC 28384
MLS# 766289Listed by: BLACK SMOKE & ASSOCIATES $202,000Active4 beds 2 baths2,926 sq. ft.
554 W Broad Street, St Pauls, NC 28384
MLS# 765991Listed by: EXP REALTY LLC $45,000Active0.55 Acres
595 Shaw Road, St Pauls, NC 28384
MLS# 766046Listed by: FUSION PROPERTIES $139,900Pending3 beds 2 baths1,140 sq. ft.
156 Howell Road, St Pauls, NC 28384
MLS# 765749Listed by: CAROLINAS FULL SERVICE REALTY, INC.


Protect your home and budget from life's surprises with an Assurant Home Warranty, backed by a partner that supports you through every step of homeownership. Explore Plans.
© 2023 - 2026 ERA Franchise Systems LLC. All rights reserved. ERA Franchise Systems LLC fully supports the principles of the Fair Housing Act and the Equal Opportunity Act. ERA, ERA Real Estate powered, and their respective logos are registered service marks of ERA Franchise Systems LLC. Each office is independently owned and operated.