
104 Hilltop Street, Stanfield, NC 28163
Local realty services provided by:ERA Live Moore
Listed by: randy oliver
Office: mccoy real estate inc
MLS#:4402061
Source:CH
104 Hilltop Street,Stanfield, NC 28163
$299,900
- 2 Beds
- 1 Baths
- 1,085 sq. ft.
- Single family
- Active
Price summary
- Price:$299,900
- Price per sq. ft.:$276.41
About this home
Completely renovated and move-in ready! This charming 2-bedroom, 1-bath home has been beautifully updated within the last year and offers the perfect blend of modern finishes and functional outdoor space.
Step inside to find new luxury vinyl plank flooring throughout, an all-new kitchen featuring new cabinets, countertops, and a full suite of stainless steel appliances, including a WiFi-enabled refrigerator, microwave, and range.. New light fixtures and ceiling fans throughout the home give every room a fresh, modern feel.
Outside, you'll love the brand-new wraparound deck, perfect for relaxing or entertaining. The property also includes two single-car carports, two storage sheds, and an impressive 24' x 30' workshop with an attached lean-to. The workshop is equipped with 240-volt power, its own water heater, a wood stove, and a window air conditioning unit, making it an ideal space for hobbies, projects, or a small business.
Contact an agent
Home facts
- Year built:1950
- Subdivision & Development:None
- Listing ID #:4402061
- Updated:September 03, 2026 at 01:49 PM
Rooms and interior
- Bedrooms:2
- Total bathrooms:1
- Full bathrooms:1
- Flooring:Vinyl
- Kitchen Description:Dishwasher, Electric Range, Microwave
- Living area:1,085 sq. ft.
Heating and cooling
- Cooling:Heat Pump
- Heating:Heat Pump
- Central air:Yes
Structure and exterior
- Year built:1950
- Building area:1,085 sq. ft.
- Lot area:0.55 Acres
- Construction Materials:Vinyl
- Foundation Description:Crawl Space
Schools
- High school:Unspecified
- Elementary school:Unspecified
Utilities
- Water:County Water
- Sewer:County Sewer
Finances and disclosures
- Price:$299,900
- Price per sq. ft.:$276.41
Features and amenities
- Amenities:Attic Other, Breakfast Bar
Parking
- Parking description:Driveway
- Carport spaces:2
 Listings courtesy of Canopy MLS as distributed by MLS GRID. Copyright 2021 Canopy MLS. All rights reserved. Canopy MLS, provides content displayed here (“provided content”) on an “as is” basis and makes no representations or warranties regarding the provided content, including, but not limited to those of non-infringement, timeliness, accuracy, or completeness. Individuals and companies using information presented are responsible for verification and validation of information they utilize and present to their customers and clients. Canopy MLS will not be liable for any damage or loss resulting from use of the provided content or the products available through Portals, IDX, VOW, and/or Syndication. Recipients of this information shall not resell, redistribute, reproduce, modify, or otherwise copy any portion thereof without the expressed written consent of Canopy MLS.
New listings near 104 Hilltop Street
- Coming Soon
 $265,000Coming Soon3 beds 2 baths2,128 sq. ft.
4702 Nc Hwy 200 Highway, Stanfield, NC 28163
MLS# 4420291Listed by: LANTERN REALTY & DEVELOPMENT - Coming Soon
 $405,000Coming Soon3 beds 2 baths1,526 sq. ft.
105 Big Lick Road, Stanfield, NC 28163
MLS# 4417942Listed by: MATHERS REALTY.COM - New
 $292,000Active14 Acres
VAC Love Mill Road, Stanfield, NC 28163
MLS# 4421085Listed by: BECKETT AVENUE REALTY - New
 $399,900Active3 beds 3 baths2,943 sq. ft.
101 W Raleigh Street, Stanfield, NC 28163
MLS# 4420836Listed by: MCCOY REAL ESTATE INC - New
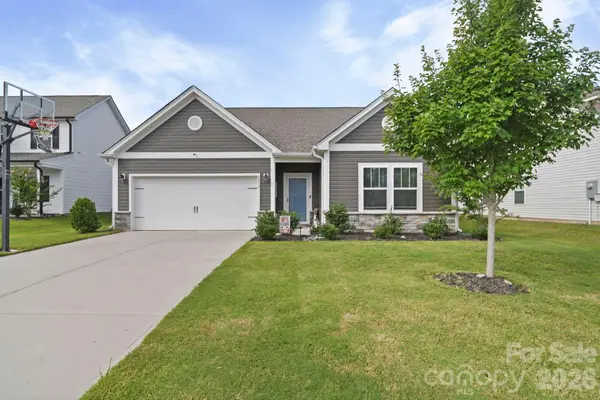 $379,900Active3 beds 2 baths1,701 sq. ft.
2015 Mcdonald Drive, Stanfield, NC 28163
MLS# 4419202Listed by: FATHOM REALTY NC LLC 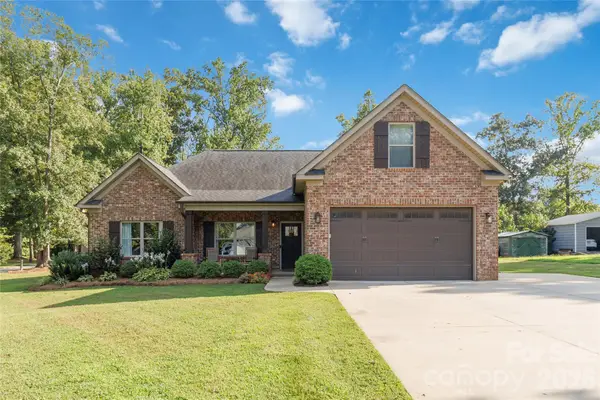 $515,000Active3 beds 2 baths1,843 sq. ft.
194 Love Street, Stanfield, NC 28163
MLS# 4417079Listed by: EMERALD POINTE REALTY $498,500Pending3 beds 2 baths2,124 sq. ft.
7187 Strawberry Lane, Stanfield, NC 28163
MLS# 4415352Listed by: COUNTRY HOME REAL ESTATE $199,900Active2 beds 1 baths798 sq. ft.
202 Oak Street, Stanfield, NC 28163
MLS# 4413574Listed by: WILSON REALTY- Open Sat, 10am to 12pm
 $459,900Active3 beds 3 baths2,209 sq. ft.
11591 Valley Oaks Lane, Stanfield, NC 28163
MLS# 4414526Listed by: RE/MAX EXECUTIVE  $695,000Active5 beds 3 baths3,739 sq. ft.
8201 Nc 200 Highway S, Stanfield, NC 28163
MLS# 4413538Listed by: TRACY ROWLAND REAL ESTATE INC.


Protect your home and budget from life's surprises with an Assurant Home Warranty, backed by a partner that supports you through every step of homeownership. Explore Plans.
© 2023 - 2026 ERA Franchise Systems LLC. All rights reserved. ERA Franchise Systems LLC fully supports the principles of the Fair Housing Act and the Equal Opportunity Act. ERA, ERA Real Estate powered, and their respective logos are registered service marks of ERA Franchise Systems LLC. Each office is independently owned and operated.