
1991 Paddlewheel Drive, Stanley, NC 28164
Local realty services provided by:ERA Sunburst Realty
Listed by: jane urban
Office: howard hanna allen tate mooresville/lkn
MLS#:4441825
Source:CH
Price summary
- Price:$365,000
- Price per sq. ft.:$233.23
- Monthly HOA dues:$100
About this home
Welcome home to 1991 Paddlewheel Drive! Nestled in the desirable Harper Landing community of Stanley, this nearly new 2024 build offers the pristine appeal of new construction with the ultimate convenience of immediate occupancy.
The open-concept layout centers on the kitchen, where an oversized island with seating serves as the natural gathering spot for casual meals, homework, or entertaining while you cook. The kitchen flows into the main living and dining areas, creating a bright, connected space for everyday living. The split-bedroom floorplan puts the primary suite on its own side of the home for added privacy and quiet. The two secondary bedrooms and a full bath sit on the opposite side, a great fit for guests, a home office, or a growing household.
Step outside to the covered back patio, perfect for morning coffee, grilling, or relaxing in any weather. The backyard is fully enclosed by a brand-new black aluminum fence that pairs clean, upscale style with low maintenance. It’s a secure space for pets and play. A two-car garage, attractive curb appeal, and a 0.18-acre lot round out the package.
Skip the wait for new construction and move right in. Schedule your private showing today!...
Contact an agent
Home facts
- Year built:2024
- Subdivision & Development:Harper Landing
- Listing ID #:4441825
- Updated:November 15, 2026 at 02:53 PM
Rooms and interior
- Bedrooms:3
- Total bathrooms:2
- Full bathrooms:2
- Kitchen Description:Electric Cooktop, Electric Oven, Microwave
- Living area:1,565 sq. ft.
Heating and cooling
- Heating:Forced Air
- Central air:Yes
Structure and exterior
- Year built:2024
- Building area:1,565 sq. ft.
- Lot area:0.18 Acres
- Construction Materials:Vinyl
- Foundation Description:Slab
Schools
- High school:East Gaston
- Elementary school:Springfield
Utilities
- Sewer:Public Sewer
Finances and disclosures
- Price:$365,000
- Price per sq. ft.:$233.23
Features and amenities
- Laundry features:Laundry Room, Main Level
Parking
- Parking description:Attached Garage, Garage Door Opener
- Garage:Yes
- Garage spaces:2
 Listings courtesy of Canopy MLS as distributed by MLS GRID. Copyright 2021 Canopy MLS. All rights reserved. Canopy MLS, provides content displayed here (“provided content”) on an “as is” basis and makes no representations or warranties regarding the provided content, including, but not limited to those of non-infringement, timeliness, accuracy, or completeness. Individuals and companies using information presented are responsible for verification and validation of information they utilize and present to their customers and clients. Canopy MLS will not be liable for any damage or loss resulting from use of the provided content or the products available through Portals, IDX, VOW, and/or Syndication. Recipients of this information shall not resell, redistribute, reproduce, modify, or otherwise copy any portion thereof without the expressed written consent of Canopy MLS.
New listings near 1991 Paddlewheel Drive
- Coming Soon
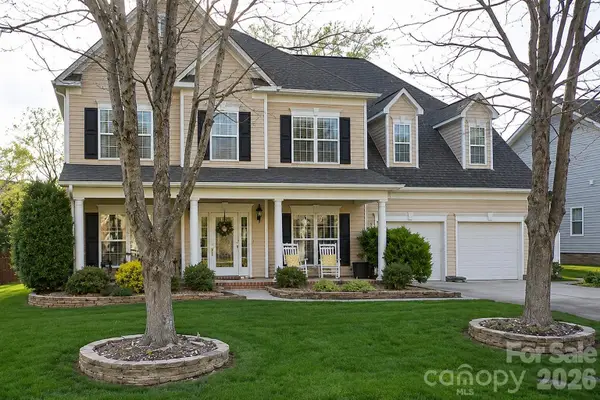 $550,000Coming Soon4 beds 3 baths3,167 sq. ft.
930 Pinkney Place, Stanley, NC 28164
MLS# 4442109Listed by: TERRA VISTA REALTY - New
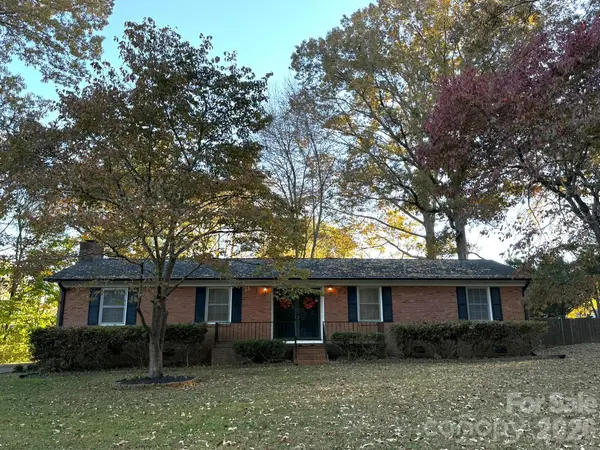 $265,000Active3 beds 2 baths1,501 sq. ft.
210 Redding Road, Stanley, NC 28164
MLS# 4442771Listed by: HOWARD HANNA ALLEN TATE GASTONIA - New
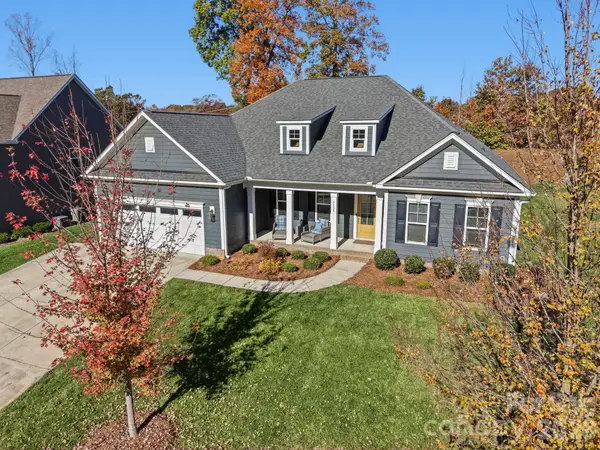 $514,900Active3 beds 2 baths2,513 sq. ft.
7133 Brandywine Lane, Stanley, NC 28164
MLS# 4442746Listed by: ALBRICK - New
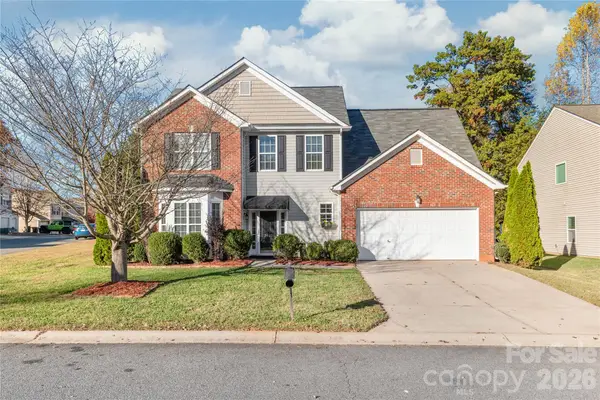 $375,000Active5 beds 4 baths2,860 sq. ft.
2001 Lake Vista Drive, Mount Holly, NC 28120
MLS# 4441700Listed by: WILSON REALTY 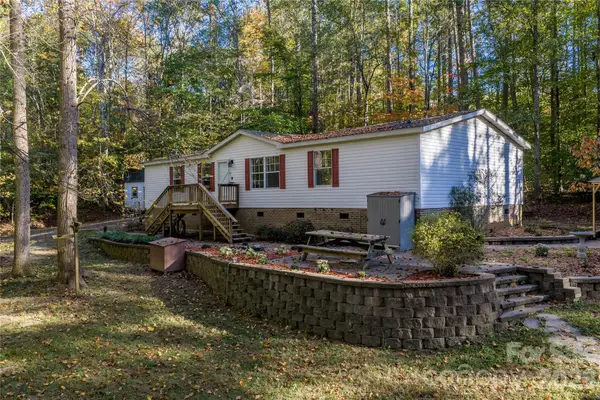 $330,000Pending3 beds 2 baths1,602 sq. ft.
2100 Alexis Lucia Road, Stanley, NC 28164
MLS# 4438195Listed by: EXP REALTY LLC MOORESVILLE- New
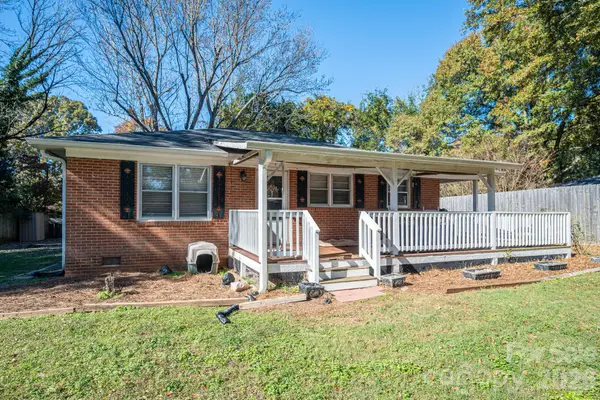 $215,000Active3 beds 1 baths1,008 sq. ft.
201 Taylor Road, Stanley, NC 28164
MLS# 4440922Listed by: HELEN ADAMS REALTY 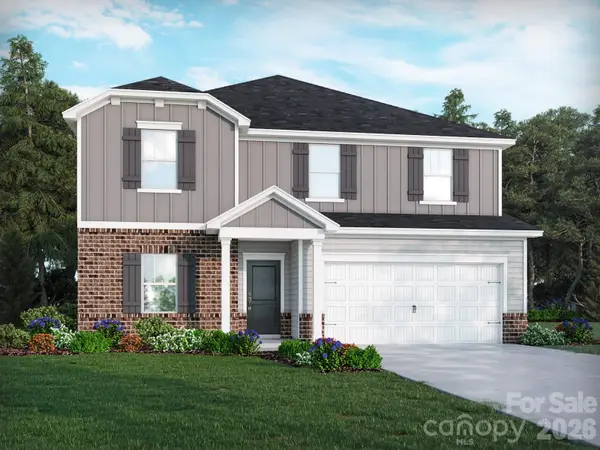 $478,080Pending5 beds 3 baths2,674 sq. ft.
2416 Chartwell Street, Stanley, NC 28164
MLS# 4441085Listed by: MERITAGE HOMES OF THE CAROLINAS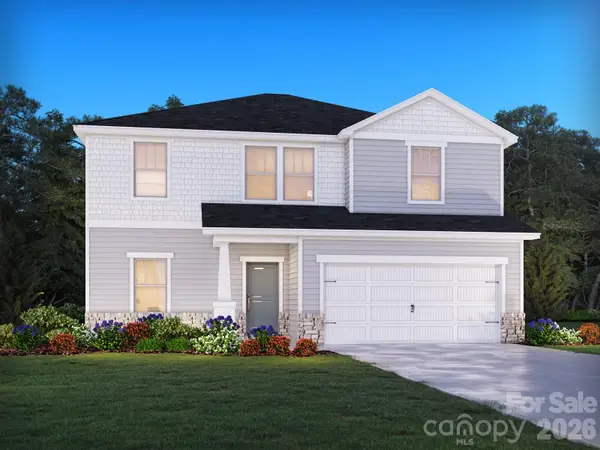 $467,680Pending4 beds 3 baths2,345 sq. ft.
2414 Chartwell Street, Stanley, NC 28164
MLS# 4441095Listed by: MERITAGE HOMES OF THE CAROLINAS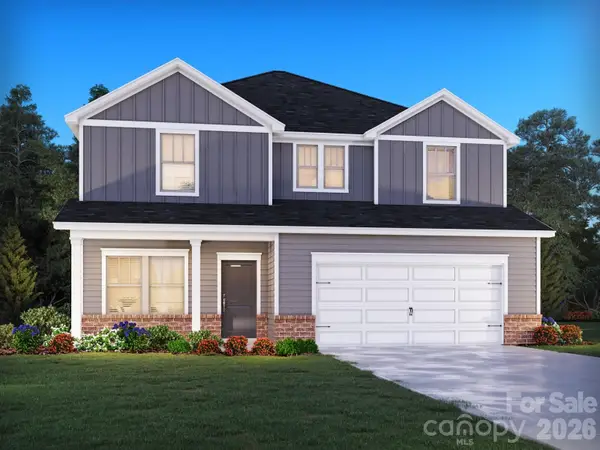 $478,980Pending4 beds 3 baths2,479 sq. ft.
2323 Snapdragon Court, Stanley, NC 28164
MLS# 4441098Listed by: MERITAGE HOMES OF THE CAROLINAS


Protect your home and budget from life's surprises with an Assurant Home Warranty, backed by a partner that supports you through every step of homeownership. Explore Plans.
© 2023 - 2026 ERA Franchise Systems LLC. All rights reserved. ERA Franchise Systems LLC fully supports the principles of the Fair Housing Act and the Equal Opportunity Act. ERA, ERA Real Estate powered, and their respective logos are registered service marks of ERA Franchise Systems LLC. Each office is independently owned and operated.