
930 Pinkney Place, Stanley, NC 28164
Local realty services provided by:ERA Sunburst Realty
Listed by: tom palmer
Office: terra vista realty
MLS#:4442109
Source:CH
930 Pinkney Place,Stanley, NC 28164
$550,000
- 4 Beds
- 3 Baths
- 3,167 sq. ft.
- Single family
- Coming Soon
Price summary
- Price:$550,000
- Price per sq. ft.:$173.67
- Monthly HOA dues:$48
About this home
Terrific, well-maintained home in The Gates neighborhood. Excellent, open floor plan - with an elegant kitchen overlooking a two-story great room. The home's first story also includes a large room that can be used as a bonus room, office, or work-out room. Abundant natural light. Kitchen features stainless GE appliances, granite countertops, and tile backsplash. The home features many original upgrades, plus improvements - including 2 new HVAC systems with Nest thermostats (2026), 2025 carpeting, 2019 hardwood flooring upgrade, 2019 tile shower upgrade in primary bathroom, and 2017 roof replacement. Out back is an extended paver patio and pergola overlooking a gorgeous, fully irrigated yard. Other features include covered front porch, two-story foyer, large great room windows with solar-control film coating, and 2 large walk-in closets in the primary suite. Neighborhood amenities foster a sense of community - with swimming pool, playground, and sidewalks. Outstanding location in southern Lincoln County makes this property convenient to Denver, Lake Norman, Birkdale Village, and Charlotte. Excellent Lincoln County schools....
Contact an agent
Home facts
- Year built:2007
- Subdivision & Development:The Gates
- Listing ID #:4442109
- Updated:November 15, 2026 at 02:53 PM
Rooms and interior
- Bedrooms:4
- Total bathrooms:3
- Full bathrooms:2
- Half bathrooms:1
- Flooring:Carpet, Tile, Wood
- Kitchen Description:Dishwasher, Electric Range, Microwave, Plumbed For Ice Maker
- Living area:3,167 sq. ft.
Heating and cooling
- Cooling:Central Air
- Central air:Yes
Structure and exterior
- Year built:2007
- Building area:3,167 sq. ft.
- Lot area:0.26 Acres
- Lot Features:Level
- Construction Materials:Vinyl
- Exterior Features:In-Ground Irrigation
- Foundation Description:Slab
Schools
- High school:East Lincoln
- Elementary school:Catawba Springs
Utilities
- Water:County Water
- Sewer:County Sewer
Finances and disclosures
- Price:$550,000
- Price per sq. ft.:$173.67
Features and amenities
- Laundry features:Upper Level
- Amenities:Attic Stairs Pulldown, Breakfast Bar, Open Floorplan
Parking
- Garage:Yes
- Garage spaces:2
 Listings courtesy of Canopy MLS as distributed by MLS GRID. Copyright 2021 Canopy MLS. All rights reserved. Canopy MLS, provides content displayed here (“provided content”) on an “as is” basis and makes no representations or warranties regarding the provided content, including, but not limited to those of non-infringement, timeliness, accuracy, or completeness. Individuals and companies using information presented are responsible for verification and validation of information they utilize and present to their customers and clients. Canopy MLS will not be liable for any damage or loss resulting from use of the provided content or the products available through Portals, IDX, VOW, and/or Syndication. Recipients of this information shall not resell, redistribute, reproduce, modify, or otherwise copy any portion thereof without the expressed written consent of Canopy MLS.
New listings near 930 Pinkney Place
- New
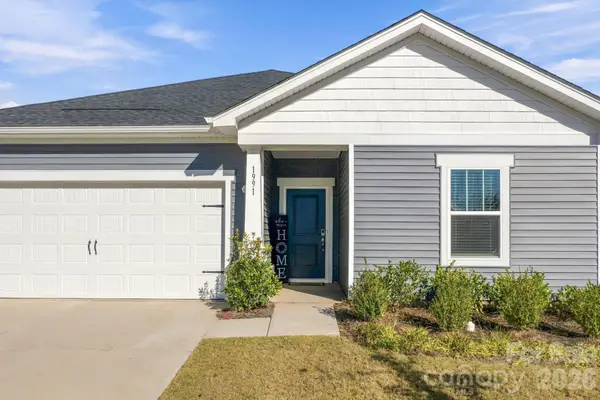 $365,000Active3 beds 2 baths1,565 sq. ft.
1991 Paddlewheel Drive, Stanley, NC 28164
MLS# 4441825Listed by: HOWARD HANNA ALLEN TATE MOORESVILLE/LKN - New
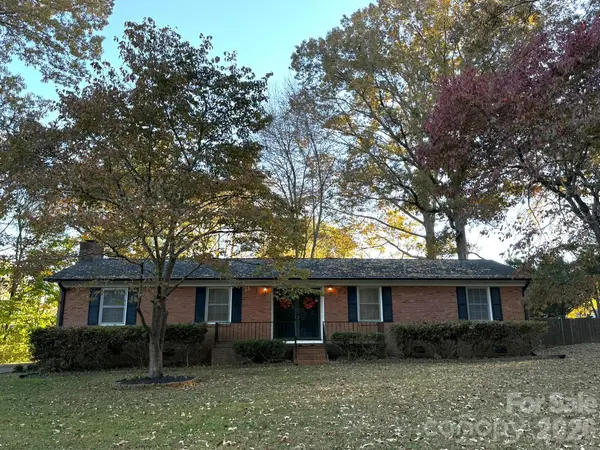 $265,000Active3 beds 2 baths1,501 sq. ft.
210 Redding Road, Stanley, NC 28164
MLS# 4442771Listed by: HOWARD HANNA ALLEN TATE GASTONIA - New
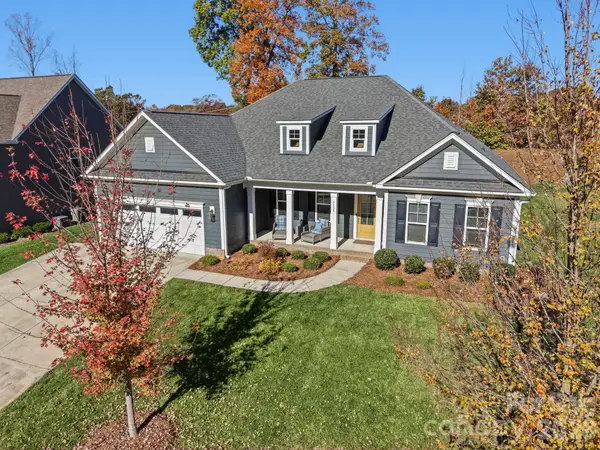 $514,900Active3 beds 2 baths2,513 sq. ft.
7133 Brandywine Lane, Stanley, NC 28164
MLS# 4442746Listed by: ALBRICK - New
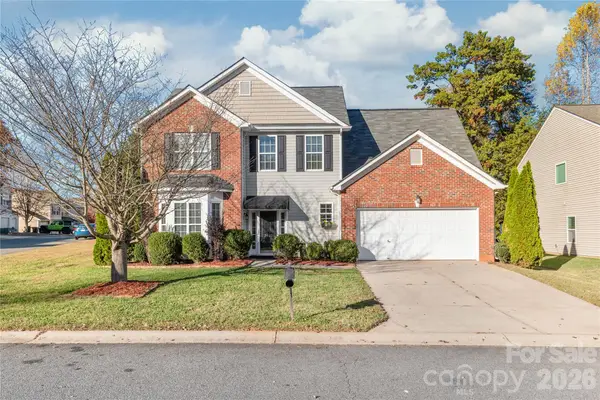 $375,000Active5 beds 4 baths2,860 sq. ft.
2001 Lake Vista Drive, Mount Holly, NC 28120
MLS# 4441700Listed by: WILSON REALTY 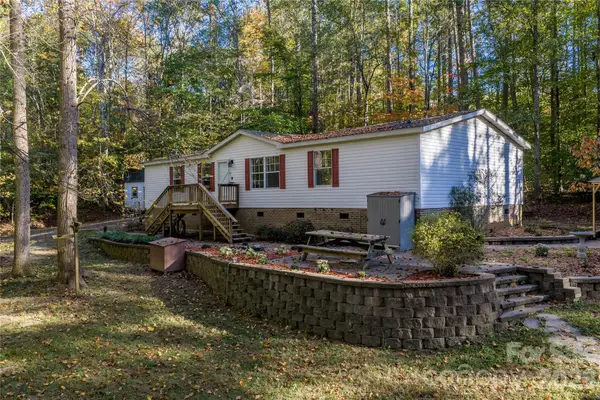 $330,000Pending3 beds 2 baths1,602 sq. ft.
2100 Alexis Lucia Road, Stanley, NC 28164
MLS# 4438195Listed by: EXP REALTY LLC MOORESVILLE- New
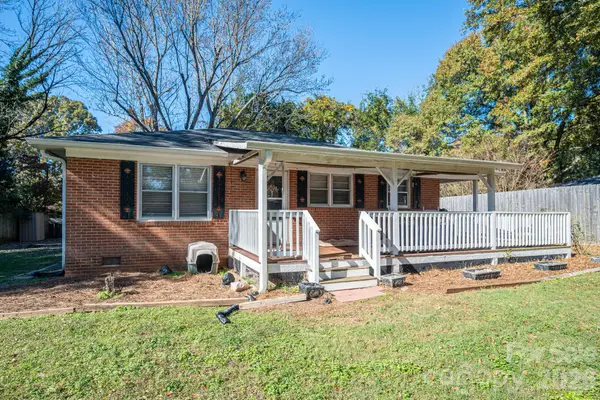 $215,000Active3 beds 1 baths1,008 sq. ft.
201 Taylor Road, Stanley, NC 28164
MLS# 4440922Listed by: HELEN ADAMS REALTY 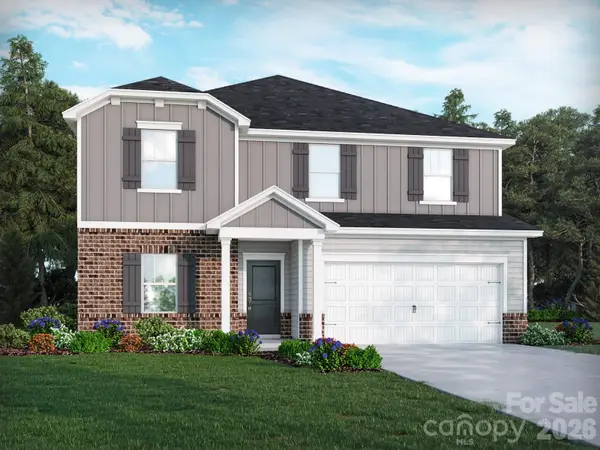 $478,080Pending5 beds 3 baths2,674 sq. ft.
2416 Chartwell Street, Stanley, NC 28164
MLS# 4441085Listed by: MERITAGE HOMES OF THE CAROLINAS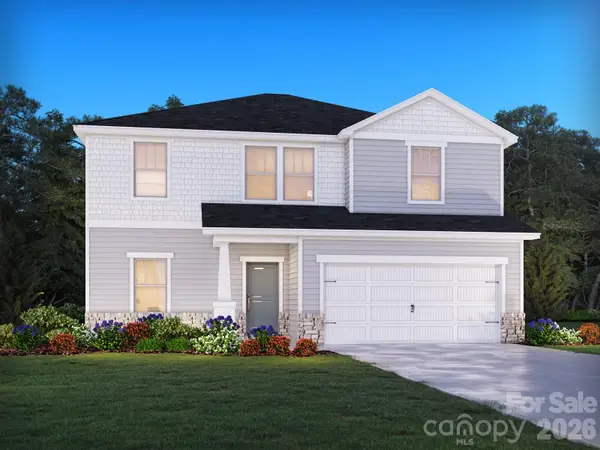 $467,680Pending4 beds 3 baths2,345 sq. ft.
2414 Chartwell Street, Stanley, NC 28164
MLS# 4441095Listed by: MERITAGE HOMES OF THE CAROLINAS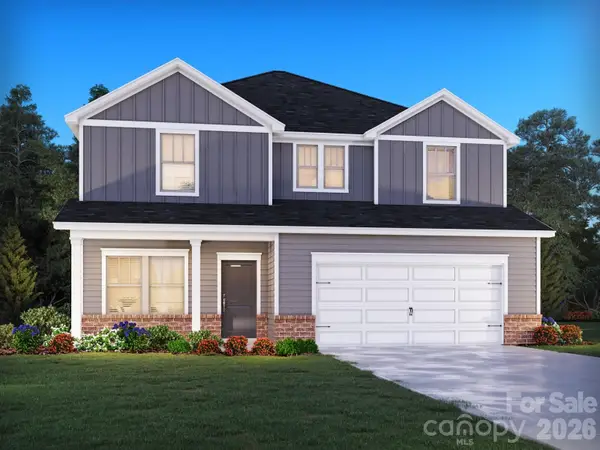 $478,980Pending4 beds 3 baths2,479 sq. ft.
2323 Snapdragon Court, Stanley, NC 28164
MLS# 4441098Listed by: MERITAGE HOMES OF THE CAROLINAS


Protect your home and budget from life's surprises with an Assurant Home Warranty, backed by a partner that supports you through every step of homeownership. Explore Plans.
© 2023 - 2026 ERA Franchise Systems LLC. All rights reserved. ERA Franchise Systems LLC fully supports the principles of the Fair Housing Act and the Equal Opportunity Act. ERA, ERA Real Estate powered, and their respective logos are registered service marks of ERA Franchise Systems LLC. Each office is independently owned and operated.