
659 N Main Street, Stanley, NC 28164
Local realty services provided by:ERA Sunburst Realty
Listed by: todd duvall
Office: keller williams select
MLS#:4419648
Source:CH
659 N Main Street,Stanley, NC 28164
$215,000
- 3 Beds
- 3 Baths
- 1,824 sq. ft.
- Single family
- Pending
Price summary
- Price:$215,000
- Price per sq. ft.:$117.87
About this home
Step onto the covered front porch and discover the character and generous living spaces of this 1903 home near the heart of Stanley.
Inside, exposed ceiling beams and a fireplace bring warmth and personality to the living room, while the bright kitchen features granite countertops, abundant cabinetry, a center island, and stainless-steel appliances. The adjoining dining room opens through French doors to the rear deck, creating an easy flow for everyday living and entertaining. The flexible two-story floor plan offers three bedrooms, including a main-level bedroom, along with two full bathrooms, one half bathroom, and a dedicated laundry room.
Outside, mature trees, a welcoming front lawn, off-street parking, and a storage building add to the property’s appeal. The home is connected to city water and sewer and includes natural-gas heating, central air, and a furnace installed in 2024. The refrigerator, washer, and dryer are also included.
Conveniently located along North Main Street with easy access to downtown Stanley, this distinctive home blends historic charm, practical features, and plenty of room to make it your own....
Contact an agent
Home facts
- Year built:1903
- Subdivision & Development:None
- Listing ID #:4419648
- Updated:September 07, 2026 at 07:27 AM
Rooms and interior
- Bedrooms:3
- Total bathrooms:3
- Full bathrooms:2
- Half bathrooms:1
- Kitchen Description:Dishwasher, Microwave, Oven, Refrigerator
- Living area:1,824 sq. ft.
Heating and cooling
- Cooling:Heat Pump
- Heating:Forced Air, Heat Pump, Natural Gas
- Central air:Yes
Structure and exterior
- Roof:Composition
- Year built:1903
- Building area:1,824 sq. ft.
- Lot area:0.24 Acres
- Architectural Style:Traditional
- Construction Materials:Vinyl
- Foundation Description:Crawl Space
Schools
- High school:East Gaston
- Elementary school:Unspecified
Utilities
- Sewer:Public Sewer
Finances and disclosures
- Price:$215,000
- Price per sq. ft.:$117.87
Features and amenities
- Laundry features:Main Level
Parking
- Parking description:Driveway
 Listings courtesy of Canopy MLS as distributed by MLS GRID. Copyright 2021 Canopy MLS. All rights reserved. Canopy MLS, provides content displayed here (“provided content”) on an “as is” basis and makes no representations or warranties regarding the provided content, including, but not limited to those of non-infringement, timeliness, accuracy, or completeness. Individuals and companies using information presented are responsible for verification and validation of information they utilize and present to their customers and clients. Canopy MLS will not be liable for any damage or loss resulting from use of the provided content or the products available through Portals, IDX, VOW, and/or Syndication. Recipients of this information shall not resell, redistribute, reproduce, modify, or otherwise copy any portion thereof without the expressed written consent of Canopy MLS.
New listings near 659 N Main Street
- Coming Soon
 $324,890Coming Soon4 beds 2 baths1,568 sq. ft.
514 Summerow Road, Stanley, NC 28164
MLS# 4421598Listed by: COMPASS - Coming Soon
 $399,900Coming Soon3 beds 2 baths1,673 sq. ft.
439 Glencrest Drive, Stanley, NC 28164
MLS# 4415116Listed by: LAKE NORMAN REALTY, INC. - New
 $249,900Active3 beds 2 baths1,117 sq. ft.
204 Redding Road, Stanley, NC 28164
MLS# 4422140Listed by: OFFERPAD BROKERAGE LLC - New
 $279,900Active2 beds 2 baths1,066 sq. ft.
204 E Poplar Street, Stanley, NC 28164
MLS# 4421958Listed by: HOWARD HANNA ALLEN TATE GASTONIA - New
 $75,000Active1.32 Acres
0000 Old Plank Road, Stanley, NC 28164
MLS# 4419684Listed by: HELEN ADAMS REALTY - New
 $299,000Active3 beds 1 baths1,430 sq. ft.
7704 Otts Circle, Stanley, NC 28164
MLS# 4421199Listed by: COSTELLO REAL ESTATE AND INVESTMENTS LLC - New
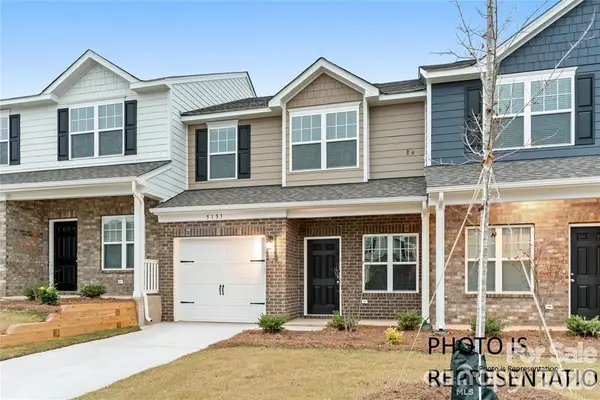 $262,400Active3 beds 3 baths1,319 sq. ft.
5275 Lashawn Lane #2903, Stanley, NC 28164
MLS# 4421040Listed by: KELLER WILLIAMS SOUTH PARK - New
 $349,650Active3 beds 2 baths1,513 sq. ft.
5121 Saddleback Drive, Mount Holly, NC 28120
MLS# 4421137Listed by: NORTHGROUP REAL ESTATE LLC - New
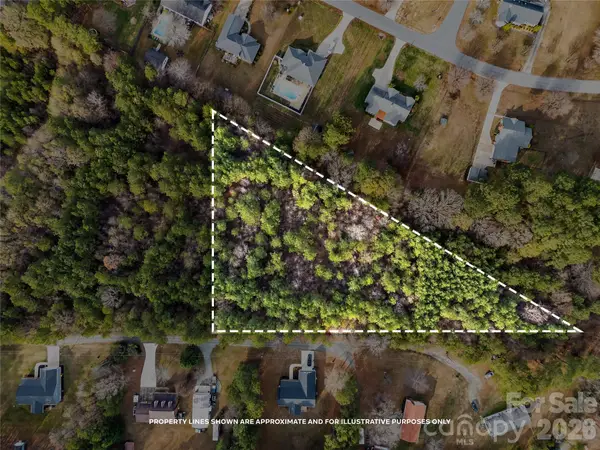 $250,000Active3.25 Acres
Lot 3 Helton Harris Road, Stanley, NC 28164
MLS# 4420303Listed by: COMPASS


Protect your home and budget from life's surprises with an Assurant Home Warranty, backed by a partner that supports you through every step of homeownership. Explore Plans.
© 2023 - 2026 ERA Franchise Systems LLC. All rights reserved. ERA Franchise Systems LLC fully supports the principles of the Fair Housing Act and the Equal Opportunity Act. ERA, ERA Real Estate powered, and their respective logos are registered service marks of ERA Franchise Systems LLC. Each office is independently owned and operated.