
928 Blacksnake Road, Stanley, NC 28164
Local realty services provided by:ERA Live Moore
Listed by: shannon long
Office: moss realty
MLS#:4433399
Source:CH
928 Blacksnake Road,Stanley, NC 28164
$249,900
- 3 Beds
- 1 Baths
- 1,056 sq. ft.
- Single family
- Active
Price summary
- Price:$249,900
- Price per sq. ft.:$236.65
About this home
Coming Soon! Don’t miss this charming 3-bedroom, 1-bath brick home situated on a generous .67-acre wooded lot! Enjoy the peaceful outdoor setting from the screened-in porch, perfect for relaxing or entertaining. Inside, the living room focal point is a cozy wood burning fireplace. You will also appreciate the added value of a new washer & dryer, and the oven and refrigerator also stay. The property also features a large 20 x 10 outdoor building, offering plenty of space for storage, hobbies, or a workshop. For added peace of mind, the home is wired for a security alarm. The roof and gutters were replaced in March 2026, providing an additional update for the next owner. With its classic brick exterior, spacious wooded lot, ample parking, and desirable features, this home is a wonderful opportunity you won’t want to miss.
Contact an agent
Home facts
- Year built:1965
- Subdivision & Development:None
- Listing ID #:4433399
- Updated:October 12, 2026 at 04:26 PM
Rooms and interior
- Bedrooms:3
- Total bathrooms:1
- Full bathrooms:1
- Flooring:Linoleum, Wood
- Kitchen Description:Electric Oven, Refrigerator
- Living area:1,056 sq. ft.
Heating and cooling
- Cooling:Central Air
- Central air:Yes
Structure and exterior
- Year built:1965
- Building area:1,056 sq. ft.
- Lot area:0.67 Acres
- Lot Features:Corner Lot, Wooded
- Architectural Style:Ranch
- Foundation Description:Crawl Space
- Levels:1 Story
Schools
- High school:Unspecified
- Elementary school:Unspecified
Utilities
- Water:Well
- Sewer:Septic (At Site)
Finances and disclosures
- Price:$249,900
- Price per sq. ft.:$236.65
Features and amenities
- Laundry features:In Kitchen
Parking
- Parking description:Driveway
 Listings courtesy of Canopy MLS as distributed by MLS GRID. Copyright 2021 Canopy MLS. All rights reserved. Canopy MLS, provides content displayed here (“provided content”) on an “as is” basis and makes no representations or warranties regarding the provided content, including, but not limited to those of non-infringement, timeliness, accuracy, or completeness. Individuals and companies using information presented are responsible for verification and validation of information they utilize and present to their customers and clients. Canopy MLS will not be liable for any damage or loss resulting from use of the provided content or the products available through Portals, IDX, VOW, and/or Syndication. Recipients of this information shall not resell, redistribute, reproduce, modify, or otherwise copy any portion thereof without the expressed written consent of Canopy MLS.
New listings near 928 Blacksnake Road
- Coming Soon
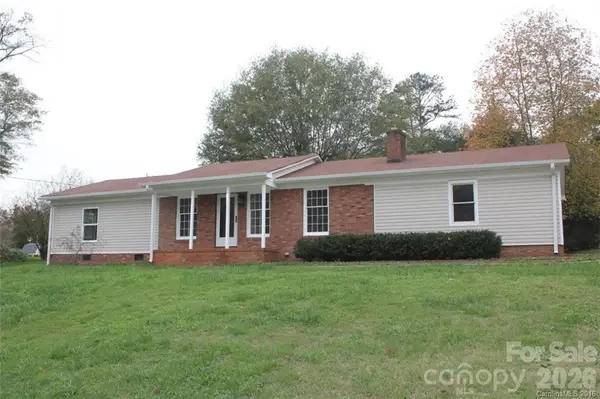 $325,000Coming Soon3 beds 2 baths1,820 sq. ft.
321 Rollingwood Drive, Stanley, NC 28164
MLS# 4431485Listed by: RE/MAX RESULTS - New
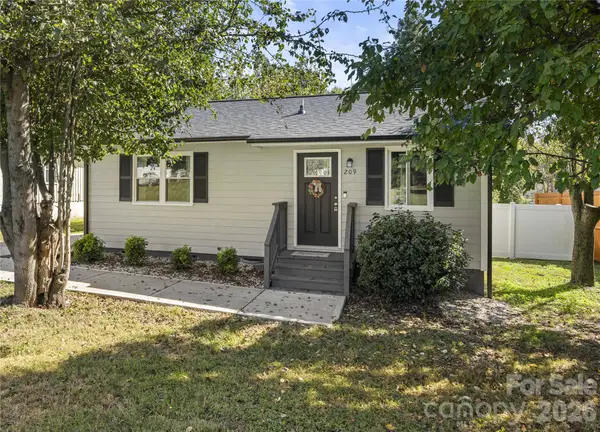 $229,900Active2 beds 1 baths738 sq. ft.
209 Rhyne Street, Stanley, NC 28164
MLS# 4432643Listed by: PREMIER REAL ESTATE TEAM INC. - New
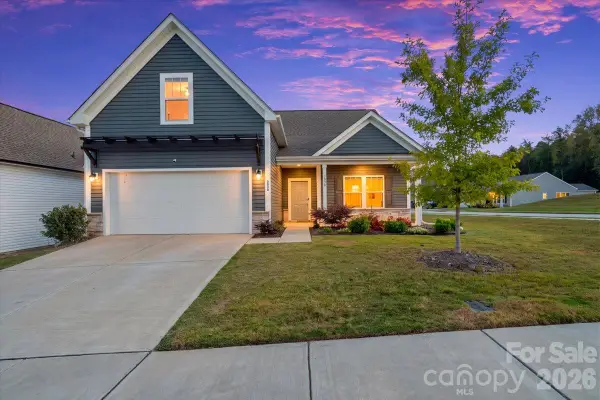 $399,999Active4 beds 3 baths1,855 sq. ft.
3038 Pinehills Way, Mount Holly, NC 28120
MLS# 4432556Listed by: COLDWELL BANKER REALTY - New
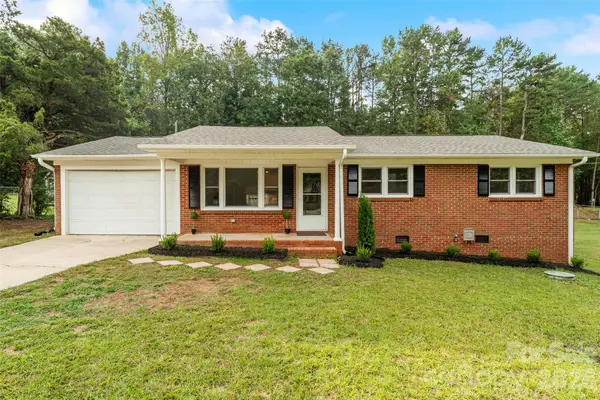 $248,000Active3 beds 2 baths1,092 sq. ft.
109 Alexis Forest Drive, Stanley, NC 28164
MLS# 4431581Listed by: NORTHGROUP REAL ESTATE LLC  $215,000Active2 beds 1 baths927 sq. ft.
907 Mauney Road, Stanley, NC 28164
MLS# 4429379Listed by: NORTHGROUP REAL ESTATE LLC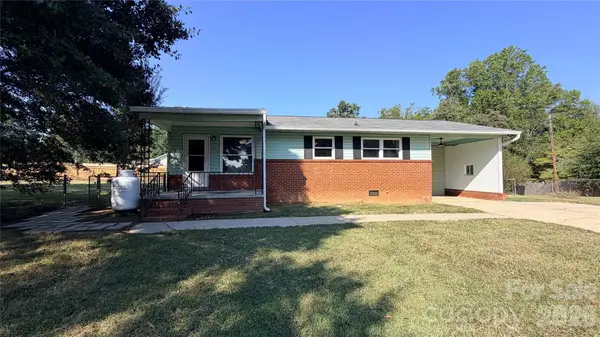 $185,000Active2 beds 1 baths987 sq. ft.
101 Craig Street, Stanley, NC 28164
MLS# 4429405Listed by: OPENDOOR BROKERAGE LLC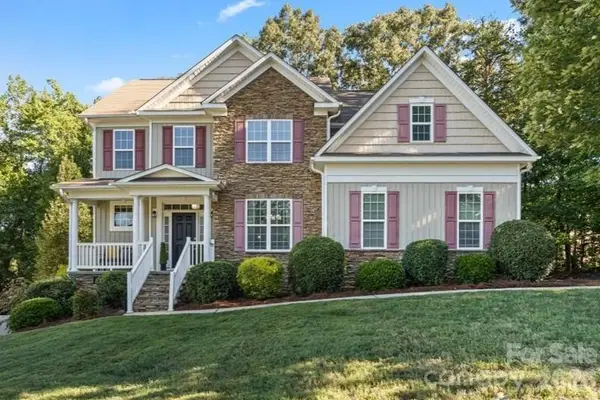 $475,000Active4 beds 3 baths2,740 sq. ft.
1135 Brookdale Lane, Stanley, NC 28164
MLS# 4426909Listed by: EXP REALTY LLC MOORESVILLE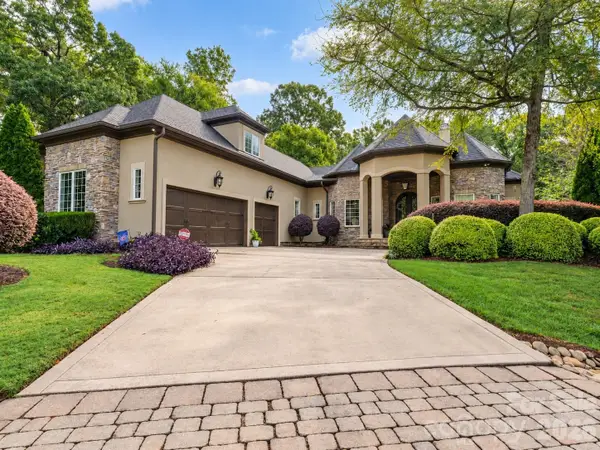 $999,000Active4 beds 5 baths3,958 sq. ft.
252 Treetops Drive, Stanley, NC 28164
MLS# 4428344Listed by: COMPASS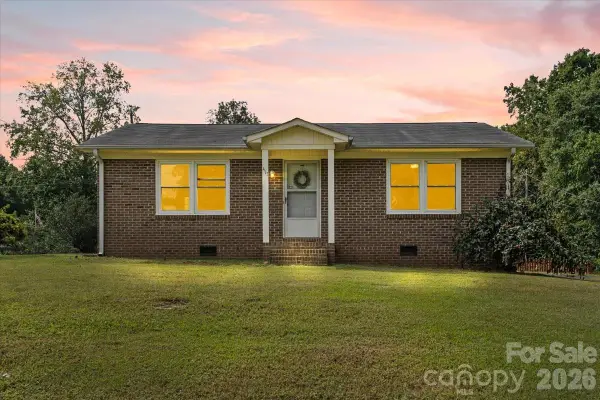 $225,000Active2 beds 1 baths944 sq. ft.
417 W Buckoak Street, Stanley, NC 28164
MLS# 4427888Listed by: L&E PROPERTIES


Protect your home and budget from life's surprises with an Assurant Home Warranty, backed by a partner that supports you through every step of homeownership. Explore Plans.
© 2023 - 2026 ERA Franchise Systems LLC. All rights reserved. ERA Franchise Systems LLC fully supports the principles of the Fair Housing Act and the Equal Opportunity Act. ERA, ERA Real Estate powered, and their respective logos are registered service marks of ERA Franchise Systems LLC. Each office is independently owned and operated.