
104 Sandtrap Drive, Statesville, NC 28677
Local realty services provided by:ERA Sunburst Realty
Listed by: jill galliher, samantha ortiz
Office: keller williams unified
MLS#:4377839
Source:CH
104 Sandtrap Drive,Statesville, NC 28677
$325,000
- 3 Beds
- 2 Baths
- 1,715 sq. ft.
- Single family
- Active
Price summary
- Price:$325,000
- Price per sq. ft.:$189.5
About this home
Don't miss your chance to own this beautiful 3-bedroom, 2-bath home featuring an open floor plan and a versatile bonus flex room.
Inside, you'll find spacious living areas that are perfect for entertaining family and friends. The flexible bonus room can easily serve as a home office, gym, playroom, or guest space to fit your lifestyle.
The kitchen features recessed lighting, matching stainless steel appliances, and a pantry for added storage and functionality.
The inviting primary suite offers a relaxing retreat with recessed lighting over the shower, a walk-in closet, and three large windows that fill the room with natural light.
Step outside to the fenced backyard, complete with a fire pit—an ideal space to relax, entertain, or enjoy summer evenings outdoors.
Conveniently located near I-77, I-40, shopping, dining, and everyday amenities, this home offers the perfect combination of comfort, convenience, and value.
Ask about lender leasing options available through Stephanie Gates with Top Elite Home Loans....
Contact an agent
Home facts
- Year built:2021
- Subdivision & Development:None
- Listing ID #:4377839
- Updated:August 13, 2026 at 01:22 PM
Rooms and interior
- Bedrooms:3
- Total bathrooms:2
- Full bathrooms:2
- Kitchen Description:Dishwasher, Electric Range, Microwave
- Living area:1,715 sq. ft.
Heating and cooling
- Cooling:Heat Pump
- Heating:Heat Pump
Structure and exterior
- Year built:2021
- Building area:1,715 sq. ft.
- Lot area:0.61 Acres
- Construction Materials:Vinyl
- Exterior Features:Fire Pit
- Foundation Description:Crawl Space
Schools
- High school:Unspecified
- Elementary school:Unspecified
Utilities
- Water:Public Water
- Sewer:Septic (At Site)
Finances and disclosures
- Price:$325,000
- Price per sq. ft.:$189.5
Features and amenities
- Laundry features:Laundry Room, Main Level
- Amenities:Open Floorplan, Walk-In Closet(s)
Parking
- Parking description:Attached Garage, Driveway
- Garage:Yes
- Garage spaces:1
 Listings courtesy of Canopy MLS as distributed by MLS GRID. Copyright 2021 Canopy MLS. All rights reserved. Canopy MLS, provides content displayed here (“provided content”) on an “as is” basis and makes no representations or warranties regarding the provided content, including, but not limited to those of non-infringement, timeliness, accuracy, or completeness. Individuals and companies using information presented are responsible for verification and validation of information they utilize and present to their customers and clients. Canopy MLS will not be liable for any damage or loss resulting from use of the provided content or the products available through Portals, IDX, VOW, and/or Syndication. Recipients of this information shall not resell, redistribute, reproduce, modify, or otherwise copy any portion thereof without the expressed written consent of Canopy MLS.
New listings near 104 Sandtrap Drive
- Coming Soon
 $515,000Coming Soon3 beds 3 baths
433 Mock Mill Road, Statesville, NC 28677
MLS# 4413979Listed by: KELLER WILLIAMS UNIFIED - New
 $159,900Active3 beds 1 baths970 sq. ft.
1109 Mclaughlin Street, Statesville, NC 28677
MLS# 4413715Listed by: STIKELEATHER REALTY - New
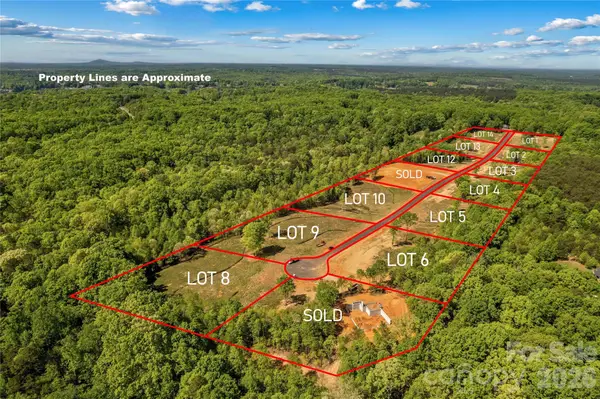 $1,595,000Active23.09 Acres
000 Boomer Court, Statesville, NC 28677
MLS# 4413982Listed by: RE/MAX EXECUTIVE - Coming Soon
 $765,000Coming Soon3 beds 3 baths
116 Harbor Ridge Drive, Statesville, NC 28677
MLS# 4413143Listed by: EXP REALTY LLC MOORESVILLE - New
 $295,000Active3 beds 2 baths1,590 sq. ft.
248 Harriet Lane, Statesville, NC 28625
MLS# 1230648Listed by: PARTNERS REAL ESTATE - New
 $184,900Active3 beds 1 baths925 sq. ft.
309 Eastside Drive, Statesville, NC 28625
MLS# 1230731Listed by: SIDDEN AND ASSOCIATES INC - New
 $389,900Active4 beds 3 baths2,300 sq. ft.
179 Bear Branch Drive #120, Statesville, NC 28677
MLS# 4413678Listed by: TLS REALTY LLC - New
 $439,900Active4 beds 3 baths2,982 sq. ft.
155 Tangle River Drive #44, Statesville, NC 28677
MLS# 4413659Listed by: TLS REALTY LLC - New
 $404,900Active3 beds 4 baths3,457 sq. ft.
149 High Rock Court #2, Statesville, NC 26877
MLS# 4412059Listed by: ADAMS HOMES REALTY-NC, INC. - Coming Soon
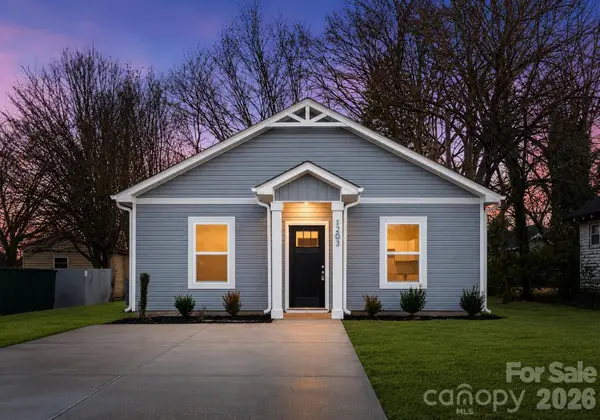 $185,250Coming Soon2 beds 1 baths
1912 Wilson W Lee Boulevard, Statesville, NC 28677
MLS# 4413494Listed by: BETTER HOMES AND GARDEN REAL ESTATE PARACLE


Protect your home and budget from life's surprises with an Assurant Home Warranty, backed by a partner that supports you through every step of homeownership. Explore Plans.
© 2023 - 2026 ERA Franchise Systems LLC. All rights reserved. ERA Franchise Systems LLC fully supports the principles of the Fair Housing Act and the Equal Opportunity Act. ERA, ERA Real Estate powered, and their respective logos are registered service marks of ERA Franchise Systems LLC. Each office is independently owned and operated.