
143 Batten Ridge Drive, Statesville, NC 28677
Local realty services provided by:ERA Sunburst Realty
Listed by: carlos garcia
Office: coldwell banker realty
MLS#:4396255
Source:CH
Price summary
- Price:$359,900
- Price per sq. ft.:$147.62
- Monthly HOA dues:$31.33
About this home
MOTIVATED SELLERS!! Sellers are offering $2,500 towards closing cost or to buy down the interest rate with the right offer.
Imagine mornings in a kitchen that actually works for you — quartz countertops, an oversized pantry stocked just the way you like it, and enough space to cook, gather, and linger a little longer.All Stainless steel Appliances included. This 2022-built gem in Hidden Lakes is the kind of home that just feels right the moment you walk in.
Work from home? You've got a dedicated main-floor office so the workday has a real beginning and end. Evenings are for the open living area, weekends are for the 2-car garage and the neighborhood you'll actually want to come home to.
Head upstairs and find all four bedrooms tucked away — including a primary suite that's your personal exhale at the end of the day. Laundry's up here too, right where you need it.
a 2022 build that means less worry and more living — this one checks the boxes and feels like home. See for yourself, schedule a tour....
Contact an agent
Home facts
- Year built:2022
- Subdivision & Development:Hidden Lakes
- Listing ID #:4396255
- Updated:August 13, 2026 at 01:22 PM
Rooms and interior
- Bedrooms:4
- Total bathrooms:3
- Full bathrooms:2
- Half bathrooms:1
- Kitchen Description:Dishwasher, Disposal
- Living area:2,438 sq. ft.
Heating and cooling
- Cooling:Heat Pump
- Heating:Heat Pump
- Central air:Yes
Structure and exterior
- Year built:2022
- Building area:2,438 sq. ft.
- Lot area:0.18 Acres
- Construction Materials:Vinyl
- Foundation Description:Slab
Schools
- High school:Unspecified
- Elementary school:Unspecified
Utilities
- Sewer:Public Sewer
Finances and disclosures
- Price:$359,900
- Price per sq. ft.:$147.62
Features and amenities
- Laundry features:Laundry Room, Upper Level
Parking
- Parking description:Attached Garage
- Garage:Yes
- Garage spaces:2
 Listings courtesy of Canopy MLS as distributed by MLS GRID. Copyright 2021 Canopy MLS. All rights reserved. Canopy MLS, provides content displayed here (“provided content”) on an “as is” basis and makes no representations or warranties regarding the provided content, including, but not limited to those of non-infringement, timeliness, accuracy, or completeness. Individuals and companies using information presented are responsible for verification and validation of information they utilize and present to their customers and clients. Canopy MLS will not be liable for any damage or loss resulting from use of the provided content or the products available through Portals, IDX, VOW, and/or Syndication. Recipients of this information shall not resell, redistribute, reproduce, modify, or otherwise copy any portion thereof without the expressed written consent of Canopy MLS.
New listings near 143 Batten Ridge Drive
- Coming Soon
 $515,000Coming Soon3 beds 3 baths
433 Mock Mill Road, Statesville, NC 28677
MLS# 4413979Listed by: KELLER WILLIAMS UNIFIED - New
 $159,900Active3 beds 1 baths970 sq. ft.
1109 Mclaughlin Street, Statesville, NC 28677
MLS# 4413715Listed by: STIKELEATHER REALTY - New
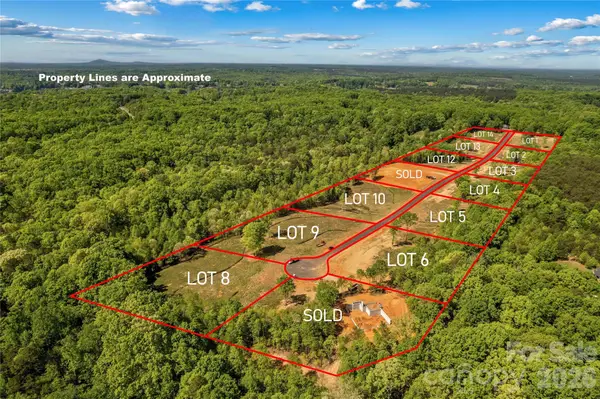 $1,595,000Active23.09 Acres
000 Boomer Court, Statesville, NC 28677
MLS# 4413982Listed by: RE/MAX EXECUTIVE - Coming Soon
 $765,000Coming Soon3 beds 3 baths
116 Harbor Ridge Drive, Statesville, NC 28677
MLS# 4413143Listed by: EXP REALTY LLC MOORESVILLE - New
 $295,000Active3 beds 2 baths1,590 sq. ft.
248 Harriet Lane, Statesville, NC 28625
MLS# 1230648Listed by: PARTNERS REAL ESTATE - New
 $184,900Active3 beds 1 baths925 sq. ft.
309 Eastside Drive, Statesville, NC 28625
MLS# 1230731Listed by: SIDDEN AND ASSOCIATES INC - New
 $389,900Active4 beds 3 baths2,300 sq. ft.
179 Bear Branch Drive #120, Statesville, NC 28677
MLS# 4413678Listed by: TLS REALTY LLC - New
 $439,900Active4 beds 3 baths2,982 sq. ft.
155 Tangle River Drive #44, Statesville, NC 28677
MLS# 4413659Listed by: TLS REALTY LLC - New
 $404,900Active3 beds 4 baths3,457 sq. ft.
149 High Rock Court #2, Statesville, NC 26877
MLS# 4412059Listed by: ADAMS HOMES REALTY-NC, INC. - Coming Soon
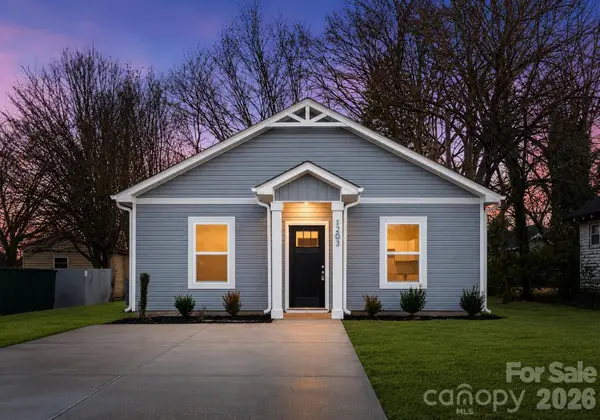 $185,250Coming Soon2 beds 1 baths
1912 Wilson W Lee Boulevard, Statesville, NC 28677
MLS# 4413494Listed by: BETTER HOMES AND GARDEN REAL ESTATE PARACLE


Protect your home and budget from life's surprises with an Assurant Home Warranty, backed by a partner that supports you through every step of homeownership. Explore Plans.
© 2023 - 2026 ERA Franchise Systems LLC. All rights reserved. ERA Franchise Systems LLC fully supports the principles of the Fair Housing Act and the Equal Opportunity Act. ERA, ERA Real Estate powered, and their respective logos are registered service marks of ERA Franchise Systems LLC. Each office is independently owned and operated.