
165 Apple Orchard Court, Statesville, NC 28677
Local realty services provided by:ERA Live Moore
Listed by: eric maynard, emily phipps
Office: keller williams unified
MLS#:4428519
Source:CH
165 Apple Orchard Court,Statesville, NC 28677
$364,995
- 4 Beds
- 4 Baths
- 3,108 sq. ft.
- Single family
- Coming Soon
Upcoming open houses
- Sun, Oct 0401:00 pm - 03:00 pm
Price summary
- Price:$364,995
- Price per sq. ft.:$117.44
- Monthly HOA dues:$89.33
About this home
Conveniently located just 1.5 miles from downtown Troutman and situated in the desirable Troutman school district, this move-in-ready home offers plenty of space, modern finishes, and thoughtful upgrades. A welcoming foyer leads to a private corner office with double doors and plenty of natural light. The spacious living room features a gas-log fireplace with decorative mantle and opens to the kitchen, which offers lots of cabinet and counter space, a pantry, and center island. With its open layout and easy flow into the living room, the kitchen is an entertainer’s dream—perfect for hosting family and friends.
Upstairs, a versatile loft provides additional living space, while three generously sized secondary bedrooms each feature walk-in closets. Two full secondary baths include one with a double-sink vanity. The spacious primary suite features a private bath with a 5-foot shower with glass doors, double vanity, separate water closet, and large walk-in closet.
Beautiful finishes include luxury vinyl plank flooring on the main level, wrought-iron stair spindles, and sleek LED lighting. The Smart Home package includes a programmable thermostat, Z-Wave door lock, wireless switch, touchscreen control device, and automation platform. Outside, enjoy the fenced backyard, with plenty of room to spread out, entertain, and enjoy everyday living!...
Contact an agent
Home facts
- Year built:2025
- Subdivision & Development:Wallace Springs
- Listing ID #:4428519
- Updated:October 02, 2026 at 11:27 AM
Rooms and interior
- Bedrooms:4
- Total bathrooms:4
- Full bathrooms:3
- Half bathrooms:1
- Flooring:Carpet, Vinyl
- Kitchen Description:Dishwasher, Disposal, Gas Range, Microwave, Plumbed For Ice Maker
- Living area:3,108 sq. ft.
Heating and cooling
- Heating:Forced Air, Natural Gas
- Central air:Yes
Structure and exterior
- Year built:2025
- Building area:3,108 sq. ft.
- Lot area:0.19 Acres
- Lot Features:Private, Views
- Construction Materials:Vinyl
- Foundation Description:Slab
Schools
- High school:South Iredell
- Elementary school:Troutman
Utilities
- Sewer:Public Sewer
Finances and disclosures
- Price:$364,995
- Price per sq. ft.:$117.44
Features and amenities
- Laundry features:Laundry Room, Upper Level
- Amenities:Attic Stairs Pulldown, Open Floorplan, Walk-In Closet(s), Walk-In Pantry
- Smart home:Yes
Parking
- Parking description:Attached Garage, Driveway
- Garage:Yes
- Garage spaces:2
 Listings courtesy of Canopy MLS as distributed by MLS GRID. Copyright 2021 Canopy MLS. All rights reserved. Canopy MLS, provides content displayed here (“provided content”) on an “as is” basis and makes no representations or warranties regarding the provided content, including, but not limited to those of non-infringement, timeliness, accuracy, or completeness. Individuals and companies using information presented are responsible for verification and validation of information they utilize and present to their customers and clients. Canopy MLS will not be liable for any damage or loss resulting from use of the provided content or the products available through Portals, IDX, VOW, and/or Syndication. Recipients of this information shall not resell, redistribute, reproduce, modify, or otherwise copy any portion thereof without the expressed written consent of Canopy MLS.
New listings near 165 Apple Orchard Court
- Coming Soon
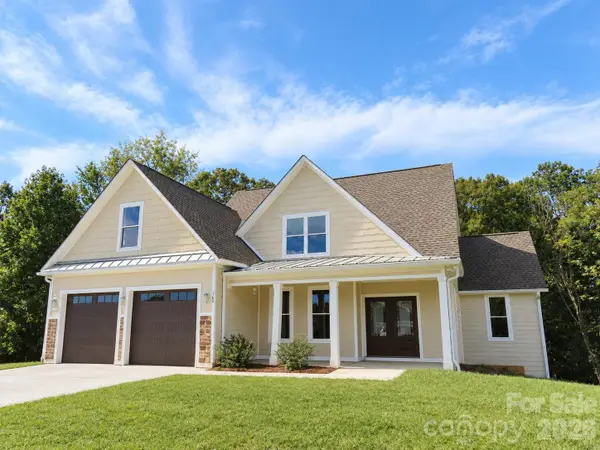 $725,000Coming Soon4 beds 4 baths3,098 sq. ft.
160 Pumice Drive, Statesville, NC 28625
MLS# 4411995Listed by: KELLER WILLIAMS UNIFIED - Coming Soon
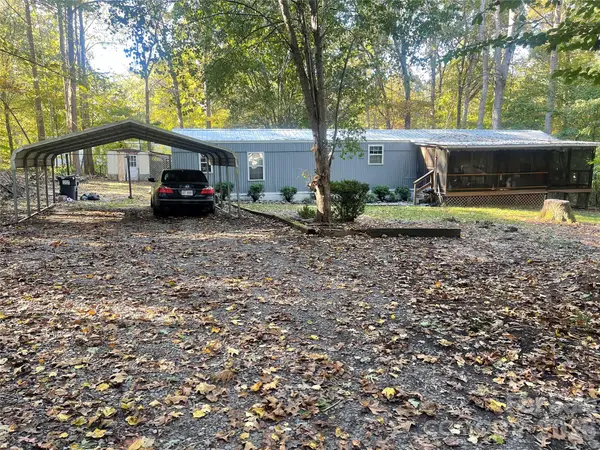 $145,000Coming Soon2 beds 2 baths1,064 sq. ft.
124 Arbor Drive #116, Statesville, NC 28677
MLS# 4430207Listed by: LOXANDKEY REALTY - Coming Soon
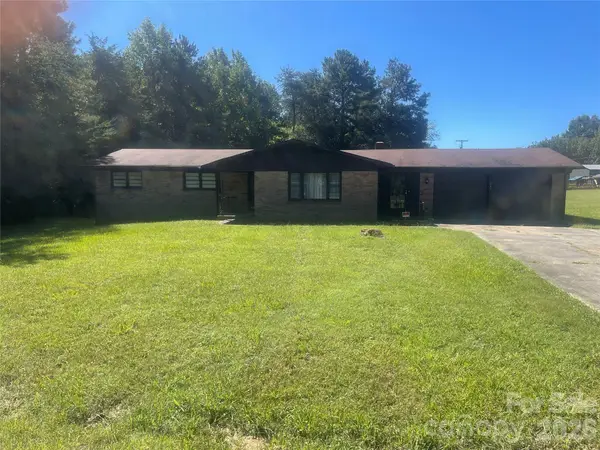 $200,000Coming Soon3 beds 2 baths2,337 sq. ft.
Address Withheld By Seller, Statesville, NC 28677
MLS# 4430129Listed by: LOXANDKEY REALTY - Coming Soon
 $164,999Coming Soon2 beds 2 baths1,062 sq. ft.
502 Wilson Street, Statesville, NC 28677
MLS# 4429221Listed by: RE/MAX RESULTS - Coming Soon
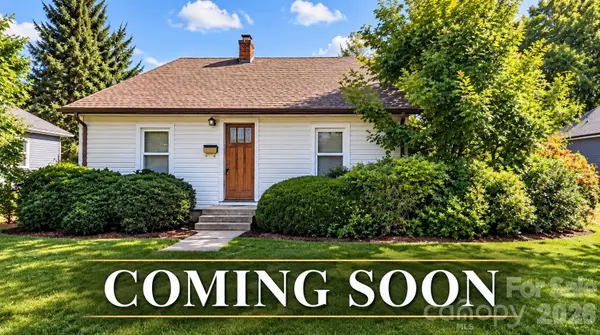 $229,449Coming Soon2 beds 1 baths1,667 sq. ft.
220 Magnolia Street, Statesville, NC 28677
MLS# 4429018Listed by: RE/MAX RESULTS - Coming Soon
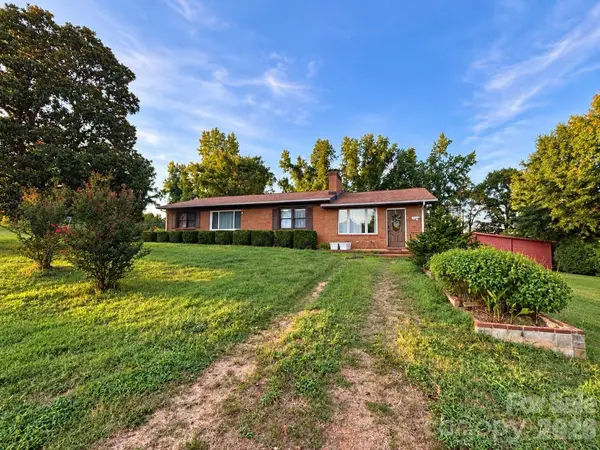 $399,000Coming Soon3 beds 2 baths1,652 sq. ft.
193 Bevis Lane, Statesville, NC 28677
MLS# 4425147Listed by: ALLY PLUS REALTY LLC - New
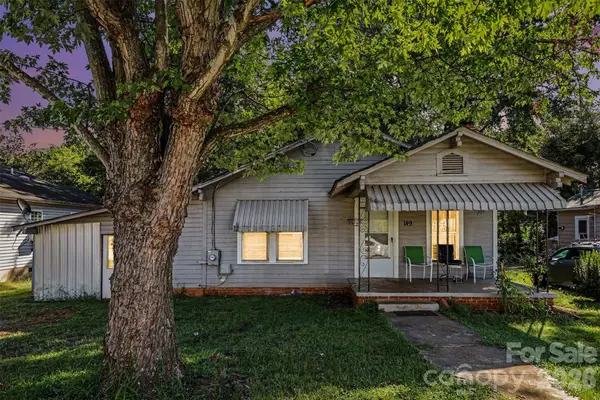 $125,000Active2 beds 1 baths947 sq. ft.
149 Woodlawn Drive, Statesville, NC 28677
MLS# 4429445Listed by: KELLER WILLIAMS SOUTH PARK - New
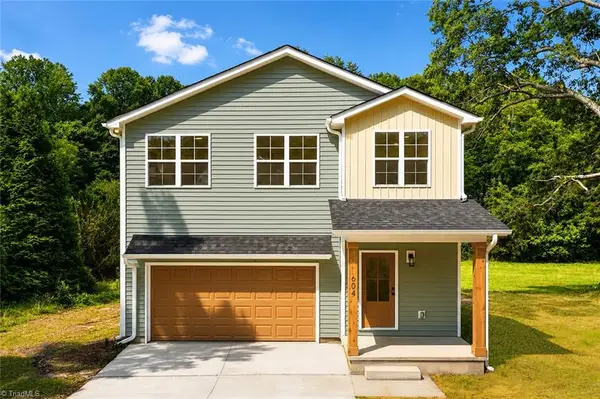 $314,700Active3 beds 3 baths1,724 sq. ft.
604 Sharon Drive, Statesville, NC 28625
MLS# 1236244Listed by: LANTERN REALTY & DEVELOPMENT - New
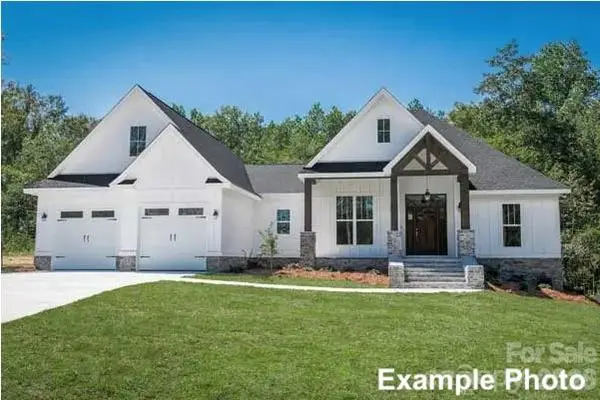 $625,000Active3 beds 2 baths2,073 sq. ft.
192 Sams Way #29, Statesville, NC 28625
MLS# 4428926Listed by: LEGACY REALTY ONE LLC


Protect your home and budget from life's surprises with an Assurant Home Warranty, backed by a partner that supports you through every step of homeownership. Explore Plans.
© 2023 - 2026 ERA Franchise Systems LLC. All rights reserved. ERA Franchise Systems LLC fully supports the principles of the Fair Housing Act and the Equal Opportunity Act. ERA, ERA Real Estate powered, and their respective logos are registered service marks of ERA Franchise Systems LLC. Each office is independently owned and operated.