
18201 Barnes Bridge Road, Stewartsville, NC 28302
Local realty services provided by:ERA Strother Real Estate
18201 Barnes Bridge Road,Laurinburg, NC 28302
$228,335.16
- 3 Beds
- 2 Baths
- 1,456 sq. ft.
- Mobile / Manufactured
- Active
Listed by: jessica wheeler
Office: re/max real estate service
MLS#:769382
Source:NC_FRAR
Price summary
- Price:$228,335.16
- Price per sq. ft.:$156.82
About this home
Scotland county is really offering luxury and room to grow at a price that anyone can appreciate! Welcome to 18201 Barnes Bridge Rd. located in Laurinburg NC. This 3 bed 2 bath home is comfortably situated with land just over an acre (1.18+/-). This new construction home presents with full sheetrock walls and stylish black accents throughout giving its new owner the best blank canvas to style all their own! You'll love the stainless steel, energy efficient appliance package included. As well as the security system fully transferrable if the buyer chooses to do so. The bedrooms offer the comfort and coziness of carpeted flooring, while the main living spaces show offer a low maintenance vinyl flooring option. Year 1, the builder is just a call away for any warranty issues that may arise, giving the new owner an added sense of comfort. Schedule your personalized showing with your buyer's agent today!
Contact an agent
Home facts
- Year built:2026
- Subdivision & Development:NONE
- Listing ID #:769382
- Added:65 day(s) ago
- Updated:November 20, 2026 at 04:37 PM
Rooms and interior
- Bedrooms:3
- Total bathrooms:2
- Full bathrooms:2
- Rooms Total:9
- Flooring:Carpet, Vinyl
- Dining Description:Kitchen/Dining Combo
- Bathrooms Description:Double Vanity, Separate Shower, Tub Shower, Walk-in Shower
- Kitchen Description:Dishwasher, Kitchen/Dining Combo
- Bedroom Description:Walk-in Closets
- Basement Description:Crawl Space
- Living area:1,456 sq. ft.
Heating and cooling
- Cooling:Central Air
- Heating:Heat Pump
- Central air:Yes
Structure and exterior
- Year built:2026
- Building area:1,456 sq. ft.
- Lot area:1.18 Acres
- Lot Features:Backs to Trees, Cleared, Level
- Construction Materials:Brick Veneer, Vinyl Siding
- Exterior Features:Deck
- Levels:1 Story
Schools
- High school:Scotland County Schools
- Middle school:Scotland County Schools
Utilities
- Water:Public
- Sewer:Septic Tank
Finances and disclosures
- Price:$228,335.16
- Price per sq. ft.:$156.82
Features and amenities
- Appliances:Dishwasher
- Laundry features:In Unit, Main Level
- Amenities:Insulated Windows, Open Concept, Security System, Smoke Detectors, Unfurnished
New listings near 18201 Barnes Bridge Road
- Coming Soon
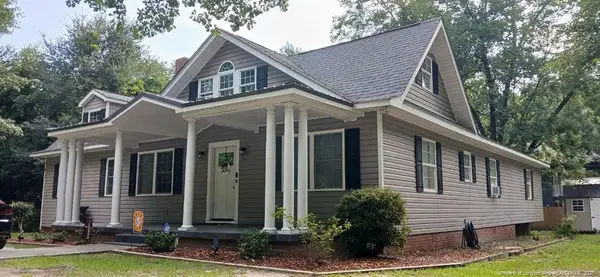 $271,500Coming Soon4 beds 2 baths2,814 sq. ft.
817 Aberdeen Road, Laurinburg, NC 28352
MLS# LP745577Listed by: EXP REALTY LLC - New
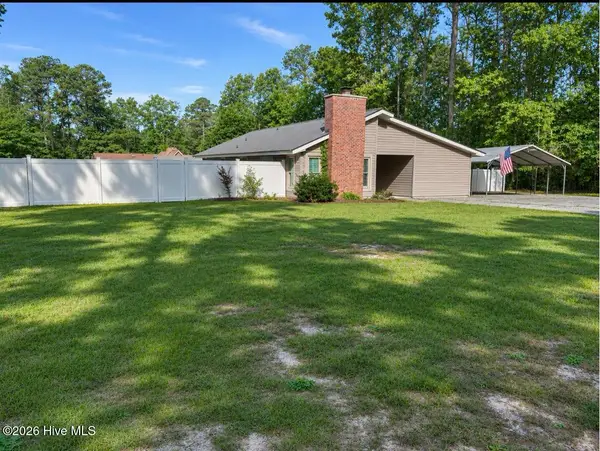 $289,900Active4 beds 2 baths1,650 sq. ft.
12661 Birchwood Circle, Laurinburg, NC 28352
MLS# 100617311Listed by: RE/MAX SOUTHERN REALTY - New
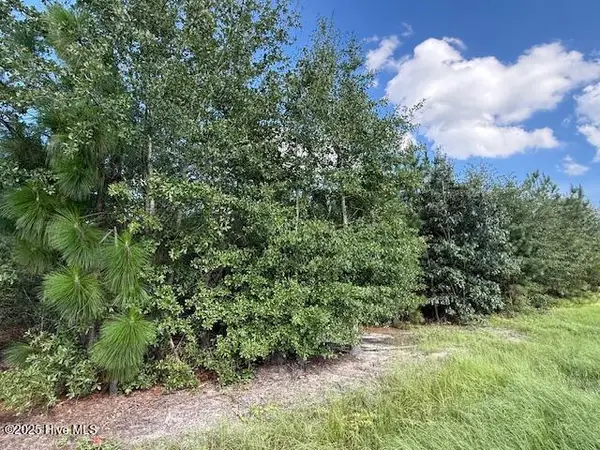 $90,000Active7.5 Acres
000 Johns Road, Laurinburg, NC 28352
MLS# 100617239Listed by: LEVINER REALTY & APPRAISALS - New
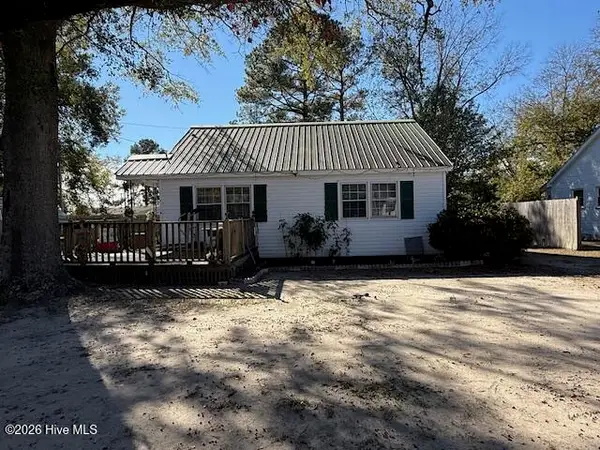 $82,500Active3 beds 1 baths1,225 sq. ft.
625 E Vance Street, Laurinburg, NC 28352
MLS# 100617099Listed by: LEVINER REALTY & APPRAISALS - New
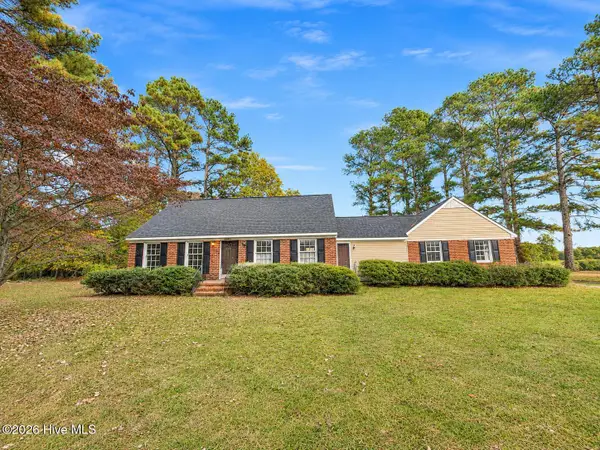 $300,000Active3 beds 2 baths1,958 sq. ft.
12840 Eastover Lane, Laurinburg, NC 28352
MLS# 100617002Listed by: MAISON REALTY GROUP - New
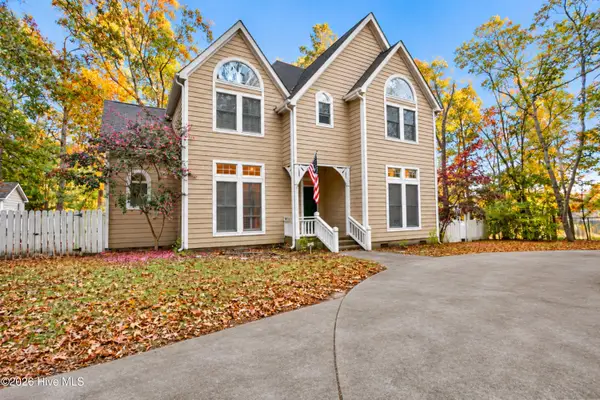 $439,999Active4 beds 3 baths2,800 sq. ft.
12583 Lakewood Drive, Laurinburg, NC 28352
MLS# 100616774Listed by: COLDWELL BANKER PREFERRED PROPERTIES - New
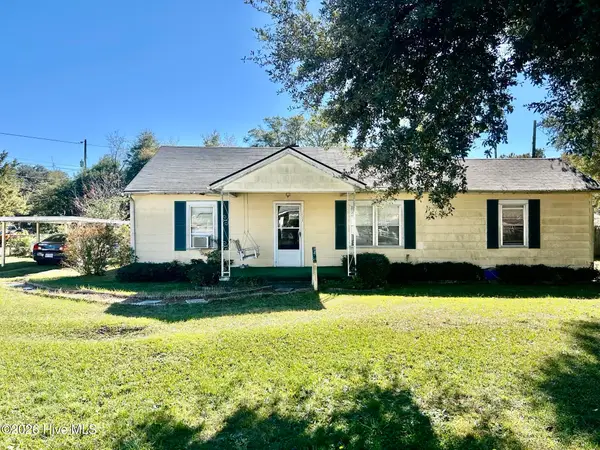 $68,900Active3 beds 2 baths1,405 sq. ft.
521 Lees Mill Road, Laurinburg, NC 28352
MLS# 100616435Listed by: HASTY REALTY - New
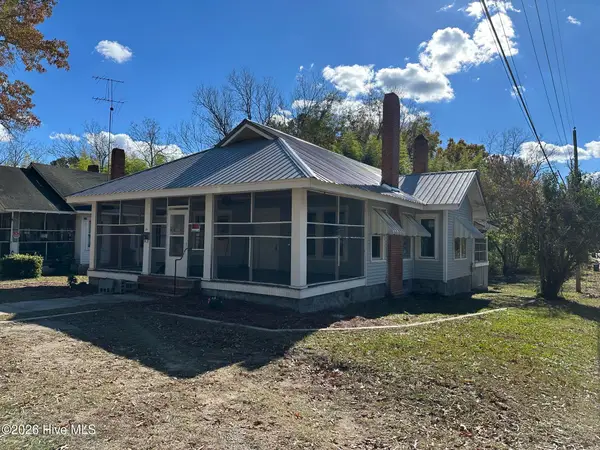 $149,900Active3 beds 1 baths1,504 sq. ft.
501 Mcnair Avenue, Laurinburg, NC 28352
MLS# 100616377Listed by: WEICHERT, REALTORS ASSOCIATED GROUP - New
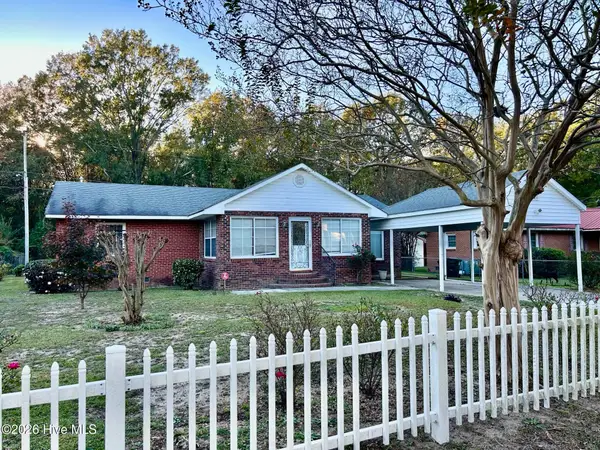 $178,000Active4 beds 2 baths2,040 sq. ft.
1203 Kennedy Street, Laurinburg, NC 28352
MLS# 100616420Listed by: HASTY REALTY - New
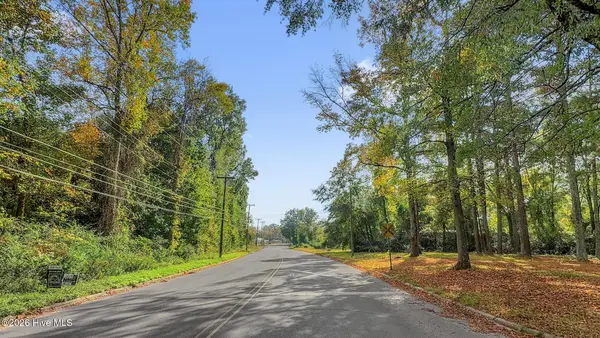 $72,000Active8.4 Acres
0 N King Street, Laurinburg, NC 28352
MLS# 100616423Listed by: KELLER WILLIAMS REALTY-FAYETTEVILLE


Protect your home and budget from life's surprises with an Assurant Home Warranty, backed by a partner that supports you through every step of homeownership. Explore Plans.
© 2023 - 2026 ERA Franchise Systems LLC. All rights reserved. ERA Franchise Systems LLC fully supports the principles of the Fair Housing Act and the Equal Opportunity Act. ERA, ERA Real Estate powered, and their respective logos are registered service marks of ERA Franchise Systems LLC. Each office is independently owned and operated.