
105 Saddlebred Loop, Stokesdale, NC 27357
Local realty services provided by:ERA Live Moore
Listed by: chad waclawczyk
Office: carolina home partners by exp realty336-218-3986
MLS#:1241673
Source:NC_TRIAD
Price summary
- Price:$299,900
- Price per sq. ft.:$155.55
- Monthly HOA dues:$10.42
About this home
Wonderful move-in ready home in Stokesdale minutes from Belews Lake! You will immediately love the vaulted ceiling in the living & dining area adding to the bright & airy feeling in this home. The single-level layout features a split-bedroom floor plan & spacious rear den. Granite countertops, subway tile backsplash & stainless steel farmhouse sink add character & charm to the kitchen. Fresh interior paint & new tri-blade ceiling fan refresh the living room with a modern touch. The primary bedroom features an ensuite bath & walk-in closet. Double doors in the den open to the patio area with a fire pit & large fenced backyard with storage building. The driveway, walkways & patio have been freshly power washed making the exterior shine. A flex room with its own entrance is ideal for a home office, gym or hobby room. Refrigerator, Washer & Dryer remain. Participating lender offering to fund a temporary mortgage buydown for eligible buyers. Schedule your showing today!
Contact an agent
Home facts
- Year built:2001
- Subdivision & Development:Cedar Hollow
- Listing ID #:1241673
- Added:4 day(s) ago
- Updated:November 18, 2026 at 05:06 PM
Rooms and interior
- Bedrooms:3
- Total bathrooms:3
- Full bathrooms:2
- Half bathrooms:1
- Flooring:Carpet, Laminate
- Kitchen Description:Dishwasher, Microwave
- Basement Description:Crawl Space
- Living area:1,928 sq. ft.
Heating and cooling
- Cooling:Central Air
- Heating:Electric, Heat Pump
- Central air:Yes
Structure and exterior
- Year built:2001
- Building area:1,928 sq. ft.
- Lot area:0.73 Acres
- Construction Materials:Vinyl Siding
Schools
- High school:McMichael
- Middle school:Western Rockingham
- Elementary school:Huntsville
Utilities
- Water:Public
- Sewer:Septic Tank
Finances and disclosures
- Price:$299,900
- Price per sq. ft.:$155.55
- Tax amount:$1,861
Features and amenities
- Appliances:Dishwasher
- Laundry features:Dryer Connection, Main Level
Parking
- Parking description:Driveway
 2026 Triad MLS, Inc. All rights reserved. IDX information is provided exclusively for personal, non-commercial use, and may not be used for any purpose other than to identify prospective properties consumers may be interested in purchasing. Information is deemed reliable but not guaranteed. This site will be monitored for ‘scraping’ and any use of search facilities of data on the site other than by potential buyers/sellers is prohibited. All Sale data is for informational purposes only and is not an indication of a market analysis or appraisal. Properties marked with the Triad MLS, Inc. icon are provided courtesy of the Triad MLS, Inc.’s, Internet Data Exchange Database.
New listings near 105 Saddlebred Loop
- New
 $399,900Active3 beds 3 baths2,064 sq. ft.
8210 Springdale Meadow Court, Stokesdale, NC 27357
MLS# 1242276Listed by: HOWARD HANNA ALLEN TATE OAK RIDGE - HIGHWAY 68 N - Open Sat, 1 to 3pmNew
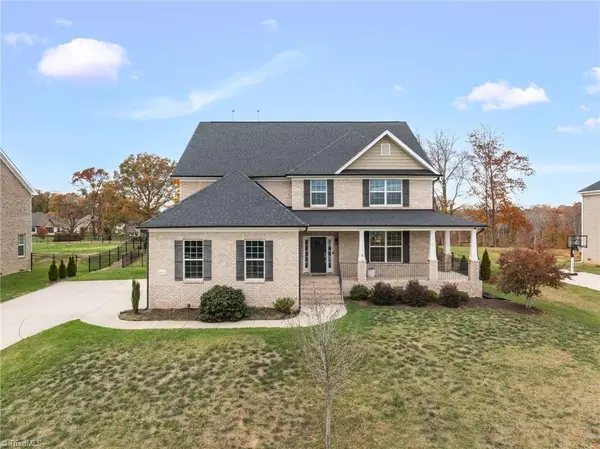 $599,900Active4 beds 4 baths3,640 sq. ft.
8003 Hacker Drive, Stokesdale, NC 27357
MLS# 1241140Listed by: KELLER WILLIAMS ONE - New
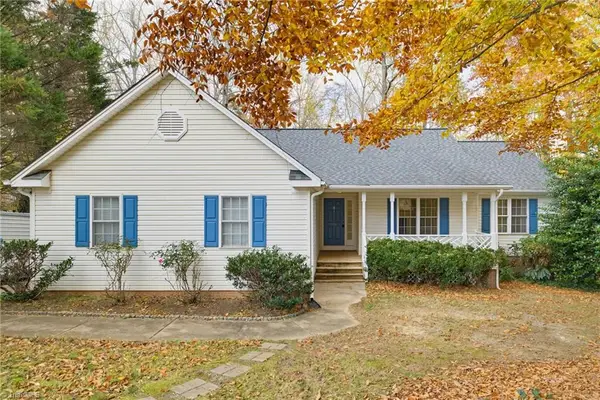 $349,000Active3 beds 2 baths1,495 sq. ft.
7504 Bartonshire Court, Oak Ridge, NC 27310
MLS# 1241174Listed by: KELLER WILLIAMS ONE 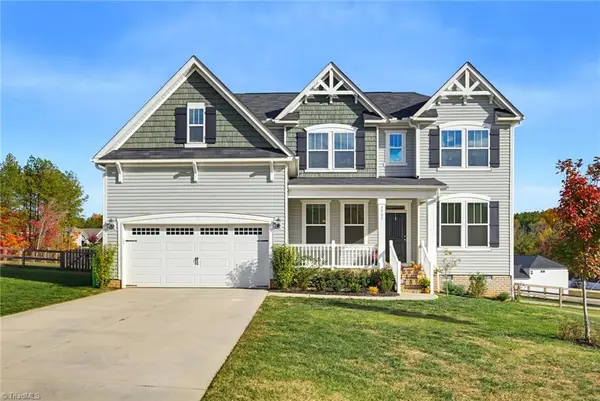 $550,000Active4 beds 3 baths3,501 sq. ft.
2007 Dock Ridge Drive, Stokesdale, NC 27357
MLS# 1241255Listed by: LAWSON REALTY GROUP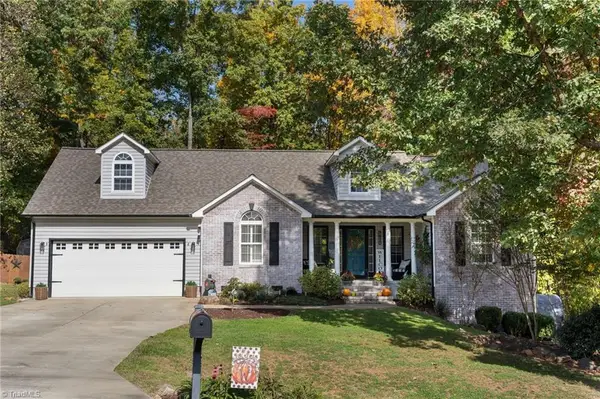 $450,000Pending3 beds 2 baths1,758 sq. ft.
7810 Perthshire Drive, Oak Ridge, NC 27310
MLS# 1240693Listed by: KELLER WILLIAMS REALTY ELITE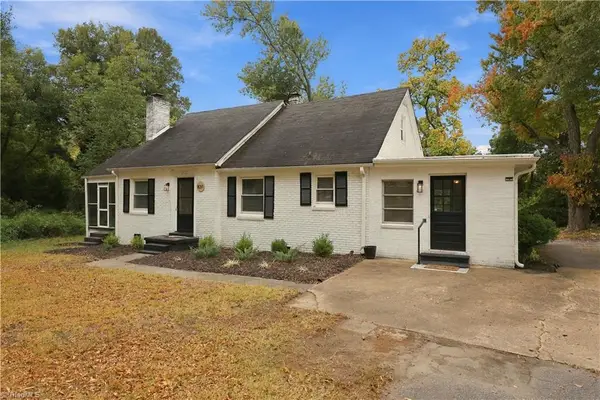 $319,500Active3 beds 2 baths2,025 sq. ft.
8311 Clintwood Drive, Stokesdale, NC 27357
MLS# 1239911Listed by: A NEW DAWN REALTY, INC Listed by ERA$495,000Active3 beds 3 baths2,224 sq. ft.
7799 Springdale Meadow Drive, Stokesdale, NC 27357
MLS# 1240133Listed by: BLUE DOOR GROUP REAL ESTATE- Open Sun, 2 to 4pm
 $555,000Active4 beds 3 baths3,135 sq. ft.
8204 Barbelo Drive, Stokesdale, NC 27357
MLS# 1239544Listed by: BERKSHIRE HATHAWAY HOMESERVICES YOST & LITTLE REALTY  $639,900Active4 beds 4 baths3,752 sq. ft.
7905 Hacker Drive, Stokesdale, NC 27357
MLS# 1239822Listed by: RE/MAX REALTY CONSULTANTS $224,900Active5 Acres
8300 W Harrell Road, Oak Ridge, NC 27310
MLS# 1239420Listed by: RE/MAX REALTY CONSULTANTS


Protect your home and budget from life's surprises with an Assurant Home Warranty, backed by a partner that supports you through every step of homeownership. Explore Plans.
© 2023 - 2026 ERA Franchise Systems LLC. All rights reserved. ERA Franchise Systems LLC fully supports the principles of the Fair Housing Act and the Equal Opportunity Act. ERA, ERA Real Estate powered, and their respective logos are registered service marks of ERA Franchise Systems LLC. Each office is independently owned and operated.