
4845 & 4847 Ellisboro Road, Stokesdale, NC 27357
Local realty services provided by:ERA Live Moore
4845 & 4847 Ellisboro Road,Stokesdale, NC 27357
$777,000
- 4 Beds
- 3 Baths
- - sq. ft.
- Single family
- Sold
Listed by: rhonda turbyfill
Office: coldwell banker advantage336-282-4414
MLS#:1228202
Source:NC_TRIAD
Sorry, we are unable to map this address
Price summary
- Price:$777,000
About this home
Dreaming for a Multi -family property?Or ever wanted to have an Airbnb?Or need a place for horse/field workers to live? This is it!!! Barn has 2-horse stall w/workshop (the workshop area was originally 2 more stalls and could be converted back). Main house is on 8.24 acres and 2nd home is on 1.77 acres. Pasture area & pond mowed & graded. Main house Kit has Hickory Cabinets w/Granite Countertop & SS appliances & large island.Washer/Dryer remain. Great Room leads out to a large 4 Seasons Room great for entertaining. The upper level has the huge 4th BR w/BA and office area located at the front window. The library has built-in bookcases. The whole upper level could be used for multiple things ie. Teenager dream space, home schooling, in-law Suite etc. Roof just replaced!! PRICE INCLUDES BOTH PROPERTIES. The Driveway connects to an easement to the 1600sqft 3 BR 2 BA Modular w/ own well & septic.All appliances remain.Come put your touch on the houses to make them yours. AGENT ONLY
Contact an agent
Home facts
- Year built:1997
- Subdivision & Development:Carousel Farms
- Listing ID #:1228202
- Added:43 day(s) ago
- Updated:August 26, 2026 at 06:01 PM
Rooms and interior
- Bedrooms:4
- Total bathrooms:3
- Full bathrooms:3
- Flooring:Carpet, Laminate, Tile, Vinyl
- Bathrooms Description:Separate Shower
- Kitchen Description:Dishwasher, Kitchen Island, Microwave
- Basement Description:Crawl Space
Heating and cooling
- Cooling:Ceiling Fan(s), Heat Pump
- Heating:Electric, Heat Pump, Multiple Systems, Propane
Structure and exterior
- Year built:1997
- Lot Features:Partially Cleared
- Construction Materials:Vinyl Siding
Utilities
- Water:Well
- Sewer:Septic Tank
Finances and disclosures
- Price:$777,000
- Tax amount:$4,874
Features and amenities
- Appliances:Dishwasher
- Laundry features:Dryer Connection, Main Level
- Amenities:Ceiling Fan(s), Dead Bolt(s)
Parking
- Parking description:Attached, Attached Garage, Driveway, Garage
- Garage spaces:2
 2026 Triad MLS, Inc. All rights reserved. IDX information is provided exclusively for personal, non-commercial use, and may not be used for any purpose other than to identify prospective properties consumers may be interested in purchasing. Information is deemed reliable but not guaranteed. This site will be monitored for ‘scraping’ and any use of search facilities of data on the site other than by potential buyers/sellers is prohibited. All Sale data is for informational purposes only and is not an indication of a market analysis or appraisal. Properties marked with the Triad MLS, Inc. icon are provided courtesy of the Triad MLS, Inc.’s, Internet Data Exchange Database.
New listings near 4845 & 4847 Ellisboro Road
- New
 $457,000Active3 beds 3 baths2,449 sq. ft.
3497 Old Lake Court, Stokesdale, NC 27357
MLS# 1233955Listed by: HOWARD HANNA ALLEN TATE OAK RIDGE COMMONS - New
 $519,900Active3 beds 2 baths2,454 sq. ft.
8829 Belews Ridge Road, Stokesdale, NC 27357
MLS# 1233775Listed by: BERKSHIRE HATHAWAY HOMESERVICES YOST & LITTLE REALTY - New
 $424,888Active3 beds 3 baths2,430 sq. ft.
7605 Keating Drive, Oak Ridge, NC 27310
MLS# 100599502Listed by: KELLER WILLIAMS REALTY - New
 $495,000Active3 beds 2 baths2,328 sq. ft.
8833 Belews Ridge Road, Stokesdale, NC 27357
MLS# 1233623Listed by: RAYBURN REALTY LLC - New
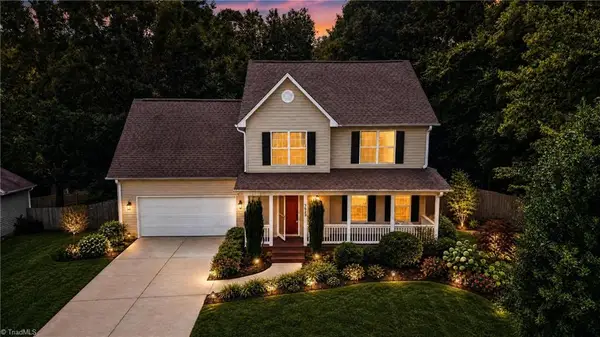 $449,900Active3 beds 3 baths2,021 sq. ft.
7523 Kristen Drive, Oak Ridge, NC 27310
MLS# 1233239Listed by: RE/MAX REALTY CONSULTANTS 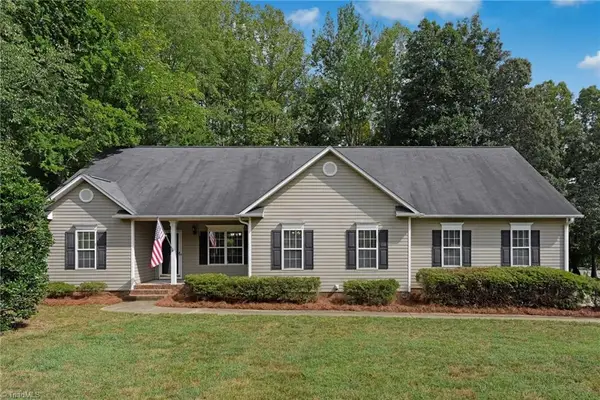 $385,000Pending3 beds 2 baths1,602 sq. ft.
7902 Cress Court, Oak Ridge, NC 27310
MLS# 1233221Listed by: BERKSHIRE HATHAWAY HOMESERVICES YOST & LITTLE REALTY- New
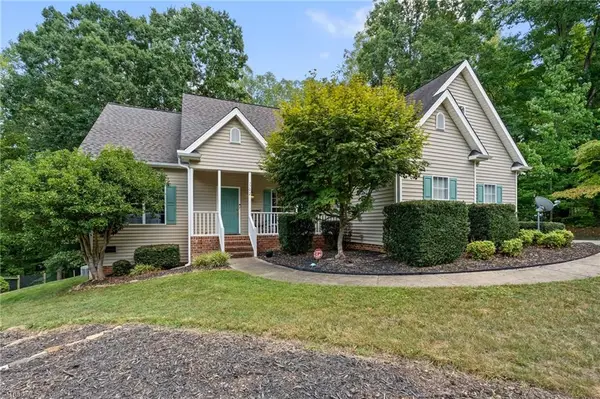 $440,000Active3 beds 3 baths2,191 sq. ft.
7702 Perthshire Drive, Oak Ridge, NC 27310
MLS# 1232928Listed by: KELLER WILLIAMS REALTY 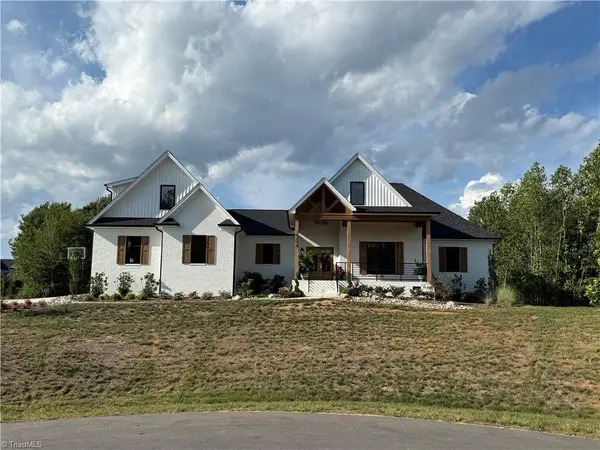 $825,000Pending4 beds 3 baths2,808 sq. ft.
7504 Dovefield Drive, Stokesdale, NC 27357
MLS# 1231237Listed by: REAL BROKER LLC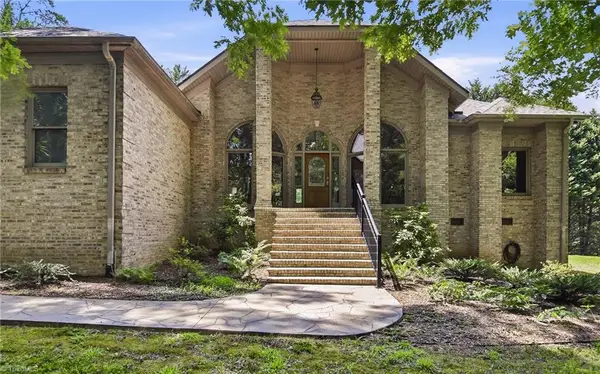 $549,900Active4 beds 3 baths2,300 sq. ft.
7721 Pearman Quarry Road, Kernersville, NC 27284
MLS# 1231173Listed by: LEONARD RYDEN BURR REAL ESTATE $126,000Pending2.7 Acres
9033 Ellisboro Road, Stokesdale, NC 27357
MLS# 1230893Listed by: REFINED ROOTS REALTY CO


Protect your home and budget from life's surprises with an Assurant Home Warranty, backed by a partner that supports you through every step of homeownership. Explore Plans.
© 2023 - 2026 ERA Franchise Systems LLC. All rights reserved. ERA Franchise Systems LLC fully supports the principles of the Fair Housing Act and the Equal Opportunity Act. ERA, ERA Real Estate powered, and their respective logos are registered service marks of ERA Franchise Systems LLC. Each office is independently owned and operated.