
194 Shulls Hollar Road, Sugar Grove, NC 28679
Local realty services provided by:ERA Live Moore
Listed by: elizabeth riddick
Office: keller williams high country
MLS#:262250
Source:NC_HCAR
Price summary
- Price:$750,000
- Price per sq. ft.:$265.86
About this home
Peace, tranquility,sustainability and so much natural beauty in an idyllic environment. Just 15 Minutes from the center of Boone. Welcome to a truly exceptional mountain sanctuary, nestled at the end of a private drive on 12 south-facing acres with ridgetop views and unmatched privacy. Located 10 miles west of Boone, this one-of-a-kind retreat offers a rare blend of seclusion, sustainability, and income potential in a peaceful natural setting. At the heart of the property is a custom 2,700 sq ft timber-frame main house showcasing fine artisan details—rounded wood-crafted walls, stained glass windows throughout, and a stunning hand-built, floor-to-ceiling stone hearth. The home includes 3 bedrooms, 2 bathrooms, and expansive picture windows in nearly every room, many of which have been recently upgraded and all are low-e double-pane glass to enhance energy efficiency and light. Attached to the home is a light-filled, two-level 600 sq ft studio apartment with a private entrance—perfect for guests, tenants, or creative space. A brand-new 5-bedroom septic system supports both the main home and cottage. Beyond the main home, the property features a charming 1-bedroom cottage, a studio/playspace, a geodesic dome, and a garden shed. The apartment and cottage offer excellent income-producing potential or provide flexible space for extended family and guests. The land is beautifully cultivated with mature landscaping, blueberries, wineberries, a grape arbor, and a children's play fort. Water is supplied by a shared well, and high-speed internet is available in both the main house and cottage—ensuring modern connectivity in a remote, tranquil setting. Recent updates include new roofs on the main house, cottage, and studio; freshly painted exteriors and decking; new appliances throughout; and efficient mini-split heating/cooling systems in the main house and apartment. Additional energy features include a wood stove hookup, on-demand hot water, and both passive and active solar systems for sustainable living. Whether you’re seeking a peaceful family compound, an artist’s retreat, or a homestead with built-in income, this idyllic property offers a lifestyle of harmony with nature. Shown by appointment only, it’s a must-see for anyone looking to live with purpose, peace, and possibility in the heart of the Blue Ridge Mountains....
Contact an agent
Home facts
- Year built:1985
- Subdivision & Development:None
- Listing ID #:262250
- Added:102 day(s) ago
- Updated:September 07, 2026 at 03:37 PM
Rooms and interior
- Bedrooms:4
- Total bathrooms:3
- Full bathrooms:3
- Kitchen Description:Dishwasher, Gas cooktop, Refrigerator
- Basement:Yes
- Basement Description:Crawl Space, Finished, Interior Entry
- Living area:2,694 sq. ft.
Heating and cooling
- Heating:Ductless, Electric, Fireplaces
Structure and exterior
- Roof:Architectural, Metal, Shingle
- Year built:1985
- Building area:2,694 sq. ft.
- Lot area:12 Acres
- Architectural Style:Cottage, Craftsman, Mountain
- Construction Materials:Frame, Wood Frame
- Exterior Features:Covered, Open, Storage
- Foundation Description:Basement, Slab
- Levels:2 Story
Schools
- High school:Watauga
- Elementary school:Cove Creek
Utilities
- Sewer:Septic Available, Septic Tank
Finances and disclosures
- Price:$750,000
- Price per sq. ft.:$265.86
- Tax amount:$2,329
Features and amenities
- Laundry features:Laundry Main Level
Parking
- Parking description:Driveway, Gravel, Gravel Driveway, No Garage, Private
New listings near 194 Shulls Hollar Road
- New
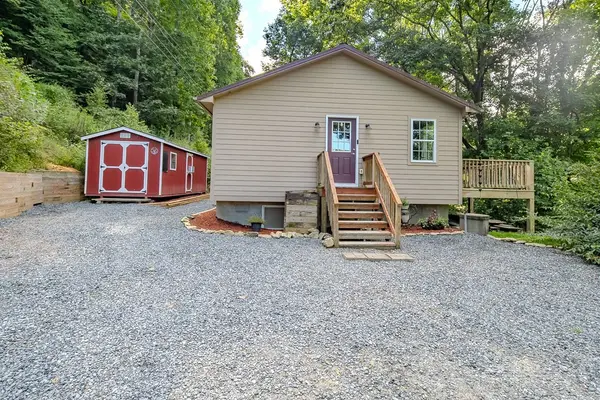 $399,000Active2 beds 2 baths1,153 sq. ft.
1401 Laurel Creek, Sugar Grove, NC 28679
MLS# 264056Listed by: BLUE RIDGE REALTY & INV. - BANNER ELK - New
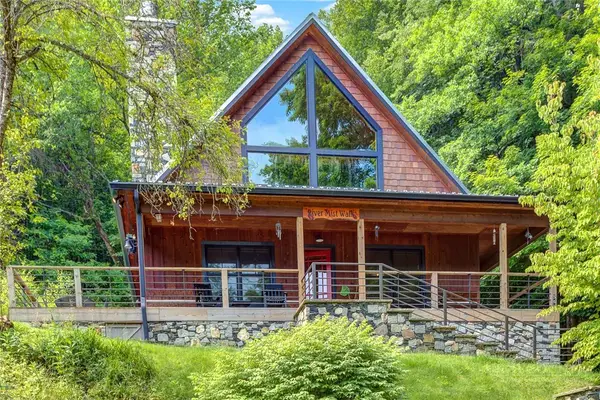 $875,000Active2 beds 3 baths2,178 sq. ft.
568 Auborn Trivette Road, Sugar Grove, NC 28679
MLS# 263880Listed by: KELLER WILLIAMS HIGH COUNTRY - New
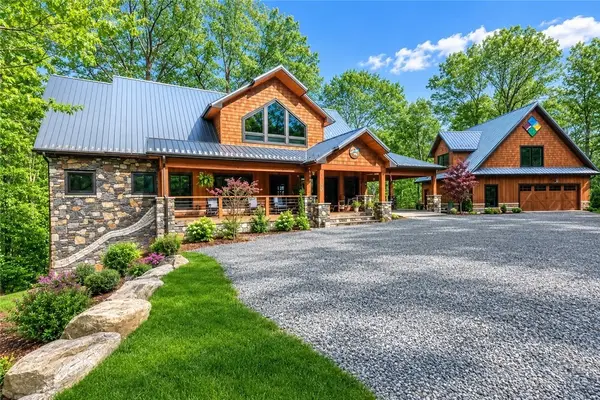 $2,100,000Active3 beds 4 baths3,343 sq. ft.
597 Auborn Trivette Road, Sugar Grove, NC 28679
MLS# 263881Listed by: KELLER WILLIAMS HIGH COUNTRY 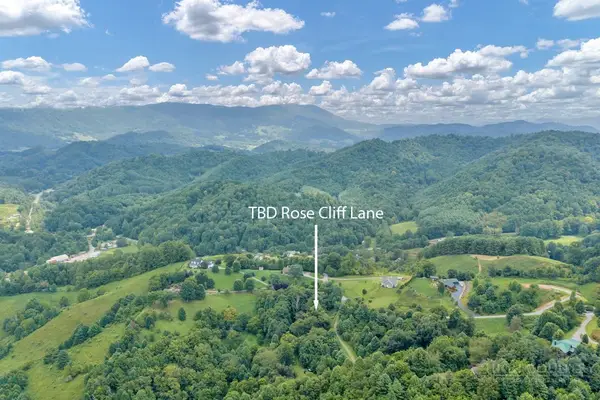 $34,500Active2.37 Acres
Lot 16 Rose Cliff Lane, Sugar Grove, NC 28679
MLS# 263684Listed by: KELLER WILLIAMS HIGH COUNTRY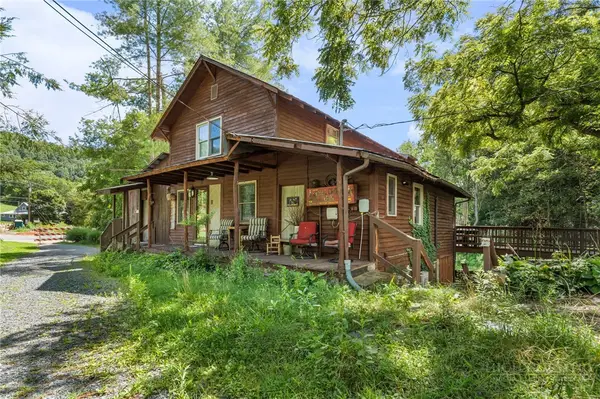 $380,000Active2 beds 3 baths2,590 sq. ft.
111 Old Mill Road, Sugar Grove, NC 28679
MLS# 263874Listed by: CHRISTINA BAILEY $150,000Active9.37 Acres
tbd Bethel Road, Sugar Grove, NC 28679
MLS# 4412138Listed by: A PLUS REALTY $120,000Active11.73 Acres
tbd Council Ward Road, Sugar Grove, NC 28679
MLS# 4410010Listed by: A PLUS REALTY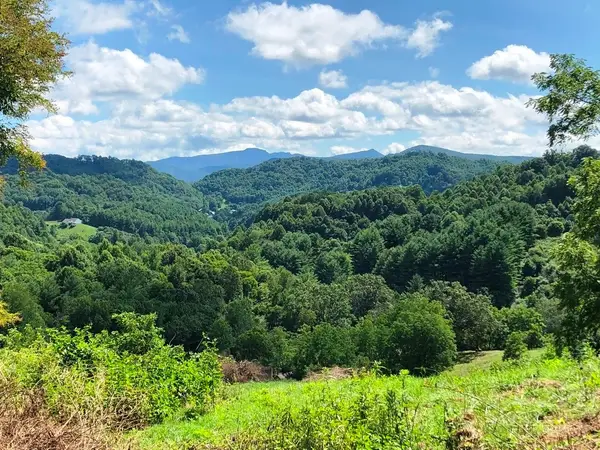 $695,000Active24.5 Acres
866 Georges Gap Road, Vilas, NC 28692
MLS# 263486Listed by: A PLUS REALTY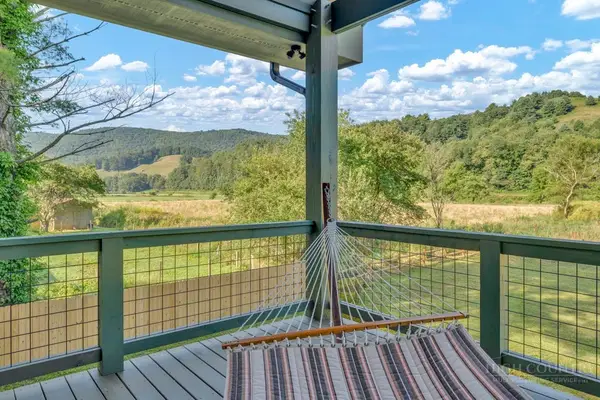 $795,000Active3 beds 2 baths1,680 sq. ft.
790 Howard Edmisten Road, Sugar Grove, NC 28679
MLS# 263232Listed by: BLUE RIDGE REALTY & INV. BLOWING ROCK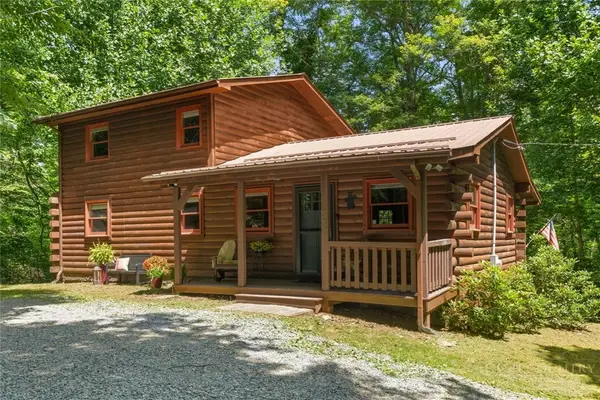 $459,000Active2 beds 2 baths1,463 sq. ft.
737 Trivette Circle, Sugar Grove, NC 28679
MLS# 263048Listed by: KELLER WILLIAMS HIGH COUNTRY


Protect your home and budget from life's surprises with an Assurant Home Warranty, backed by a partner that supports you through every step of homeownership. Explore Plans.
© 2023 - 2026 ERA Franchise Systems LLC. All rights reserved. ERA Franchise Systems LLC fully supports the principles of the Fair Housing Act and the Equal Opportunity Act. ERA, ERA Real Estate powered, and their respective logos are registered service marks of ERA Franchise Systems LLC. Each office is independently owned and operated.