
174 Grouse Moor Drive #2, Sugar Mountain, NC 28604
Local realty services provided by:ERA Live Moore
Listed by: sheree byrd
Office: axen realty llc.
MLS#:4336083
Source:CH
174 Grouse Moor Drive #2,Sugar Mountain, NC 28604
$290,000
- 2 Beds
- 4 Baths
- 1,040 sq. ft.
- Condominium
- Pending
Price summary
- Price:$290,000
- Price per sq. ft.:$278.85
- Monthly HOA dues:$200
About this home
Furnished, short term rentals allowed, and the Sugar Mountain shuttle stops right at the driveway. Seller is ready to make a deal.
Two bedrooms, two and a half baths, about 1,040 square feet at the entrance to Grouse Moor. It’s running as a vacation rental now and comes fully furnished, so you can keep the bookings going or keep the whole place to yourself.
The ground floor holds the kitchen, living area, laundry, and a half bath, with a walkout balcony off the main space. Tongue and groove ceilings, wood accents, and a stone electric fireplace give the room some character. The kitchen picked up stainless steel appliances in 2021 and opens right into the living and dining area, so whoever’s cooking isn’t stuck off by themselves.
Both bedrooms and both full baths are up the stairs, and the upstairs balcony looks out at Sugar Mountain. Central heat and air throughout, plus good storage.
That shuttle stop at the driveway does more work than it sounds like. No scraping a windshield, no hunting for parking, no driving a mountain road after snow falls. You walk out and go.
Sugar Mountain Ski Resort and Banner Elk are minutes away. Skiing, tubing, hiking, golf, mountain biking, and fall lift rides give guests something to come back for in every season....
Contact an agent
Home facts
- Year built:1984
- Subdivision & Development:Shallowford Walk
- Listing ID #:4336083
- Updated:September 27, 2026 at 08:25 AM
Rooms and interior
- Bedrooms:2
- Total bathrooms:4
- Full bathrooms:2
- Half bathrooms:2
- Flooring:Carpet, Laminate
- Kitchen Description:Exhaust Fan, Microwave, Oven, Refrigerator
- Basement:Yes
- Living area:1,040 sq. ft.
Heating and cooling
- Heating:Baseboard
- Central air:Yes
Structure and exterior
- Year built:1984
- Building area:1,040 sq. ft.
- Construction Materials:Wood
- Foundation Description:Slab
Schools
- High school:Avery County
- Elementary school:Banner Elk
Utilities
- Sewer:Public Sewer
Finances and disclosures
- Price:$290,000
- Price per sq. ft.:$278.85
Features and amenities
- Laundry features:In Kitchen
Parking
- Parking description:On Street
 Listings courtesy of Canopy MLS as distributed by MLS GRID. Copyright 2021 Canopy MLS. All rights reserved. Canopy MLS, provides content displayed here (“provided content”) on an “as is” basis and makes no representations or warranties regarding the provided content, including, but not limited to those of non-infringement, timeliness, accuracy, or completeness. Individuals and companies using information presented are responsible for verification and validation of information they utilize and present to their customers and clients. Canopy MLS will not be liable for any damage or loss resulting from use of the provided content or the products available through Portals, IDX, VOW, and/or Syndication. Recipients of this information shall not resell, redistribute, reproduce, modify, or otherwise copy any portion thereof without the expressed written consent of Canopy MLS.
New listings near 174 Grouse Moor Drive #2
- New
 $399,000Active4 beds 2 baths1,416 sq. ft.
121 Park Lane, Sugar Mountain, NC 28604
MLS# 264500Listed by: KELLER WILLIAMS HIGH COUNTRY - New
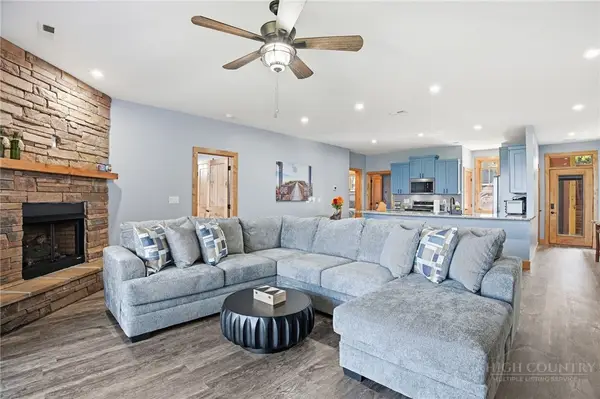 $565,000Active2 beds 2 baths1,382 sq. ft.
142 Crescent Lane #22-D, Sugar Mountain, NC 28604
MLS# 264448Listed by: KELLER WILLIAMS HIGH COUNTRY - New
 $229,000Active2 beds 2 baths965 sq. ft.
303 Sugar Top Drive #2301, Sugar Mountain, NC 28604
MLS# 264274Listed by: THE LEAR GROUP REAL ESTATE - New
 $329,000Active3 beds 2 baths1,102 sq. ft.
149 Slope View Road #D19, Sugar Mountain, NC 28604
MLS# 264399Listed by: THE LEAR GROUP REAL ESTATE - New
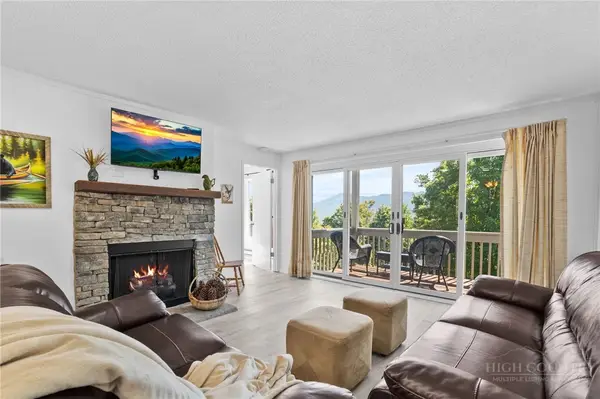 $275,000Active2 beds 2 baths800 sq. ft.
161 Skyleaf Drive #E-7, Sugar Mountain, NC 28604
MLS# 264207Listed by: KELLER WILLIAMS HIGH COUNTRY - New
 $565,000Active2 beds 2 baths1,382 sq. ft.
156 Crescent Lane #23D, Sugar Mountain, NC 28604
MLS# 264354Listed by: PEAK REAL ESTATE LLC - New
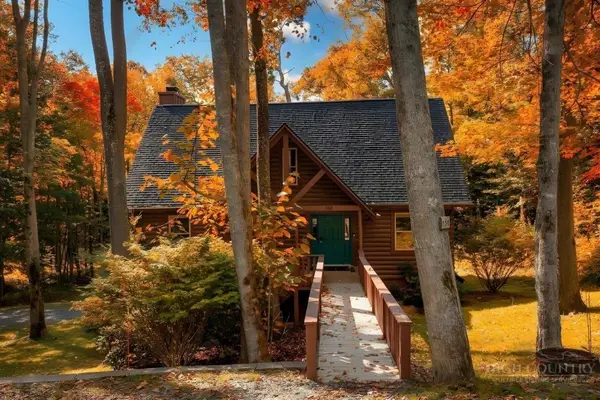 $850,000Active4 beds 4 baths2,533 sq. ft.
358 Green Cove Road, Sugar Mountain, NC 28604
MLS# 264202Listed by: PREMIER SOTHEBY'S INTERNATIONAL REALTY- BANNER ELK 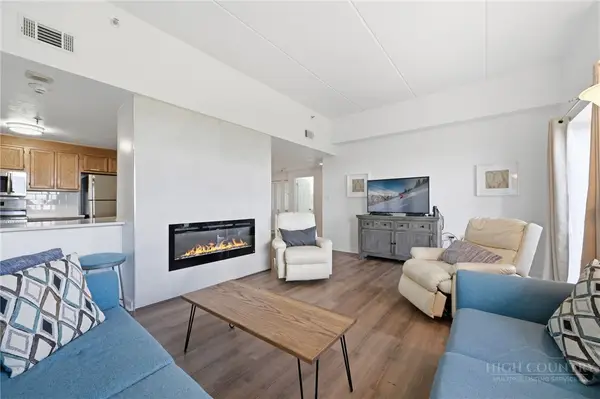 $230,000Active2 beds 2 baths965 sq. ft.
303 Sugar Top Drive #3626, Sugar Mountain, NC 28604
MLS# 263975Listed by: THE LEAR GROUP REAL ESTATE- New
 $650,000Active2 beds 2 baths1,647 sq. ft.
393 Green Cove Road, Sugar Mountain, NC 28604
MLS# 264088Listed by: HOWARD HANNA ALLEN TATE REALTORS BOONE 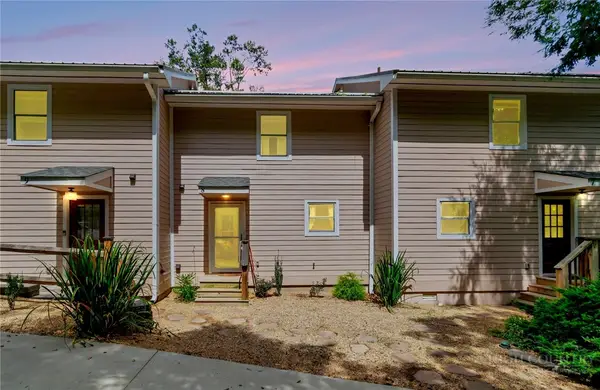 $339,900Active2 beds 3 baths980 sq. ft.
174 Grouse Moor Drive #8, Sugar Mountain, NC 28604
MLS# 264337Listed by: SUGAR MOUNTAIN REALTY-DEREKA'S


Protect your home and budget from life's surprises with an Assurant Home Warranty, backed by a partner that supports you through every step of homeownership. Explore Plans.
© 2023 - 2026 ERA Franchise Systems LLC. All rights reserved. ERA Franchise Systems LLC fully supports the principles of the Fair Housing Act and the Equal Opportunity Act. ERA, ERA Real Estate powered, and their respective logos are registered service marks of ERA Franchise Systems LLC. Each office is independently owned and operated.