
183 Woodhaven Drive, Sugar Mountain, NC 28604
Local realty services provided by:ERA Live Moore
183 Woodhaven Drive,Sugar Mountain, NC 28604
$875,000
- 3 Beds
- 3 Baths
- - sq. ft.
- Single family
- Sold
Listed by: morgan beck-herdklotz
Office: premier sotheby's international realty- banner elk
MLS#:262115
Source:NC_HCAR
Sorry, we are unable to map this address
Price summary
- Price:$875,000
About this home
In the desirable The Reserve at Sugar Mountain and directly across from the slopes of Sugar Mountain Resort, this beautifully maintained mountain home offers the rare combination of one-level living on a level lot with exceptional indoor and outdoor spaces. Fully furnished three bedrooms, 2.5 baths, a dedicated office, family game/card room, and a spacious two-car garage, the home is thoughtfully designed for everyday comfort and entertaining. The open-concept kitchen, dining, and living area is filled with natural light and creates an inviting gathering space with effortless flow throughout the home. The primary suite offers a relaxing retreat with a soaking tub, double vanity and water closet. Additional conveniences include a pantry, laundry room just off the garage, ample parking, and easy year-round access in and out of the property. Outdoor living is a highlight with a shady rocking-chair front porch, a lovely back deck featuring covered and open-air spaces, and a gas-connected grill ready for entertaining. The professionally landscaped fenced backyard offers a level lawn, fenced-in area for the pets, fire pit area and beautiful stone accents that enhance the natural mountain setting. An easy-maintenance exterior adds to the home’s appeal, making it ideal as a full-time residence or mountain getaway. One-level living on a usable, level lot is nearly unheard of in the High Country, especially in such a prime location, with skiing, golf, hiking, dining and everything the area has to offer. There is a 112-square-foot difference in the measurements and tax card. A small section of the roof was repaired but it does need shingles. Waiting for work to be completed....
Contact an agent
Home facts
- Year built:2021
- Subdivision & Development:The Reserve At Sugar Mountain
- Listing ID #:262115
- Added:101 day(s) ago
- Updated:September 07, 2026 at 06:54 AM
Rooms and interior
- Bedrooms:3
- Total bathrooms:3
- Full bathrooms:2
- Half bathrooms:1
- Kitchen Description:Dishwasher, Disposal, Gas cooktop, Microwave, Refrigerator
- Basement:Yes
- Basement Description:Crawl Space
Heating and cooling
- Heating:Electric, Fireplaces, Heat Pump
Structure and exterior
- Roof:Asphalt, Shingle
- Year built:2021
- Architectural Style:Mountain, Traditional
- Construction Materials:Stone, Wood Frame
- Exterior Features:Covered, Open
- Levels:1 Story
Schools
- High school:Avery County
- Elementary school:Banner Elk
Utilities
- Water:Public
- Sewer:Public Sewer
Finances and disclosures
- Price:$875,000
- Tax amount:$2,591
Features and amenities
- Laundry features:Dryer, Laundry Main Level, Washer
- Amenities:Furnished
Parking
- Parking description:Attached, Driveway, Garage, Gravel, Gravel Driveway, Private, Two Car Garage
- Garage:Yes
- Garage spaces:2
New listings near 183 Woodhaven Drive
- New
 $230,000Active1 beds 1 baths573 sq. ft.
161 Skyleaf Drive #E19, Sugar Mountain, NC 28604
MLS# 264108Listed by: QUINTO REALTY - New
 $850,000Active3 beds 3 baths1,832 sq. ft.
689 Sugar Mountain Drive, Sugar Mountain, NC 28604
MLS# 264121Listed by: PREMIER SOTHEBY'S INTERNATIONAL REALTY- BANNER ELK  $82,500Active0.59 Acres
Lot 160 (TBD) Grouse Moor Dr, Sugar Mountain, NC 28604
MLS# 259745Listed by: APPALACHIAN PROPERTIES- New
 $259,000Active2 beds 2 baths988 sq. ft.
303 Sugar Top Drive #3-2323, Sugar Mountain, NC 28604
MLS# 264064Listed by: RE/MAX REALTY GROUP - New
 $515,000Active2 beds 2 baths1,266 sq. ft.
132 Rocky Top None, Sugar Mountain, NC 28604
MLS# 4421054Listed by: KELLER WILLIAMS HIGH COUNTRY - New
 $325,000Active2 beds 2 baths988 sq. ft.
303 Sugar Top Drive #2520, Sugar Mountain, NC 28604
MLS# 263940Listed by: REALTY ONE GROUP RESULTS-BANNE - New
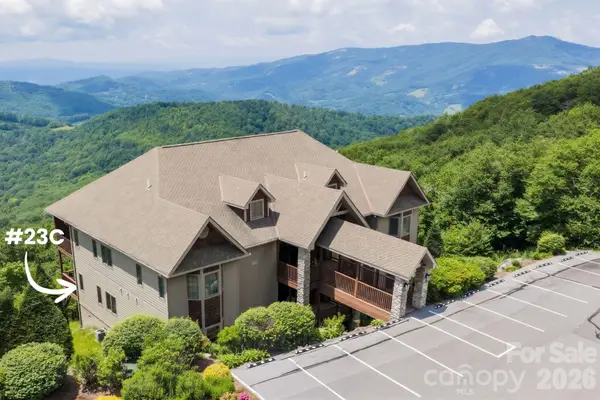
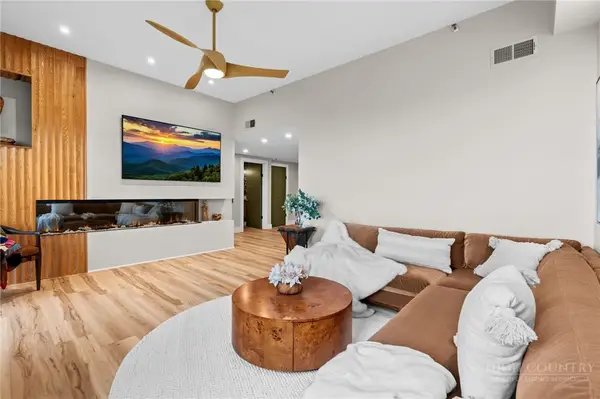
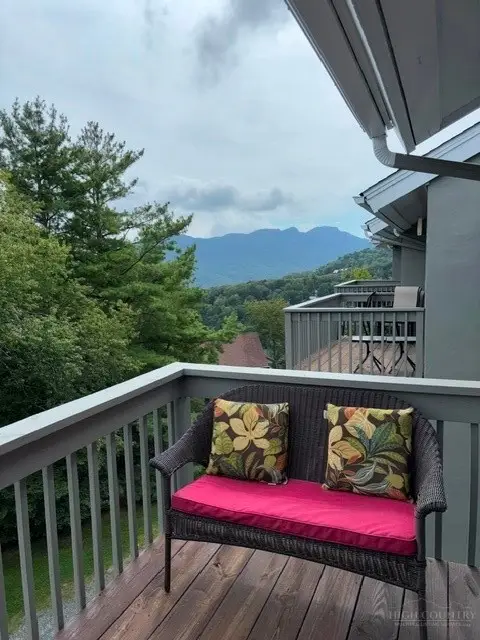
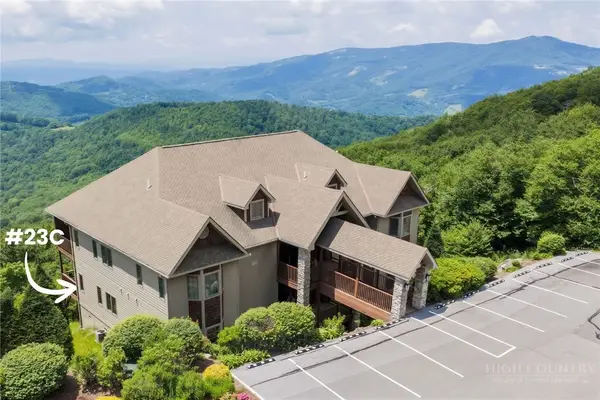 $515,000Active2 beds 2 baths1,266 sq. ft.
132 Rocky Top #23C, Sugar Mountain, NC 28604
MLS# 263012Listed by: KELLER WILLIAMS HIGH COUNTRY - New
 $238,000Active1 beds 1 baths577 sq. ft.
161 Skyleaf Drive #E20, Sugar Mountain, NC 28604
MLS# 264066Listed by: BLUE RIDGE REALTY & INVESTMENTS - LINVILLE - New
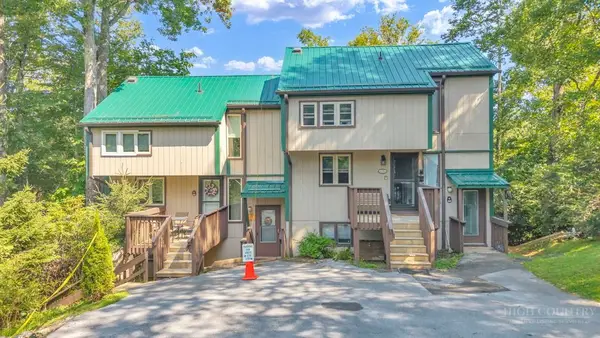 $220,000Active1 beds 1 baths530 sq. ft.
1443 Sugar Mountain Drive #G37-B, Sugar Mountain, NC 28604
MLS# 264000Listed by: BLUE RIDGE REALTY & INV. - BANNER ELK 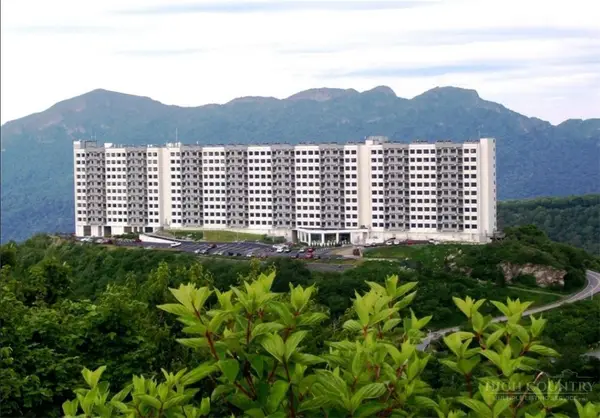 $289,000Pending2 beds 2 baths988 sq. ft.
303 Sugar Top Drive #2023, Sugar Mountain, NC 28604
MLS# 263965Listed by: AMREX PROPERTIES, LLC


Protect your home and budget from life's surprises with an Assurant Home Warranty, backed by a partner that supports you through every step of homeownership. Explore Plans.
© 2023 - 2026 ERA Franchise Systems LLC. All rights reserved. ERA Franchise Systems LLC fully supports the principles of the Fair Housing Act and the Equal Opportunity Act. ERA, ERA Real Estate powered, and their respective logos are registered service marks of ERA Franchise Systems LLC. Each office is independently owned and operated.