
4404 Liguria Court, Summerfield, NC 27358
Local realty services provided by:ERA Live Moore
4404 Liguria Court,Summerfield, NC 27358
$1,345,000
- 4 Beds
- 5 Baths
- 6,875 sq. ft.
- Single family
- Active
Listed by: katie simmons
Office: howard hanna allen tate summerfield336-485-1881
MLS#:1231404
Source:NC_TRIAD
Price summary
- Price:$1,345,000
- Price per sq. ft.:$195.64
- Monthly HOA dues:$226
About this home
Exceptional one-owner custom estate, nestled in one of Summerfield’s most coveted neighborhoods. Nearly 7,000 sq ft of impeccably maintained luxury unfolds: showcasing exquisite millwork, newly refinished hardwood flooring through main & upper levels. Elegant four-seasons room. Laundry chute. Fresh paint. Main-level primary w/spa-inspired bath, oversized walk-in shower, jetted tub & dual walk-in closets. Expansive bedrooms, bonus & game rooms await. 3rd bedroom w/private terrace overlooking the grounds! Finished walkout lower level—with its own driveway—creates an exceptional guest suite/5th bedroom, with en-suite bath, living & rec rooms, 2nd kitchen & dining & flex room. Perfect for multigenerational living, extended-stay guests or effortless entertaining. Flex rm offers media/exercise/safe-rm potential. Unfinished storage. Seamless indoor/outdoor entertaining. 3-car garage w/epoxy floors. Resort-style amenities: pool/clubhouse/tennis/pickle ball! A & Y Greenway Trails. Private well!
Contact an agent
Home facts
- Year built:2007
- Subdivision & Development:The Vineyards At Summerfield
- Listing ID #:1231404
- Added:46 day(s) ago
- Updated:October 07, 2026 at 04:04 PM
Rooms and interior
- Bedrooms:4
- Total bathrooms:5
- Full bathrooms:4
- Half bathrooms:1
- Flooring:Tile, Wood
- Bathrooms Description:Separate Shower
- Kitchen Description:Dishwasher, Double Oven, Gas Cooktop, Kitchen Island, Pantry
- Basement Description:Basement, Partially Finished
- Living area:6,875 sq. ft.
Heating and cooling
- Cooling:Ceiling Fan(s), Central Air
- Heating:Electric, Forced Air, Natural Gas
- Central air:Yes
Structure and exterior
- Year built:2007
- Building area:6,875 sq. ft.
- Lot area:1.29 Acres
- Lot Features:Cul-De-Sac
- Construction Materials:Brick, Stone
Schools
- High school:Northern
- Middle school:Northern
- Elementary school:Summerfield
Utilities
- Water:Private
- Sewer:Septic Tank
Finances and disclosures
- Price:$1,345,000
- Price per sq. ft.:$195.64
- Tax amount:$8,158
Features and amenities
- Appliances:Dishwasher, Double Oven, Gas Cooktop
- Laundry features:Main Level
- Amenities:Arched Doorways, Ceiling Fan(s), Solid Surface Counter
- Pool features:Community
Parking
- Parking description:Attached, Attached Garage, Driveway, Garage, Paved
- Garage spaces:3
 2026 Triad MLS, Inc. All rights reserved. IDX information is provided exclusively for personal, non-commercial use, and may not be used for any purpose other than to identify prospective properties consumers may be interested in purchasing. Information is deemed reliable but not guaranteed. This site will be monitored for ‘scraping’ and any use of search facilities of data on the site other than by potential buyers/sellers is prohibited. All Sale data is for informational purposes only and is not an indication of a market analysis or appraisal. Properties marked with the Triad MLS, Inc. icon are provided courtesy of the Triad MLS, Inc.’s, Internet Data Exchange Database.
New listings near 4404 Liguria Court
- Coming SoonOpen Sat, 1 to 5pm
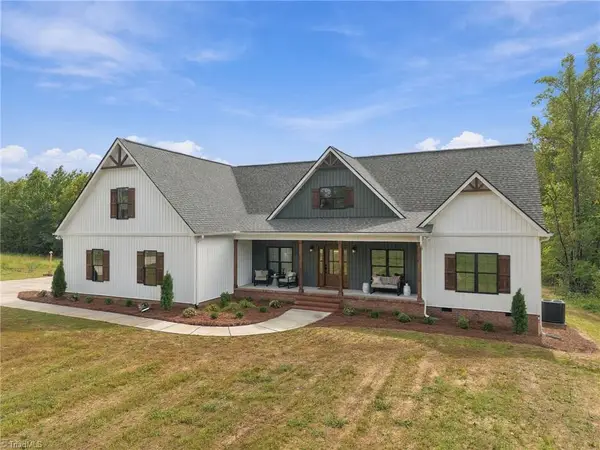 $699,000Coming Soon4 beds 4 baths2,750 sq. ft.
224 Pearson Farm Road, Summerfield, NC 27358
MLS# 1237642Listed by: HOWARD HANNA ALLEN TATE HIGH POINT - New
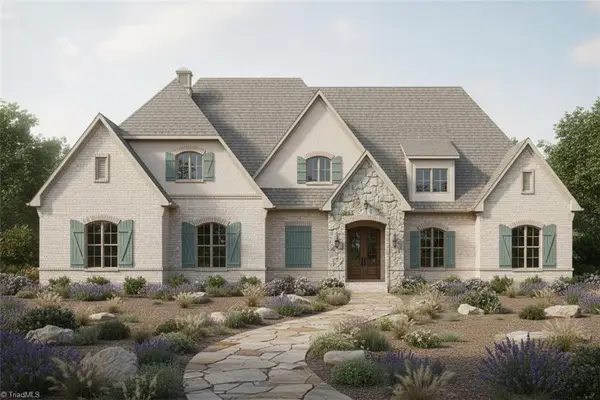 $1,595,000Active4 beds 6 baths4,974 sq. ft.
193 Cleek Drive, Summerfield, NC 27358
MLS# 1237763Listed by: KELLER WILLIAMS ONE - New
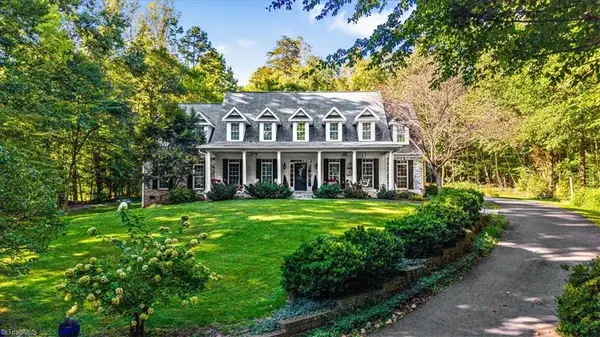 $1,000,000Active4 beds 4 baths4,811 sq. ft.
7999 Witty Road, Summerfield, NC 27358
MLS# 1237380Listed by: HOWARD HANNA ALLEN TATE - GREENSBORO - New
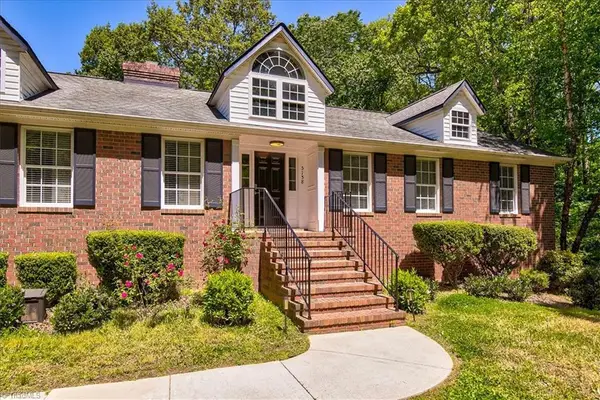 $525,000Active3 beds 3 baths4,000 sq. ft.
5158 Carlson Dairy Road, Summerfield, NC 27358
MLS# 1237471Listed by: KAREN BOLYARD REAL ESTATE GROUP BROKERED BY EXP REALTY - New
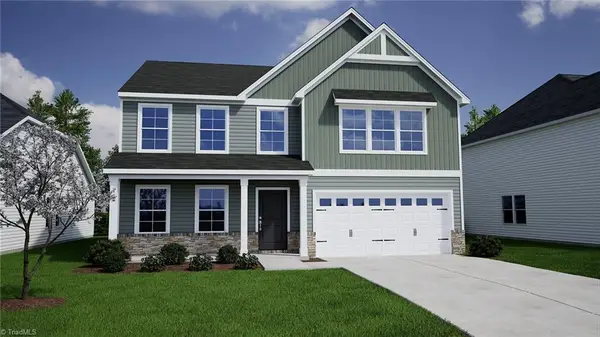 Active4 beds 3 baths2,557 sq. ft.
5727 Penguin Drive, Summerfield, NC 27358
MLS# 1237579Listed by: MUNGO HOMES - New
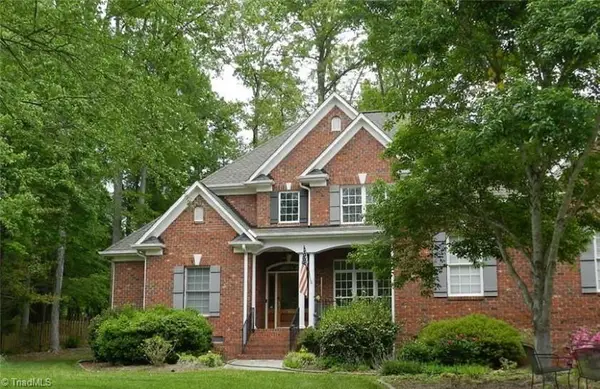 $690,000Active4 beds 4 baths3,480 sq. ft.
8246 Ipswich Court, Summerfield, NC 27358
MLS# 1237336Listed by: HOMECOIN.COM - New
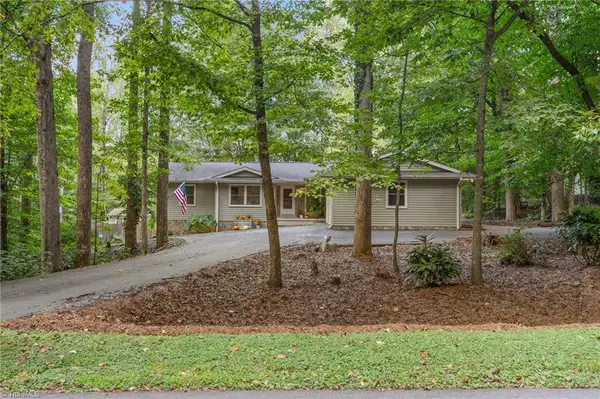 $499,000Active3 beds 3 baths1,612 sq. ft.
7206 Haw Ridge Road, Summerfield, NC 27358
MLS# 1237214Listed by: HOWARD HANNA ALLEN TATE - GREENSBORO  $1,300,000Pending4 beds 4 baths4,435 sq. ft.
7495 Shadow Creek Drive, Summerfield, NC 27358
MLS# 1236773Listed by: BERKSHIRE HATHAWAY HOMESERVICES YOST & LITTLE REALTY- New
 $747,700Active4 beds 4 baths3,500 sq. ft.
8206 Pyramid Drive, Summerfield, NC 27358
MLS# 1237384Listed by: ARDEN REALTY GROUP 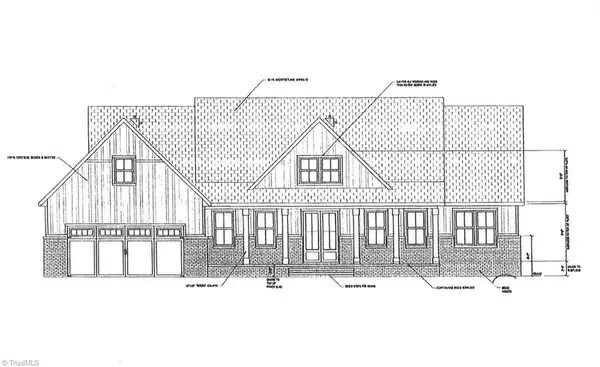 $620,466Pending4 beds 3 baths2,593 sq. ft.
7966 Nc Highway 65, Summerfield, NC 27358
MLS# 1235878Listed by: HOWARD HANNA ALLEN TATE SUMMERFIELD


Protect your home and budget from life's surprises with an Assurant Home Warranty, backed by a partner that supports you through every step of homeownership. Explore Plans.
© 2023 - 2026 ERA Franchise Systems LLC. All rights reserved. ERA Franchise Systems LLC fully supports the principles of the Fair Housing Act and the Equal Opportunity Act. ERA, ERA Real Estate powered, and their respective logos are registered service marks of ERA Franchise Systems LLC. Each office is independently owned and operated.