
7999 Witty Road, Summerfield, NC 27358
Local realty services provided by:ERA Live Moore
7999 Witty Road,Summerfield, NC 27358
$1,000,000
- 4 Beds
- 4 Baths
- 4,811 sq. ft.
- Single family
- Active
Listed by: leslie morgan
Office: howard hanna allen tate - greensboro336-273-7771
MLS#:1237380
Source:NC_TRIAD
Price summary
- Price:$1,000,000
- Price per sq. ft.:$207.86
- Monthly HOA dues:$62.5
About this home
Originally custom built by D. Stone, this traditional brick Cape Cod on 3 private acres Summerfield boasts of excellent construction and a history of meticulous owner care. Enjoy one-level living with traditional flow, generously-sized rooms, and the all-important combination of Primary Suite, Office and Laundry on Main. Arched and oversized doorways create open, easy flow between Dining, Kitchen and Living. Kitchen features eat-up island for 4, gas cooktop, granite, SS and light-filled Breakfast. Living room with gas log fireplace flanked by built-ins. Gracious Southern charm accented with a deep Covered Front Porch, plus large Side Entry. Upstairs level includes 3 spacious BRs, 2 full baths, Loft, Flex (Exercise/Office) space, XL Bonus above Garage, and oversized walk-in attic. Roof (2003). HVACs (2018/2020 and 2020/2020). WH (2020). *Seller offering $25,000 CREDIT TO BUYER. *Agents, see Remarks and Features list.
Contact an agent
Home facts
- Year built:2003
- Subdivision & Development:Brandt Meadows
- Listing ID #:1237380
- Added:2 day(s) ago
- Updated:October 05, 2026 at 04:59 AM
Rooms and interior
- Bedrooms:4
- Total bathrooms:4
- Full bathrooms:3
- Half bathrooms:1
- Flooring:Carpet, Tile, Wood
- Bathrooms Description:Separate Shower, Soaking Tub
- Kitchen Description:Dishwasher, Disposal, Gas Cooktop, Kitchen Island, Microwave, Oven
- Basement Description:Crawl Space
- Living area:4,811 sq. ft.
Heating and cooling
- Cooling:Ceiling Fan(s), Central Air
- Heating:Forced Air, Multiple Systems, Propane
- Central air:Yes
Structure and exterior
- Year built:2003
- Building area:4,811 sq. ft.
- Lot area:3.08 Acres
- Lot Features:Dead End, Partially Cleared, Partially Wooded
- Architectural Style:Cape Cod
- Construction Materials:Brick
- Exterior Features:Sprinkler System
Schools
- High school:Northern
- Middle school:Northern
- Elementary school:Summerfield
Utilities
- Water:Well
- Sewer:Septic Tank
Finances and disclosures
- Price:$1,000,000
- Price per sq. ft.:$207.86
- Tax amount:$7,287
Features and amenities
- Appliances:Dishwasher, Disposal, Gas Cooktop
- Laundry features:Dryer Connection, Main Level
- Amenities:Arched Doorways, Ceiling Fan(s), Dead Bolt(s), Solid Surface Counter, Water Purifier
Parking
- Parking description:Attached, Attached Garage, Driveway, Garage, Garage Faces Side, Side Load Garage
- Garage spaces:2
 2026 Triad MLS, Inc. All rights reserved. IDX information is provided exclusively for personal, non-commercial use, and may not be used for any purpose other than to identify prospective properties consumers may be interested in purchasing. Information is deemed reliable but not guaranteed. This site will be monitored for ‘scraping’ and any use of search facilities of data on the site other than by potential buyers/sellers is prohibited. All Sale data is for informational purposes only and is not an indication of a market analysis or appraisal. Properties marked with the Triad MLS, Inc. icon are provided courtesy of the Triad MLS, Inc.’s, Internet Data Exchange Database.
New listings near 7999 Witty Road
- New
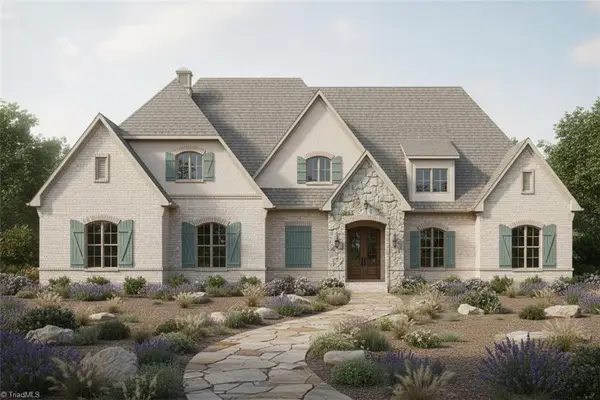 $1,595,000Active4 beds 6 baths4,974 sq. ft.
193 Cleek Drive, Summerfield, NC 27358
MLS# 1237763Listed by: KELLER WILLIAMS ONE - New
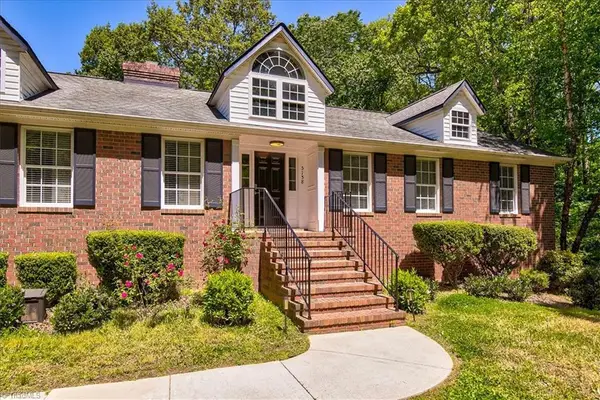 $525,000Active3 beds 3 baths4,000 sq. ft.
5158 Carlson Dairy Road, Summerfield, NC 27358
MLS# 1237471Listed by: KAREN BOLYARD REAL ESTATE GROUP BROKERED BY EXP REALTY - New
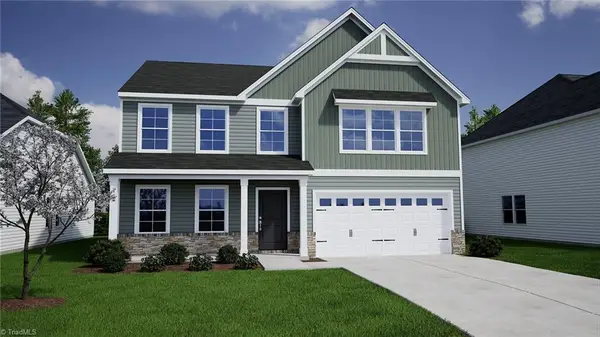 Active4 beds 3 baths2,557 sq. ft.
5727 Penguin Drive, Summerfield, NC 27358
MLS# 1237579Listed by: MUNGO HOMES - New
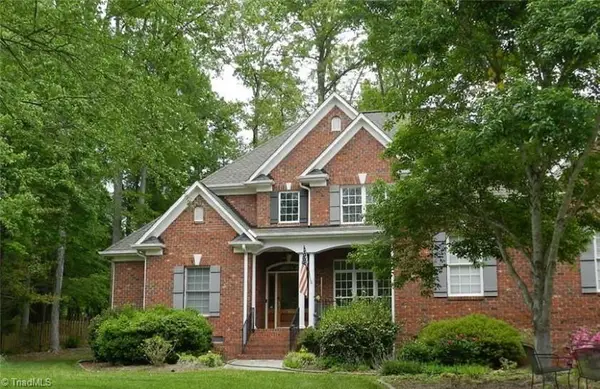 $690,000Active4 beds 4 baths3,480 sq. ft.
8246 Ipswich Court, Summerfield, NC 27358
MLS# 1237336Listed by: HOMECOIN.COM - New
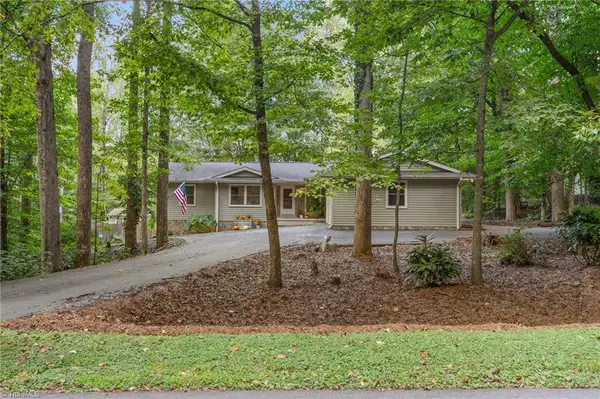 $499,000Active3 beds 3 baths1,612 sq. ft.
7206 Haw Ridge Road, Summerfield, NC 27358
MLS# 1237214Listed by: HOWARD HANNA ALLEN TATE - GREENSBORO  $1,300,000Pending4 beds 4 baths4,435 sq. ft.
7495 Shadow Creek Drive, Summerfield, NC 27358
MLS# 1236773Listed by: BERKSHIRE HATHAWAY HOMESERVICES YOST & LITTLE REALTY- New
 $747,700Active4 beds 4 baths3,500 sq. ft.
8206 Pyramid Drive, Summerfield, NC 27358
MLS# 1237384Listed by: ARDEN REALTY GROUP 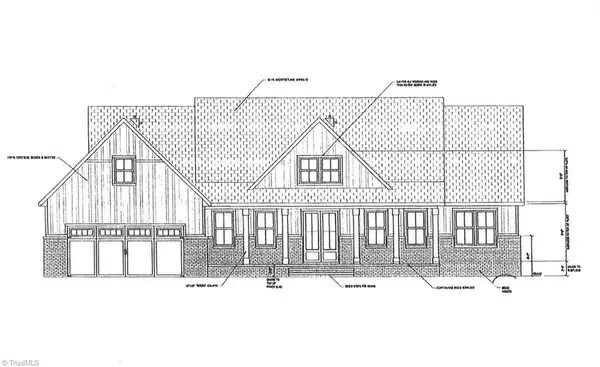 $620,466Pending4 beds 3 baths2,593 sq. ft.
7966 Nc Highway 65, Summerfield, NC 27358
MLS# 1235878Listed by: HOWARD HANNA ALLEN TATE SUMMERFIELD $129,900Pending0.78 Acres
7412 Seldon Road, Summerfield, NC 27358
MLS# 1237147Listed by: RE/MAX REALTY CONSULTANTS


Protect your home and budget from life's surprises with an Assurant Home Warranty, backed by a partner that supports you through every step of homeownership. Explore Plans.
© 2023 - 2026 ERA Franchise Systems LLC. All rights reserved. ERA Franchise Systems LLC fully supports the principles of the Fair Housing Act and the Equal Opportunity Act. ERA, ERA Real Estate powered, and their respective logos are registered service marks of ERA Franchise Systems LLC. Each office is independently owned and operated.